
1430 Hatterdale Farm Road, Blountville, TN 37617
Local realty services provided by:CENTURY 21 Legacy
1430 Hatterdale Farm Road,Blountville, TN 37617
$570,000
- 3 Beds
- 3 Baths
- 2,890 sq. ft.
- Single family
- Pending
Listed by: tracy lewis
Office: the addington agency bristol
MLS#:9997702
Source:TNVA_MLS
Price summary
- Price:$570,000
- Price per sq. ft.:$197.23
- Monthly HOA dues:$395
About this home
Welcome home to this beautiful freestanding cottage in the highly desirable Cottages at Feathers Chapel! One of the few detached homes in the community, this charming 3-bedroom, 3-bath residence offers the perfect blend of privacy, low-maintenance living, and modern comfort.
Step inside to discover an inviting open-concept floor plan featuring a cozy gas fireplace, spacious living and dining areas, and a thoughtfully designed layout that's perfect for both everyday living and entertaining. The primary suite is a true retreat with a private sitting room and an ensuite bath, while two additional bedrooms and baths provide plenty of space for family and guests. The upstairs is its very own private suite perfect for guests or multi-generational living.
Enjoy your morning coffee on the welcoming front porch, or the back patio which is also perfect for entertaining and appreciate the convenience of the oversized two-car garage with ample storage.
Life at the Cottages at Feathers Chapel is all about ease and community. Residents enjoy exceptional amenities including a swimming pool, clubhouse with meeting space for social gatherings and community events, office space, and a relaxing sunroom.
The HOA takes care of nearly everything, including pool access, clubhouse amenities, water, trash service, landscaping, lawn mowing, exterior maintenance, and exterior insurance, allowing you to spend more time enjoying life and less time on home maintenance.
If you're looking for carefree living without sacrificing space, comfort, or style, this exceptional cottage is one you won't want to miss! Buyer or buyer's agent to verify all information....
Contact an agent
Home facts
- Year built:2013
- Subdivision & Development:Cottages At Feathers Chap
- Listing ID #:9997702
- Added:53 day(s) ago
- Updated:August 26, 2026 at 08:13 AM
Rooms and interior
- Bedrooms:3
- Total bathrooms:3
- Full bathrooms:3
- Rooms Total:8
- Flooring:Ceramic Tile, Hardwood
- Kitchen Description:Electric Range, Granite Counters, Kitchen Island, Microwave, Refrigerator
- Bedroom Description:Primary Downstairs
- Living area:2,890 sq. ft.
Heating and cooling
- Cooling:Central Air
- Heating:Central
- Central air:Yes
Structure and exterior
- Year built:2013
- Building area:2,890 sq. ft.
- Lot area:0.05 Acres
- Architectural Style:Patio Home
- Construction Materials:HardiPlank Type, Stone
- Exterior Features:Rear Patio
- Foundation Description:Slab
Schools
- High school:Tennessee
- Middle school:Tennessee Middle
- Elementary school:Avoca
Utilities
- Water:Public
- Sewer:Public Sewer
Finances and disclosures
- Price:$570,000
- Price per sq. ft.:$197.23
Features and amenities
- Appliances:Electric Range, Microwave, Refrigerator
- Amenities:Insulated Windows, Open Floorplan
Parking
- Garage spaces:2
New listings near 1430 Hatterdale Farm Road
- New
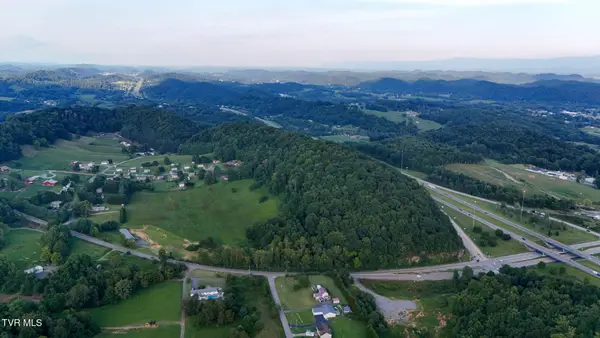 $1,485,000Active26.62 Acres
1075 Highway 394, Blountville, TN 37617
MLS# 9999929Listed by: PROPERTY EXECUTIVES JOHNSON CITY - New
 $227,500Active2 beds 2 baths944 sq. ft.
4051 Tennessee 126, Blountville, TN 37617
MLS# 9999897Listed by: THE ADDINGTON AGENCY BRISTOL - New
 $325,000Active3 beds 2 baths2,528 sq. ft.
219 Kingston Road, Blountville, TN 37617
MLS# 9999832Listed by: PROPERTY EXECUTIVES JOHNSON CITY - New
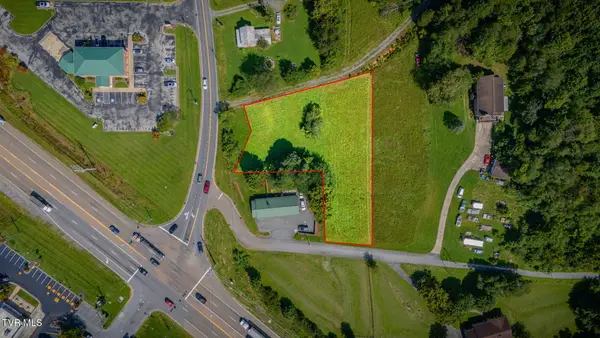 $150,000Active0.95 Acres
00 Almaroad Lane, Blountville, TN 37617
MLS# 9999785Listed by: SOUTHERN DWELLINGS - New
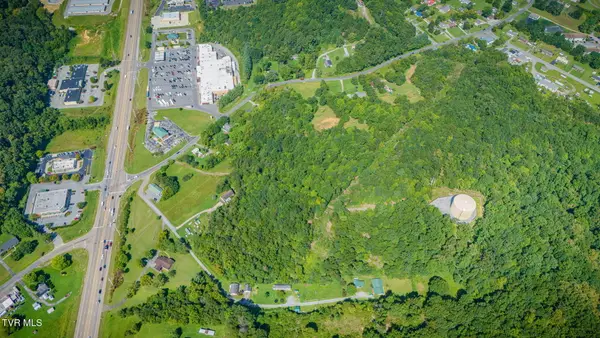 $199,000Active17 Acres
0 Almaroad Lane, Blountville, TN 37617
MLS# 9999774Listed by: SOUTHERN DWELLINGS - New
 $444,850Active2 beds 2 baths1,938 sq. ft.
1427 Hatterdale Farm Road #1427, Blountville, TN 37617
MLS# 9999736Listed by: PRESTIGE HOMES OF THE TRI CITIES, INC. - New
 $75,000Active1.47 Acres
499 Rodefer Hollow Road, Blountville, TN 37617
MLS# 9999704Listed by: INTEGRITY PROPERTY GROUP - New
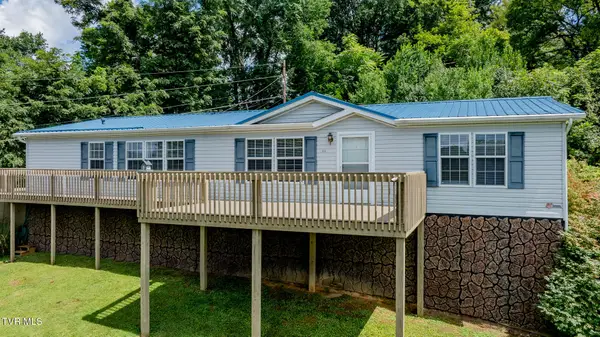 $264,900Active3 beds 2 baths1,620 sq. ft.
205 Banner Street, Blountville, TN 37617
MLS# 9999676Listed by: LPT REALTY - GRIFFIN HOME GROUP - New
 $249,000Active2 beds 2 baths1,003 sq. ft.
6002 Ashlynn Oaks Private Drive, Blountville, TN 37617
MLS# 9999642Listed by: THE ELITE TEAM AGENCY  $339,000Pending3 beds 2 baths1,431 sq. ft.
981 Island Road, Blountville, TN 37617
MLS# 9999565Listed by: PRESTIGE HOMES OF THE TRI CITIES, INC.


Protect your home and budget from life's surprises with an Assurant Home Warranty, backed by a partner that supports you through every step of homeownership. Explore Plans.
©2026 Century 21 Real Estate LLC. All rights reserved. CENTURY 21®, the CENTURY 21 Logo and C21® are service marks owned by Century 21 Real Estate LLC. Century 21 Real Estate LLC fully supports the principles of the Fair Housing Act and the Equal Opportunity Act. Each office is independently owned and operated. Listing information is deemed reliable but not guaranteed accurate.