
6002 Ashlynn Oaks Private Drive, Blountville, TN 37617
Local realty services provided by:CENTURY 21 Legacy
6002 Ashlynn Oaks Private Drive,Blountville, TN 37617
$249,000
- 2 Beds
- 2 Baths
- 1,003 sq. ft.
- Single family
- Active
Listed by: dylan holly, jason day
Office: the elite team agency
MLS#:9999642
Source:TNVA_MLS
Price summary
- Price:$249,000
- Price per sq. ft.:$248.26
- Monthly HOA dues:$195
About this home
Welcome to a new way of living where new construction, thoughtful design, and low maintenance convenience come together. Built by Jason Day Construction, this beautifully designed Planned Unit Development offers the opportunity to enjoy a brand-new home without spending your weekends worrying about exterior upkeep.
Designed entirely on one level, the home features approximately 1,003 square feet of living space with two bedrooms, two full bathrooms, and an attached one-car garage. The floor plan makes excellent use of every square foot, creating a home that feels open and comfortable while remaining easy to maintain.
Step inside to an open-concept living space where the living room flows naturally into the kitchen, creating an inviting setting for everyday life and entertaining. The kitchen provides generous cabinetry and workspace while maintaining an open connection to the main living area.
The primary suite offers a private retreat complete with its own full bathroom and walk-in closet. A second bedroom and full bathroom provide flexibility for overnight guests, a home office, or additional living space. A dedicated utility area and attached one-car garage add the everyday functionality today's buyers appreciate.
Outside, a combination of brick, vinyl, and architectural accents gives the home a polished, timeless appearance, while a rear patio creates space to step outside and enjoy the outdoors.
Perhaps one of the greatest luxuries is what you won't have to do. With exterior maintenance covered by the HOA for $195 per month, homeowners can spend less time maintaining their property and more time enjoying the lifestyle that comes with it. Whether you're looking to simplify, downsize, purchase your first home, or simply enjoy the ease of low-maintenance living, this new construction community offers an exciting opportunity to make homeownership a little easier.
New construction. Single-level living. Low-maintenance lifestyle. Built by Jason Day Construction. All selections have been made by builder. Estimated completion within 30 days. Buyer and buyer's agent to verify all information....
Contact an agent
Home facts
- Year built:2026
- Subdivision & Development:Not Listed
- Listing ID #:9999642
- Added:67 day(s) ago
- Updated:October 24, 2026 at 03:29 PM
Rooms and interior
- Bedrooms:2
- Total bathrooms:2
- Full bathrooms:2
- Rooms Total:4
- Flooring:Luxury Vinyl
- Kitchen Description:Dishwasher, Kitchen/Dining Combo, Microwave, Range
- Living area:1,003 sq. ft.
Heating and cooling
- Cooling:Central Air, Heat Pump
- Heating:Central, Heat Pump
- Central air:Yes
Structure and exterior
- Year built:2026
- Building area:1,003 sq. ft.
- Architectural Style:Pud, Ranch
- Construction Materials:Brick, Vinyl Siding
- Exterior Features:Back, Rear Patio
Schools
- High school:West Ridge
- Middle school:Central
- Elementary school:Holston
Utilities
- Water:Public
- Sewer:Public Sewer
Finances and disclosures
- Price:$249,000
- Price per sq. ft.:$248.26
Features and amenities
- Appliances:Dishwasher, Microwave, Range
- Laundry features:Electric Dryer Hookup, Washer Hookup
- Amenities:Double Pane Windows, Open Floorplan, Walk-In Closet(s)
Parking
- Garage spaces:1
New listings near 6002 Ashlynn Oaks Private Drive
- New
 $249,985Active3 beds 2 baths1,201 sq. ft.
348 Carr Drive, Blountville, TN 37617
MLS# 10002537Listed by: GAVIN LEONARD REALTY - New
 Active3 beds 1 baths1,177 sq. ft.
1637 Big Hollow Road, Blountville, TN 37617
MLS# 10002528Listed by: SLATER AUCTION & REALTY GROUP - New
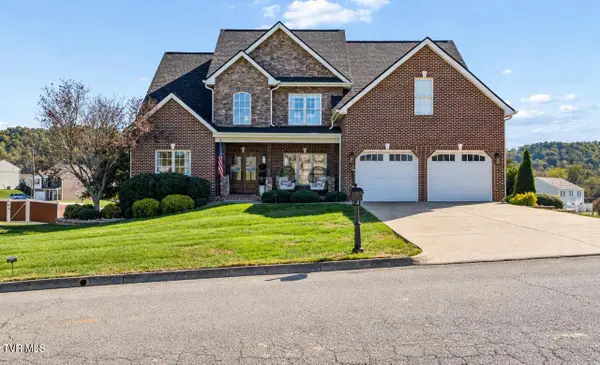 $999,000Active3 beds 4 baths3,824 sq. ft.
112 Sugarcane Lane, Blountville, TN 37617
MLS# 10002512Listed by: GREATER IMPACT REALTY KINGSPORT - New
 $199,900Active2 beds 1 baths1,610 sq. ft.
243 Johnson Cemetery Road, Blountville, TN 37617
MLS# 10002411Listed by: EXP REALTY, LLC - New
 $176,000Active2 beds 2 baths1,054 sq. ft.
780 Hamilton Road #D3, Blountville, TN 37617
MLS# 10002341Listed by: GREATER IMPACT REALTY JONESBOROUGH - New
 $398,955Active4 beds 3 baths2,804 sq. ft.
332 Chimney View Loop, Blountville, TN 37617
MLS# 10002301Listed by: D.R. HORTON NORTHEAST TN - New
 $341,295Active4 beds 2 baths1,774 sq. ft.
336 Chimney View Loop, Blountville, TN 37617
MLS# 10002302Listed by: D.R. HORTON NORTHEAST TN - New
 $338,295Active4 beds 2 baths1,774 sq. ft.
340 Chimney View Loop, Blountville, TN 37617
MLS# 10002304Listed by: D.R. HORTON NORTHEAST TN - New
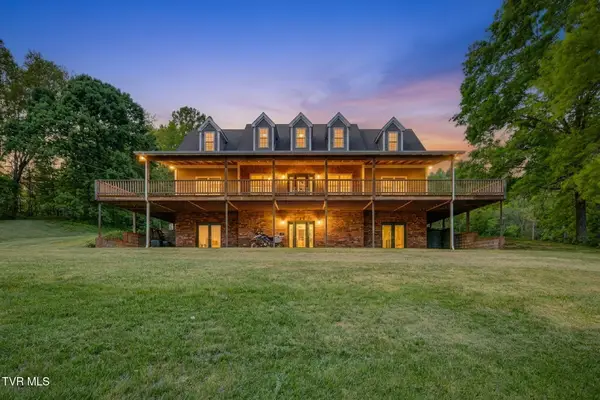 $699,000Active6 beds 5 baths4,284 sq. ft.
4303 Highway 11w, Blountville, TN 37617
MLS# 10002244Listed by: CONSERVUS HOMES - Open Sun, 5 to 7pmNew
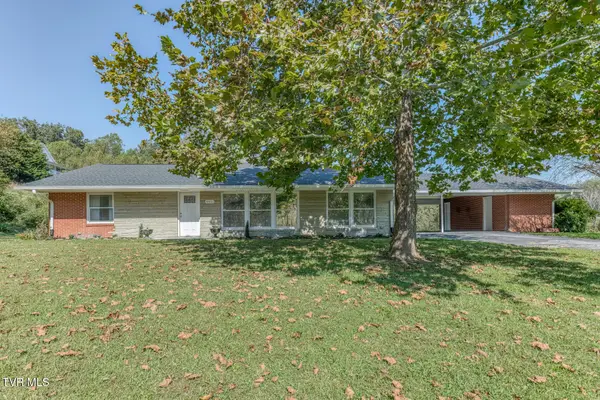 $429,900Active4 beds 4 baths3,191 sq. ft.
4451 Highway 126, Blountville, TN 37617
MLS# 10002241Listed by: KW BRISTOL


Protect your home and budget from life's surprises with an Assurant Home Warranty, backed by a partner that supports you through every step of homeownership. Explore Plans.
©2026 Century 21 Real Estate LLC. All rights reserved. CENTURY 21®, the CENTURY 21 Logo and C21® are service marks owned by Century 21 Real Estate LLC. Century 21 Real Estate LLC fully supports the principles of the Fair Housing Act and the Equal Opportunity Act. Each office is independently owned and operated. Listing information is deemed reliable but not guaranteed accurate.