
229 Forest Lane N, Blountville, TN 37617
Local realty services provided by:CENTURY 21 Legacy
229 Forest Lane N,Blountville, TN 37617
$849,995
- 4 Beds
- 4 Baths
- 3,425 sq. ft.
- Single family
- Active
Listed by: justin branson
Office: path real estate llc.
MLS#:9998286
Source:TNVA_MLS
Price summary
- Price:$849,995
- Price per sq. ft.:$248.17
- Monthly HOA dues:$110
About this home
Welcome to this custom-built, immaculately maintained home tucked inside Grande Harbor, a sought-after lakefront community offering walking trails, a community pool, clubhouse, and a boat dock, among other amenities.
This spacious 4-bedroom, 4-full-bathroom home showcases quality craftsmanship throughout, with a convenient main-level primary suite complete with a large walk-in shower. Hardwood flooring runs throughout the main living area, complemented by custom hickory cabinetry, sourced and built by a skilled cabinet maker from North Carolina, in the kitchen and two bathrooms. The kitchen itself is a standout, anchored by an impressive 14-foot island perfect for entertaining or everyday gatherings.
A true conversation piece awaits in the living area: a fireplace mantel believed to be 150 years old, sourced from a farmhouse in Meadowview, VA, adding a rare piece of regional history and character you won't find in a typical build.
Upstairs, you'll find the fourth bedroom and bath, plus a dedicated theater room that sets the stage for movie nights, game-day gatherings, or entertaining guests in style.
The exterior offers pretty landscaping, ample parking, an oversized garage with additional lake views. With easy access to the Tri-Cities and all the lifestyle perks of the Grande Harbor community, this property offers the unique combination of craftsmanship, character, and location! All information is believed to be accurate but provided as a courtesy only--buyers and their agents are encouraged to verify all details and complete any due diligence for their intended use....
Contact an agent
Home facts
- Year built:2013
- Listing ID #:9998286
- Added:2 day(s) ago
- Updated:July 19, 2026 at 03:29 PM
Rooms and interior
- Bedrooms:4
- Total bathrooms:4
- Full bathrooms:4
- Rooms Total:10
- Flooring:Hardwood, Tile
- Kitchen Description:Electric Range, Granite Counters, Kitchen Island, Kitchen/Dining Combo, Microwave, Refrigerator
- Living area:3,425 sq. ft.
Heating and cooling
- Cooling:Heat Pump
- Heating:Heat Pump
Structure and exterior
- Year built:2013
- Building area:3,425 sq. ft.
- Lot area:0.34 Acres
- Architectural Style:Contemporary, Craftsman
- Construction Materials:Brick, HardiPlank Type, Stone
- Exterior Features:Covered, Front porch, Rear Patio
Schools
- High school:West Ridge
- Middle school:Sullivan Central Middle
- Elementary school:Holston
Utilities
- Water:Public
- Sewer:Public Sewer
Finances and disclosures
- Price:$849,995
- Price per sq. ft.:$248.17
Features and amenities
- Appliances:Electric Range, Microwave, Refrigerator
- Laundry features:Electric Dryer Hookup, Washer Hookup
- Amenities:Walk-In Closet(s)
- Pool features:Community
Parking
- Parking description:Driveway
- Garage spaces:2
New listings near 229 Forest Lane N
- New
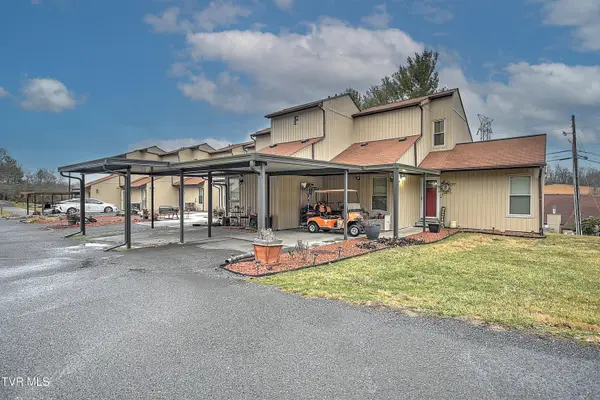 $268,000Active3 beds 2 baths1,774 sq. ft.
780 Hamilton Road #F8, Blountville, TN 37617
MLS# 9998349Listed by: BLUE RIDGE PROPERTIES COL HGTS - New
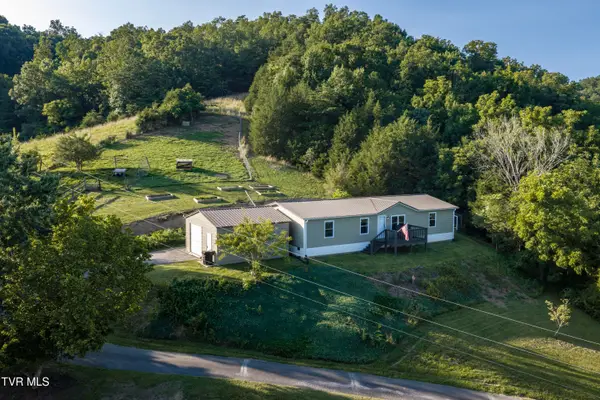 $264,000Active3 beds 2 baths1,512 sq. ft.
336 Ethel Beard Road, Blountville, TN 37617
MLS# 9998327Listed by: COLDWELL BANKER SECURITY REAL ESTATE - New
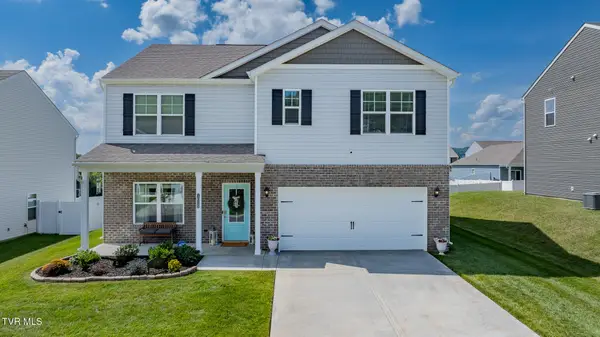 $390,000Active5 beds 3 baths2,511 sq. ft.
1029 Tara Court, Blountville, TN 37617
MLS# 9998332Listed by: LPT REALTY - GRIFFIN HOME GROUP - New
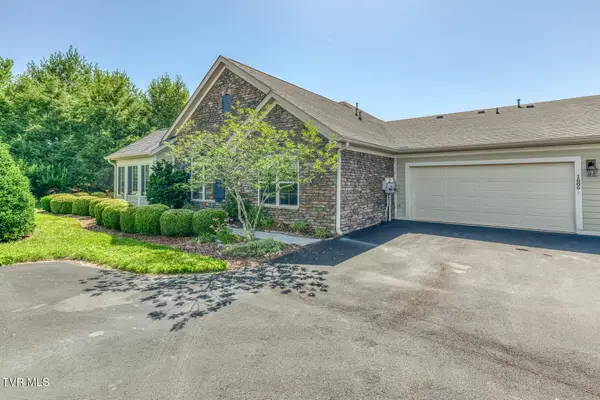 $430,000Active2 beds 2 baths1,850 sq. ft.
1686 Hatterdale Farm Road #7c, Blountville, TN 37617
MLS# 9998259Listed by: TURN KEY REALTY, LLC 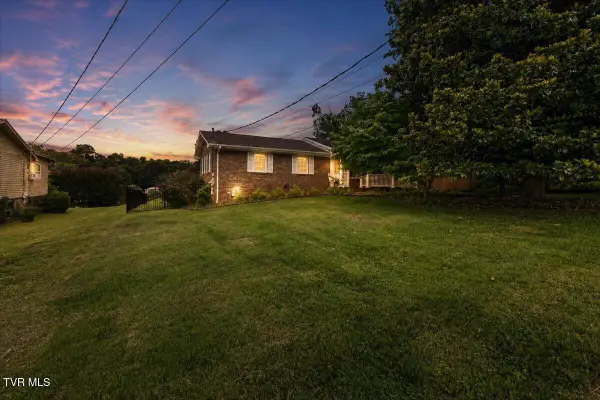 $305,900Pending3 beds 3 baths2,260 sq. ft.
233 Piercy Street, Blountville, TN 37617
MLS# 9998094Listed by: PROPERTY EXECUTIVES JOHNSON CITY- New
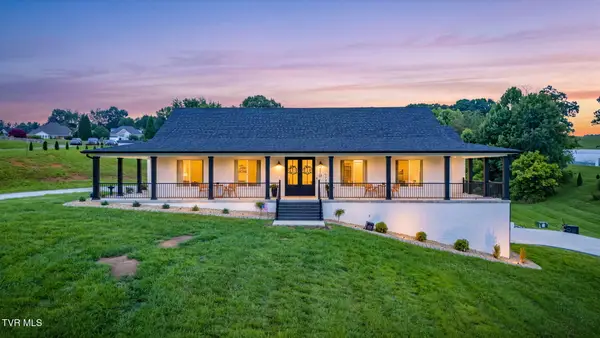 $1,250,000Active4 beds 4 baths2,354 sq. ft.
719 Fall Creek Road, Blountville, TN 37617
MLS# 9998016Listed by: BLUE RIDGE PROPERTIES 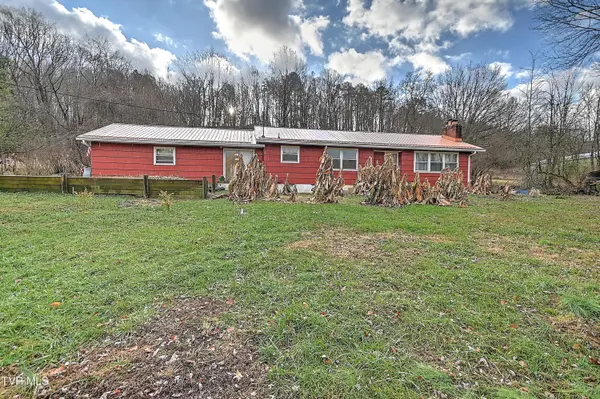 $199,000Pending3 beds 1 baths1,541 sq. ft.
241 Shipley Ferry Road, Blountville, TN 37617
MLS# 9997981Listed by: WEICHERT REALTORS SAXON CLARK KPT- New
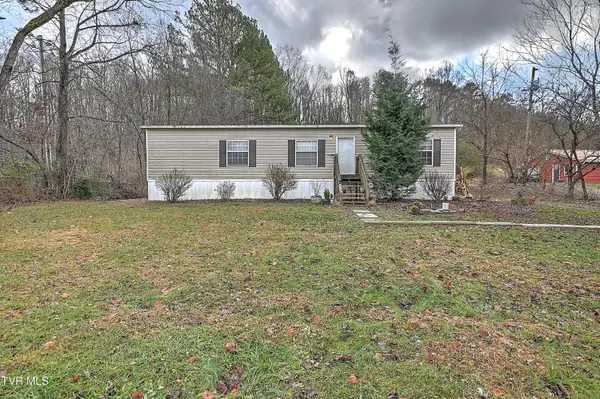 $242,000Active3 beds 2 baths1,404 sq. ft.
235 Shipley Ferry Road, Blountville, TN 37617
MLS# 9997964Listed by: WEICHERT REALTORS SAXON CLARK KPT 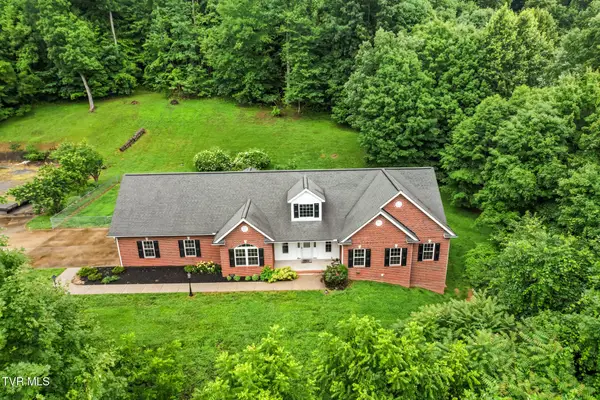 $599,900Pending2 beds 2 baths1,782 sq. ft.
3315 Island Road, Blountville, TN 37617
MLS# 9997304Listed by: MATT SMITH REALTY


Protect your home and budget from life's surprises with an Assurant Home Warranty, backed by a partner that supports you through every step of homeownership. Explore Plans.
©2026 Century 21 Real Estate LLC. All rights reserved. CENTURY 21®, the CENTURY 21 Logo and C21® are service marks owned by Century 21 Real Estate LLC. Century 21 Real Estate LLC fully supports the principles of the Fair Housing Act and the Equal Opportunity Act. Each office is independently owned and operated. Listing information is deemed reliable but not guaranteed accurate.