
719 Fall Creek Road, Blountville, TN 37617
Local realty services provided by:CENTURY 21 Legacy
Listed by: allison stewart
Office: blue ridge properties
MLS#:9998016
Source:TNVA_MLS
Price summary
- Price:$1,215,000
- Price per sq. ft.:$204.48
About this home
Welcome to this custom-built brick home, completed in 2024, where quality craftsmanship meets modern comfort. Situated on over 3 private acres, this stunning 4-bedroom home offers the perfect blend of style, functionality, and peaceful living.
Designed with an open-concept floor plan, the spacious living, dining, and kitchen areas flow seamlessly together, making the home ideal for both everyday living and entertaining. The beautifully appointed kitchen features quartz countertops, custom cabinetry, ample workspace, and a large walk-in pantry complete with a dedicated coffee bar for added convenience and charm.
Enjoy the ease of main-level living with gorgeous hardwood floors throughout the main living areas and elegant tile finishes in the bathrooms. The spacious primary suite offers a private retreat with a well-appointed en-suite bath and laundry room.
A full basement provides endless possibilities for future expansion, recreation, storage, or a workshop. Covered front and back porches offer inviting spaces to relax, entertain, and enjoy the scenic surroundings.
With modern finishes, thoughtful design, abundant storage, and over 3 acres of privacy, this move-in-ready custom home is a rare opportunity that combines luxury, comfort, and space in one exceptional property....
Contact an agent
Home facts
- Year built:2024
- Subdivision & Development:Not Listed
- Listing ID #:9998016
- Added:105 day(s) ago
- Updated:October 24, 2026 at 03:29 PM
Rooms and interior
- Bedrooms:4
- Total bathrooms:4
- Full bathrooms:4
- Rooms Total:6
- Flooring:Carpet, Ceramic Tile, Hardwood
- Bathrooms Description:Soaking Tub
- Kitchen Description:Dishwasher, Electric Range, Gas Range, Kitchen Island, Microwave, Pantry, Refrigerator
- Basement Description:Block, Concrete, Exterior Entry, Garage Door, Interior Entry, Unfinished, Walk-Out Access, Workshop
- Living area:2,354 sq. ft.
Heating and cooling
- Cooling:Ceiling Fan(s), Central Air
- Heating:Central, Fireplace(s), Heat Pump, Natural Gas
- Central air:Yes
Structure and exterior
- Year built:2024
- Building area:2,354 sq. ft.
- Lot area:3.61 Acres
- Architectural Style:Craftsman, Ranch
- Construction Materials:Brick
- Exterior Features:Back, Covered, Front porch, Garden, Porch, Rear Porch, Side Porch
- Foundation Description:Block
Schools
- High school:West Ridge
- Middle school:Sullivan Central Middle
- Elementary school:Indian Springs
Utilities
- Water:Public
- Sewer:Septic Tank
Finances and disclosures
- Price:$1,215,000
- Price per sq. ft.:$204.48
Features and amenities
- Appliances:Dishwasher, Electric Range, Microwave, Refrigerator, Washer
- Laundry features:Dryer, Gas Dryer Hookup, Washer, Washer Hookup
- Amenities:Double Pane Windows, Garden, Open Floorplan, Soaking Tub, Utility Sink
Parking
- Parking description:Concrete Driveway, Driveway, Garage Door Opener, Parking Pad
- Garage spaces:4
New listings near 719 Fall Creek Road
- New
 Active3 beds 1 baths1,177 sq. ft.
1637 Big Hollow Road, Blountville, TN 37617
MLS# 10002528Listed by: SLATER AUCTION & REALTY GROUP - New
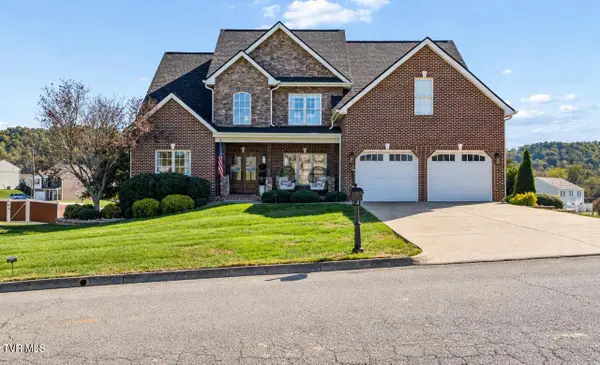 $999,000Active3 beds 4 baths3,824 sq. ft.
112 Sugarcane Lane, Blountville, TN 37617
MLS# 10002512Listed by: GREATER IMPACT REALTY KINGSPORT - New
 $199,900Active2 beds 1 baths1,610 sq. ft.
243 Johnson Cemetery Road, Blountville, TN 37617
MLS# 10002411Listed by: EXP REALTY, LLC - New
 $176,000Active2 beds 2 baths1,054 sq. ft.
780 Hamilton Road #D3, Blountville, TN 37617
MLS# 10002341Listed by: GREATER IMPACT REALTY JONESBOROUGH - New
 $398,955Active4 beds 3 baths2,804 sq. ft.
332 Chimney View Loop, Blountville, TN 37617
MLS# 10002301Listed by: D.R. HORTON NORTHEAST TN - New
 $341,295Active4 beds 2 baths1,774 sq. ft.
336 Chimney View Loop, Blountville, TN 37617
MLS# 10002302Listed by: D.R. HORTON NORTHEAST TN - New
 $338,295Active4 beds 2 baths1,774 sq. ft.
340 Chimney View Loop, Blountville, TN 37617
MLS# 10002304Listed by: D.R. HORTON NORTHEAST TN - New
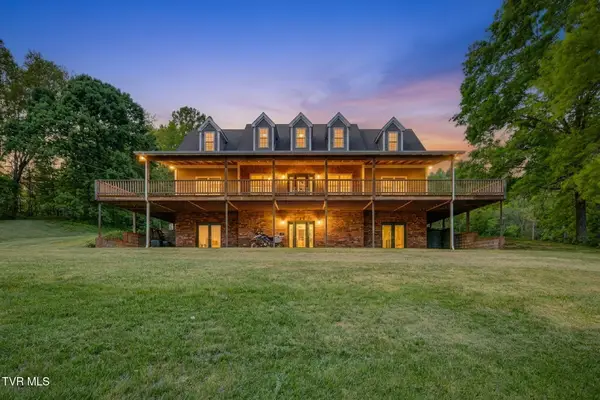 $699,000Active6 beds 5 baths4,284 sq. ft.
4303 Highway 11w, Blountville, TN 37617
MLS# 10002244Listed by: CONSERVUS HOMES - Open Sun, 5 to 7pmNew
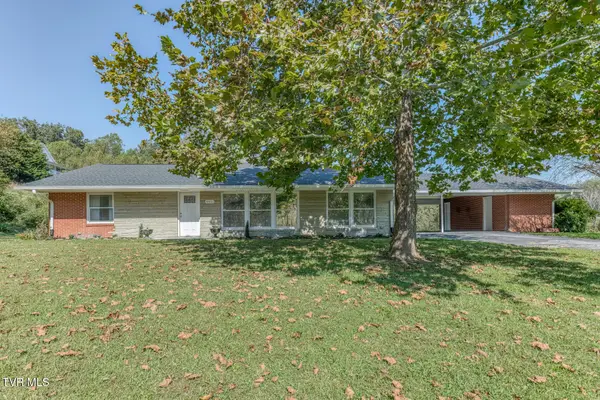 $429,900Active4 beds 4 baths3,191 sq. ft.
4451 Highway 126, Blountville, TN 37617
MLS# 10002241Listed by: KW BRISTOL - New
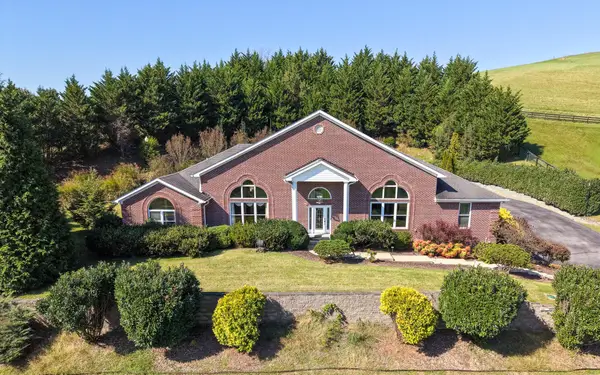 $1,890,000Active3 beds 5 baths7,179 sq. ft.
101 Bond Town Road, Blountville, TN 37617
MLS# 713321Listed by: AAA REAL ESTATE


Protect your home and budget from life's surprises with an Assurant Home Warranty, backed by a partner that supports you through every step of homeownership. Explore Plans.
©2026 Century 21 Real Estate LLC. All rights reserved. CENTURY 21®, the CENTURY 21 Logo and C21® are service marks owned by Century 21 Real Estate LLC. Century 21 Real Estate LLC fully supports the principles of the Fair Housing Act and the Equal Opportunity Act. Each office is independently owned and operated. Listing information is deemed reliable but not guaranteed accurate.