
236 Keystone Drive, Blountville, TN 37617
Local realty services provided by:CENTURY 21 Legacy
Listed by:
 Rachel Lyons(423) 276 - 5098CENTURY 21 Legacy
Office: century 21 legacy fort henry
MLS#:9998646
Source:TNVA_MLS
Price summary
- Price:$390,000
- Price per sq. ft.:$167.31
About this home
Remodeled & Meticulously Maintained!
Located in an established neighborhood, this beautifully updated 4-bedroom, 3-bathroom home offers the perfect blend of style, comfort, and functionality. The open-concept floor plan features a spacious living area that flows seamlessly into a stunning kitchen with granite countertops, stainless steel appliances, and plenty of cabinet space.
Enjoy the warmth and charm of two fireplaces--one on the main level and another in the fully finished basement. The lower level provides exceptional flexibility, making it ideal for a family room, home office, recreation space, or an in-law suite.
Situated on nearly a half-acre lot, the backyard has been thoughtfully improved with the removal of 16 trees, creating a larger, more usable outdoor living space. Additional updates include a newly installed, higher-capacity water heater and garage insulation for added comfort and efficiency.
This move-in-ready home has been lovingly maintained and offers the space, updates, and location you've been looking for. Don't miss this incredible opportunity!
*Buyer/Buyer Agent to verify all information*...
Contact an agent
Home facts
- Year built:1971
- Subdivision & Development:Ford Acres
- Listing ID #:9998646
- Added:52 day(s) ago
- Updated:September 15, 2026 at 07:48 AM
Rooms and interior
- Bedrooms:4
- Total bathrooms:3
- Full bathrooms:3
- Rooms Total:6
- Kitchen Description:Dishwasher, Eat-in Kitchen, Granite Counters, Range, Refrigerator
- Basement Description:Exterior Entry, Finished
- Living area:2,331 sq. ft.
Heating and cooling
- Cooling:Heat Pump
- Heating:Heat Pump
Structure and exterior
- Year built:1971
- Building area:2,331 sq. ft.
- Lot area:0.46 Acres
- Construction Materials:Brick
- Exterior Features:Back, Deck
Schools
- High school:West Ridge
- Middle school:Sullivan Central Middle
- Elementary school:Holston
Utilities
- Water:Public
- Sewer:Septic Tank
Finances and disclosures
- Price:$390,000
- Price per sq. ft.:$167.31
Features and amenities
- Appliances:Dishwasher, Range, Refrigerator
- Laundry features:Electric Dryer Hookup, Washer Hookup
- Amenities:Eat-in Kitchen, Insulated Windows, Remodeled
New listings near 236 Keystone Drive
- New
 $249,000Active2 beds 2 baths1,264 sq. ft.
400 Highland Meadows Drive, Blountville, TN 37617
MLS# 10000844Listed by: NEXTHOME MAGNOLIA REALTY - New
 $595,000Active4 beds 3 baths2,730 sq. ft.
360 Cain Drive, Blountville, TN 37617
MLS# 10000779Listed by: COLDWELL BANKER SECURITY REAL ESTATE  $675,000Pending3 beds 3 baths2,784 sq. ft.
709 Ballards Private Drive, Blountville, TN 37617
MLS# 10000704Listed by: THE POWER AGENTS, LLC- New
 $334,500Active3 beds 3 baths2,164 sq. ft.
1117 Twelve Oaks Court, Blountville, TN 37617
MLS# 10000664Listed by: KW JOHNSON CITY  $275,000Pending3 beds 3 baths2,133 sq. ft.
358 Carr Drive, Blountville, TN 37617
MLS# 10000374Listed by: WATKINS HOME TEAM $549,900Active5 beds 3 baths3,057 sq. ft.
400 Overlook Drive, Blountville, TN 37617
MLS# 10000073Listed by: THE ADDINGTON AGENCY BRISTOL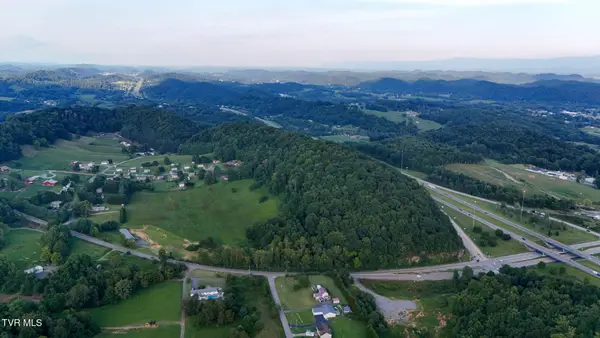 $1,485,000Active26.62 Acres
1075 Highway 394, Blountville, TN 37617
MLS# 9999929Listed by: PROPERTY EXECUTIVES JOHNSON CITY $227,500Active2 beds 2 baths944 sq. ft.
4051 Tennessee 126, Blountville, TN 37617
MLS# 9999897Listed by: THE ADDINGTON AGENCY BRISTOL $325,000Pending3 beds 2 baths2,528 sq. ft.
219 Kingston Road, Blountville, TN 37617
MLS# 9999832Listed by: PROPERTY EXECUTIVES JOHNSON CITY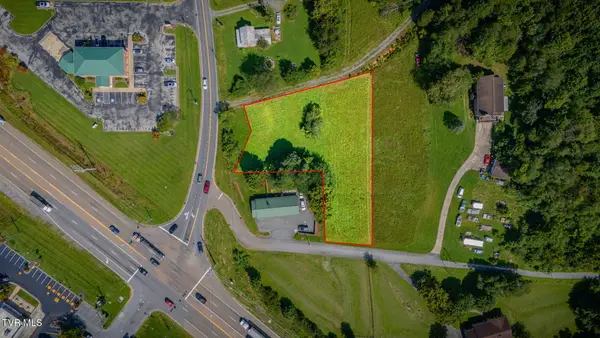 $150,000Active0.95 Acres
00 Almaroad Lane, Blountville, TN 37617
MLS# 9999785Listed by: SOUTHERN DWELLINGS


Protect your home and budget from life's surprises with an Assurant Home Warranty, backed by a partner that supports you through every step of homeownership. Explore Plans.
©2026 Century 21 Real Estate LLC. All rights reserved. CENTURY 21®, the CENTURY 21 Logo and C21® are service marks owned by Century 21 Real Estate LLC. Century 21 Real Estate LLC fully supports the principles of the Fair Housing Act and the Equal Opportunity Act. Each office is independently owned and operated. Listing information is deemed reliable but not guaranteed accurate.