
300 Barr Road, Blountville, TN 37617
Local realty services provided by:CENTURY 21 Legacy
300 Barr Road,Blountville, TN 37617
$425,000
- 2 Beds
- 2 Baths
- - sq. ft.
- Single family
- Sold
Listed by: shelley martin
Office: prestige homes of the tri cities, inc.
MLS#:9998564
Source:TNVA_MLS
Sorry, we are unable to map this address
Price summary
- Price:$425,000
About this home
**Under contract, but backup offers welcome!** Escape into the charm and tranquility of this beautifully updated log cabin nestled on 0.56 acres in the heart of Blountville, Tennessee! This home combines rustic character with an inviting blend of modern upgrades. Step inside to find a warm, welcoming floor plan with a vaulted ceiling, electric fireplace, and a kitchen with brand new granite countertops and farmhouse sink. A primary suite and laundry complete this level, offering the ever-coveted main level living. However, the loft area upstairs creates a multitude of opportunities for an office, playroom, extra living room, and more, as well as an open, second-bedroom area complete with a walk-in closet. The upstairs bathroom just had a full remodel, including a custom-tile shower, shiplap, new toilet and vanity. The unfinished basement offers 900 square feet of storage and workshop space. Need a place to store away your boat or RV? The detached two-car garage has ample space. The backyard is already fenced-in for your four-legged companions. But perhaps the most appealing aspect of this property are the covered front and back porches. The two front porch swings both convey and offer you a place to sit and enjoy the sound of the rain on the metal roof while you stay completely dry. The back porch provides even more space (and privacy) to lounge underneath the ceiling fans to help you stay comfortable during a humid Tennessee evening. All of this can be found just minutes away from I-81 with easy access to both Bristol and Kingsport. Items that convey: washer, dryer, entire bedroom suite in upstairs loft, dining room table and bench, two kitchen hutches, two front porch swings, brown corner cabinet in basement as well as the two white cabinets in the basement. Per the previous owners, the septic tank was cleaned and pumped in 2022, and new field lines were installed that same year. All information herein deemed to be reliable but not guaranteed. Buyer/buyer's agent to verify all information....
Contact an agent
Home facts
- Year built:2001
- Subdivision & Development:Not In Subdivision
- Listing ID #:9998564
- Added:53 day(s) ago
- Updated:September 15, 2026 at 07:07 AM
Rooms and interior
- Bedrooms:2
- Total bathrooms:2
- Full bathrooms:2
- Rooms Total:6
- Flooring:Hardwood, Tile
- Bathrooms Description:Shower Only
- Kitchen Description:Built-In Electric Oven, Dishwasher, Granite Counters, Kitchen/Dining Combo, Microwave, Range, Refrigerator
- Bedroom Description:Primary Downstairs
- Basement Description:Block, Concrete, Garage Door, Unfinished, Walk-Out Access
Heating and cooling
- Cooling:Heat Pump
- Heating:Electric, Fireplace(s), Heat Pump
Structure and exterior
- Year built:2001
- Architectural Style:Log
- Construction Materials:Log, Stone, Vinyl Siding
- Exterior Features:Back, Covered, Deck, Front porch, Rear Porch
Schools
- High school:West Ridge
- Middle school:Central
- Elementary school:Holston
Utilities
- Water:Public
- Sewer:Septic Tank
Finances and disclosures
- Price:$425,000
Features and amenities
- Appliances:Dishwasher, Microwave, Range, Refrigerator, Washer
- Laundry features:Dryer, Electric Dryer Hookup, Washer, Washer Hookup
- Amenities:Open Floorplan, Walk-In Closet(s), Window Treatments
Parking
- Parking description:Asphalt Driveway, Attached, Concrete Driveway, Detached, Garage Door Opener
- Garage spaces:3
New listings near 300 Barr Road
- New
 $249,000Active2 beds 2 baths1,264 sq. ft.
400 Highland Meadows Drive, Blountville, TN 37617
MLS# 10000844Listed by: NEXTHOME MAGNOLIA REALTY - New
 $595,000Active4 beds 3 baths2,730 sq. ft.
360 Cain Drive, Blountville, TN 37617
MLS# 10000779Listed by: COLDWELL BANKER SECURITY REAL ESTATE  $675,000Pending3 beds 3 baths2,784 sq. ft.
709 Ballards Private Drive, Blountville, TN 37617
MLS# 10000704Listed by: THE POWER AGENTS, LLC- New
 $334,500Active3 beds 3 baths2,164 sq. ft.
1117 Twelve Oaks Court, Blountville, TN 37617
MLS# 10000664Listed by: KW JOHNSON CITY  $275,000Pending3 beds 3 baths2,133 sq. ft.
358 Carr Drive, Blountville, TN 37617
MLS# 10000374Listed by: WATKINS HOME TEAM $549,900Active5 beds 3 baths3,057 sq. ft.
400 Overlook Drive, Blountville, TN 37617
MLS# 10000073Listed by: THE ADDINGTON AGENCY BRISTOL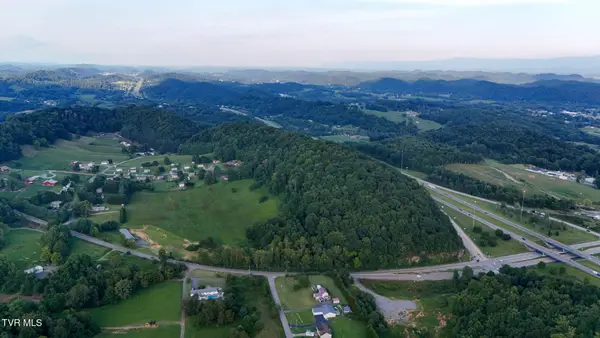 $1,485,000Active26.62 Acres
1075 Highway 394, Blountville, TN 37617
MLS# 9999929Listed by: PROPERTY EXECUTIVES JOHNSON CITY $227,500Active2 beds 2 baths944 sq. ft.
4051 Tennessee 126, Blountville, TN 37617
MLS# 9999897Listed by: THE ADDINGTON AGENCY BRISTOL $325,000Pending3 beds 2 baths2,528 sq. ft.
219 Kingston Road, Blountville, TN 37617
MLS# 9999832Listed by: PROPERTY EXECUTIVES JOHNSON CITY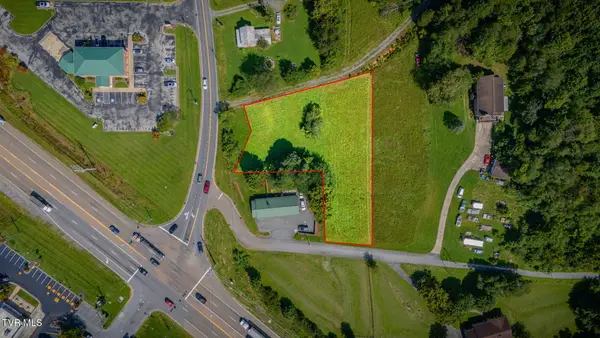 $150,000Active0.95 Acres
00 Almaroad Lane, Blountville, TN 37617
MLS# 9999785Listed by: SOUTHERN DWELLINGS


Protect your home and budget from life's surprises with an Assurant Home Warranty, backed by a partner that supports you through every step of homeownership. Explore Plans.
©2026 Century 21 Real Estate LLC. All rights reserved. CENTURY 21®, the CENTURY 21 Logo and C21® are service marks owned by Century 21 Real Estate LLC. Century 21 Real Estate LLC fully supports the principles of the Fair Housing Act and the Equal Opportunity Act. Each office is independently owned and operated. Listing information is deemed reliable but not guaranteed accurate.