3781 Highway 126, Blountville, TN 37617
Local realty services provided by:CENTURY 21 Legacy
3781 Highway 126,Blountville, TN 37617
$265,000
- 3 Beds
- 2 Baths
- 1,558 sq. ft.
- Single family
- Active
Listed by: ivey scott
Office: kw johnson city
MLS#:9999413
Source:TNVA_MLS
Price summary
- Price:$265,000
- Price per sq. ft.:$92.98
About this home
This charming 3-bedroom, 2-bath home sits on a spacious, level 0.71-acre lot in Blountville. All on one level, the home features a primary suite with a spacious bath complete with a separate shower and large soaking tub. The home also offers generous living and dining spaces, a spacious kitchen, and a separate laundry room with additional storage. Updates completed in 2021 include the roof, heat pump, and luxury vinyl flooring. Seller also recently replaced windows on right side of home. Outside, you'll find a large level yard, along with a detached two-car garage with plenty of room for parking, storage, or a workshop.
Washer, dryer, fridge and security system equipment will convey! The back deck is in poor condition and should not be accessed during showings.
Contact an agent
Home facts
- Year built:1948
- Subdivision & Development:Not In Subdivision
- Listing ID #:9999413
- Added:1 day(s) ago
- Updated:August 12, 2026 at 03:59 AM
Rooms and interior
- Bedrooms:3
- Total bathrooms:2
- Full bathrooms:2
- Rooms Total:7
- Flooring:Hardwood, Luxury Vinyl, Tile
- Bathrooms Description:Soaking Tub
- Kitchen Description:Dishwasher, Electric Range, Laminate Counters, Refrigerator
- Living area:1,558 sq. ft.
Heating and cooling
- Cooling:Central Air, Heat Pump
- Heating:Heat Pump
- Central air:Yes
Structure and exterior
- Year built:1948
- Building area:1,558 sq. ft.
- Lot area:0.71 Acres
- Architectural Style:Cottage
- Construction Materials:Vinyl Siding
- Exterior Features:Back, Deck
Schools
- High school:West Ridge
- Middle school:Sullivan Central Middle
- Elementary school:Holston
Utilities
- Water:Public
- Sewer:Septic Tank
Finances and disclosures
- Price:$265,000
- Price per sq. ft.:$92.98
Features and amenities
- Appliances:Dishwasher, Electric Range, Refrigerator, Washer
- Laundry features:Dryer, Electric Dryer Hookup, Washer, Washer Hookup
- Amenities:Entrance Foyer, Soaking Tub
Parking
- Parking description:Asphalt Driveway, Driveway
- Garage spaces:2
New listings near 3781 Highway 126
- New
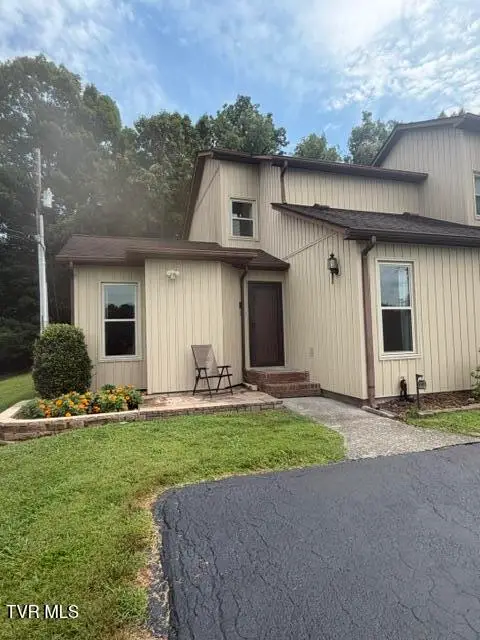 $234,900Active3 beds 2 baths1,499 sq. ft.
780 Hamilton Road #H1, Blountville, TN 37617
MLS# 9999376Listed by: CRYE-LEIKE REALTORS - New
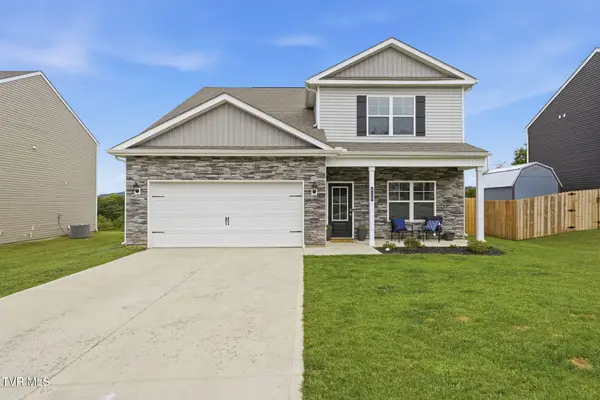 $384,900Active5 beds 4 baths2,618 sq. ft.
905 O'hara Court, Blountville, TN 37617
MLS# 9999309Listed by: BLUE RIDGE PROPERTIES 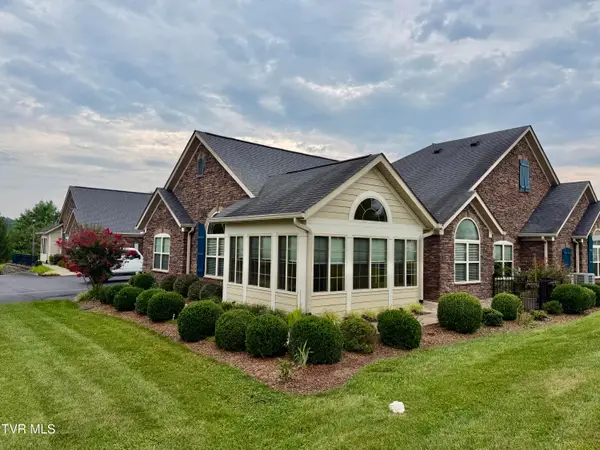 $409,000Active2 beds 2 baths1,938 sq. ft.
1264 Hatterdale Farm Road #1264, Blountville, TN 37617
MLS# 9998995Listed by: PRESTIGE HOMES OF THE TRI CITIES, INC.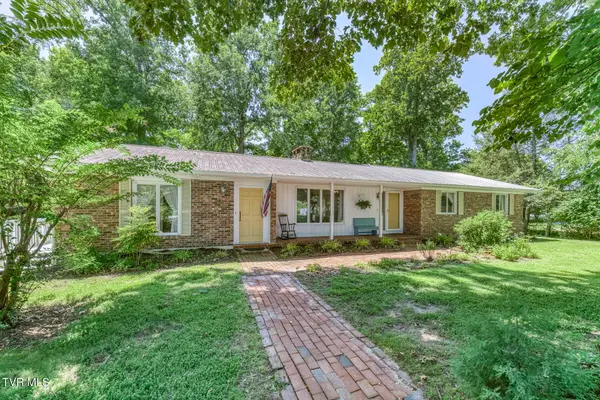 $349,900Active3 beds 2 baths1,784 sq. ft.
120 Cash Avenue, Blountville, TN 37617
MLS# 9998939Listed by: REALTY ONE GROUP HOME TEAM $34,900Active0.46 Acres
160 Sugarcane Lane, Blountville, TN 37617
MLS# 9998860Listed by: RE/MAX PREFERRED $225,000Pending2 beds 2 baths1,175 sq. ft.
230 Russell Road, Blountville, TN 37617
MLS# 9998826Listed by: FAIRWAY REALTY
 $390,000Active4 beds 3 baths2,331 sq. ft.
236 Keystone Drive, Blountville, TN 37617
MLS# 9998646Listed by: CENTURY 21 LEGACY FORT HENRY $850,000Active4 beds 4 baths5,409 sq. ft.
479 Holston Drive, Blountville, TN 37617
MLS# 9998591Listed by: CENTURY 21 LEGACY $434,500Pending2 beds 2 baths1,680 sq. ft.
300 Barr Road, Blountville, TN 37617
MLS# 9998564Listed by: PRESTIGE HOMES OF THE TRI CITIES, INC.


Protect your home and budget from life's surprises with an Assurant Home Warranty, backed by a partner that supports you through every step of homeownership. Explore Plans.
©2026 Century 21 Real Estate LLC. All rights reserved. CENTURY 21®, the CENTURY 21 Logo and C21® are service marks owned by Century 21 Real Estate LLC. Century 21 Real Estate LLC fully supports the principles of the Fair Housing Act and the Equal Opportunity Act. Each office is independently owned and operated. Listing information is deemed reliable but not guaranteed accurate.