
243 Johnson Cemetery Road, Blountville, TN 37617
Local realty services provided by:CENTURY 21 Legacy
243 Johnson Cemetery Road,Blountville, TN 37617
$199,900
- 2 Beds
- 1 Baths
- 1,610 sq. ft.
- Single family
- Active
Listed by: cory parsons
Office: exp realty, llc.
MLS#:10002411
Source:TNVA_MLS
Price summary
- Price:$199,900
- Price per sq. ft.:$124.16
About this home
Country cottage farmhouse!
This move-in ready cottage farmhouse sits on a spacious lot in a great location and features several updates that add to the home's value and comfort.
With easy access to all of the Tri-Cities region, everything you need is within a 15-minute drive, from shops and restaurants on the Volunteer Parkway to outdoor fun at Steele Creek Park to the races at the world-famous Bristol Motor Speedway.
A durable metal roof and brand-new flooring throughout mean fewer worries and more time for the things you love.
In the generously sized kitchen, you'll enjoy the new stainless-steel appliances and new cabinets and countertops, while the living room is anchored by a cozy fireplace, an inviting spot for cool Tennessee evenings.
The primary bedroom is complete with a roomy walk-in closet, and the spacious sunroom is perfect for morning coffee, a reading nook, a home office, or a playroom, and it's enjoyable in every season.
The home has been updated with several new light fixtures as well as fresh paint and even a new back deck, great for entertaining and dining al fresco.
Just a hop, skip, and a jump from I-81, this home is less than 10 minutes from The Pinnacle, with its shops, restaurants, movie theaters, and more. Daily errands, weekend adventures, and everyday commutes are all simple from this location.
Set up a showing today!...
Contact an agent
Home facts
- Year built:1928
- Subdivision & Development:Not In Subdivision
- Listing ID #:10002411
- Added:3 day(s) ago
- Updated:October 25, 2026 at 03:54 PM
Rooms and interior
- Bedrooms:2
- Total bathrooms:1
- Full bathrooms:1
- Rooms Total:8
- Flooring:Carpet, Ceramic Tile
- Kitchen Description:Dishwasher, Eat-in Kitchen, Kitchen/Dining Combo, Microwave, Range, Refrigerator
- Basement Description:Crawl Space
- Living area:1,610 sq. ft.
Heating and cooling
- Cooling:Central Air
- Heating:Central
- Central air:Yes
Structure and exterior
- Year built:1928
- Building area:1,610 sq. ft.
- Lot area:1.97 Acres
- Architectural Style:Cottage
- Construction Materials:Vinyl Siding
- Exterior Features:Porch, Rear Patio
- Foundation Description:Block
Schools
- High school:West Ridge
- Middle school:Sullivan Central Middle
- Elementary school:Holston
Utilities
- Water:Public
Finances and disclosures
- Price:$199,900
- Price per sq. ft.:$124.16
Features and amenities
- Appliances:Dishwasher, Microwave, Range, Refrigerator
- Amenities:Double Pane Windows, Eat-in Kitchen, Remodeled, Restored, Walk-In Closet(s)
Parking
- Parking description:Asphalt Driveway, Gravel Driveway, Parking Pad
New listings near 243 Johnson Cemetery Road
- New
 $249,985Active3 beds 2 baths1,201 sq. ft.
348 Carr Drive, Blountville, TN 37617
MLS# 10002537Listed by: GAVIN LEONARD REALTY - New
 Active3 beds 1 baths1,177 sq. ft.
1637 Big Hollow Road, Blountville, TN 37617
MLS# 10002528Listed by: SLATER AUCTION & REALTY GROUP - New
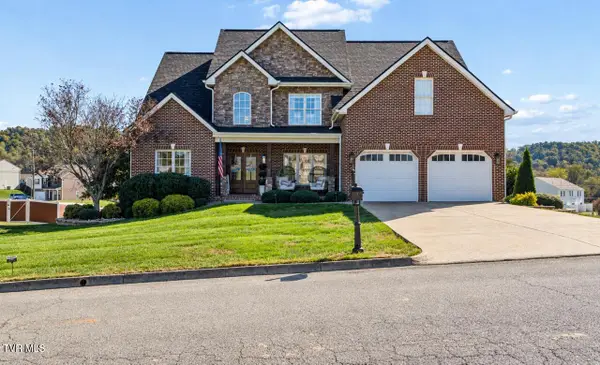 $999,000Active3 beds 4 baths3,824 sq. ft.
112 Sugarcane Lane, Blountville, TN 37617
MLS# 10002512Listed by: GREATER IMPACT REALTY KINGSPORT - New
 $176,000Active2 beds 2 baths1,054 sq. ft.
780 Hamilton Road #D3, Blountville, TN 37617
MLS# 10002341Listed by: GREATER IMPACT REALTY JONESBOROUGH - New
 $398,955Active4 beds 3 baths2,804 sq. ft.
332 Chimney View Loop, Blountville, TN 37617
MLS# 10002301Listed by: D.R. HORTON NORTHEAST TN - New
 $341,295Active4 beds 2 baths1,774 sq. ft.
336 Chimney View Loop, Blountville, TN 37617
MLS# 10002302Listed by: D.R. HORTON NORTHEAST TN - New
 $338,295Active4 beds 2 baths1,774 sq. ft.
340 Chimney View Loop, Blountville, TN 37617
MLS# 10002304Listed by: D.R. HORTON NORTHEAST TN - New
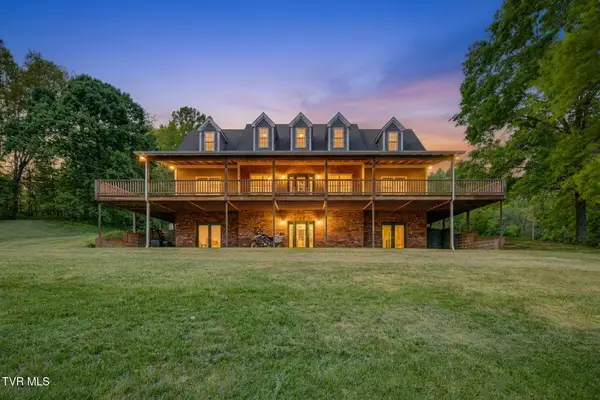 $699,000Active6 beds 5 baths4,284 sq. ft.
4303 Highway 11w, Blountville, TN 37617
MLS# 10002244Listed by: CONSERVUS HOMES - Open Sun, 5 to 7pmNew
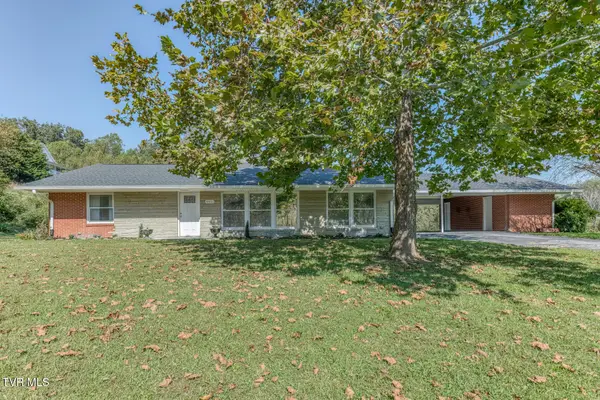 $429,900Active4 beds 4 baths3,191 sq. ft.
4451 Highway 126, Blountville, TN 37617
MLS# 10002241Listed by: KW BRISTOL


Protect your home and budget from life's surprises with an Assurant Home Warranty, backed by a partner that supports you through every step of homeownership. Explore Plans.
©2026 Century 21 Real Estate LLC. All rights reserved. CENTURY 21®, the CENTURY 21 Logo and C21® are service marks owned by Century 21 Real Estate LLC. Century 21 Real Estate LLC fully supports the principles of the Fair Housing Act and the Equal Opportunity Act. Each office is independently owned and operated. Listing information is deemed reliable but not guaranteed accurate.