
780 Hamilton Road #D3, Blountville, TN 37617
Local realty services provided by:CENTURY 21 Legacy
780 Hamilton Road #D3,Blountville, TN 37617
$176,000
- 2 Beds
- 2 Baths
- 1,054 sq. ft.
- Single family
- Active
Listed by: mouin tannous
Office: greater impact realty jonesborough
MLS#:10002341
Source:TNVA_MLS
Price summary
- Price:$176,000
- Price per sq. ft.:$166.98
- Monthly HOA dues:$264
About this home
This 2-bedroom, 2-bathroom condo on the lake offers the perfect combination of comfort and low-maintenance living. Inside, you'll find a cozy and inviting atmosphere with a simple, functional layout that makes the home feel comfortable and easy to enjoy. The main level features laminate flooring installed approximately two years ago, along with a remodeled bathroom that was updated just a couple of months ago. Upstairs, you'll find fresh carpet on the stairs and in the bedroom, installed just one month ago. Additional recent updates include newly replaced light switches and electrical receptacles throughout the home.
Step outside onto your private back deck, freshly painted just a couple of months ago, and enjoy your own peaceful outdoor retreat. The HOA has also completed significant exterior improvements, including a metal roof installed approximately four years ago and vinyl siding replaced in 2023. Enjoy the community amenities, including a swimming pool, boating docks, tennis courts, and a clubhouse! The HOA covers roofing, exterior maintenance, sewer, trash collection, and lawn care. As an added bonus, there are NO city taxes! Whether you're looking for a primary residence, an investment property, or a Boone lake get away spot, this property offers a wonderful opportunity to enjoy everything Boone Lake has to offer. Schedule your private showing today! Listing details pulled from 3rd party. All information herein deemed reliable but not guaranteed. Buyer/ Buyers agent to verify all information is accurate....
Contact an agent
Home facts
- Year built:1980
- Subdivision & Development:Misty Waters
- Listing ID #:10002341
- Added:3 day(s) ago
- Updated:October 24, 2026 at 03:29 PM
Rooms and interior
- Bedrooms:2
- Total bathrooms:2
- Full bathrooms:2
- Rooms Total:6
- Flooring:Carpet, Laminate, Tile
- Kitchen Description:Convection Oven, Dishwasher, Refrigerator
- Basement Description:Crawl Space
- Living area:1,054 sq. ft.
Heating and cooling
- Cooling:Central Air, Heat Pump
- Heating:Central, Heat Pump
- Central air:Yes
Structure and exterior
- Year built:1980
- Building area:1,054 sq. ft.
- Architectural Style:Townhouse
- Construction Materials:Vinyl Siding
- Exterior Features:Back
Schools
- High school:West Ridge
- Middle school:Sullivan Central Middle
- Elementary school:Holston
Utilities
- Water:Public
- Sewer:Public Sewer
Finances and disclosures
- Price:$176,000
- Price per sq. ft.:$166.98
Features and amenities
- Appliances:Dishwasher, Refrigerator, Washer
- Laundry features:Dryer, Electric Dryer Hookup, Washer, Washer Hookup
Parking
- Parking description:Driveway
New listings near 780 Hamilton Road #D3
- New
 $249,985Active3 beds 2 baths1,201 sq. ft.
348 Carr Drive, Blountville, TN 37617
MLS# 10002537Listed by: GAVIN LEONARD REALTY - New
 Active3 beds 1 baths1,177 sq. ft.
1637 Big Hollow Road, Blountville, TN 37617
MLS# 10002528Listed by: SLATER AUCTION & REALTY GROUP - New
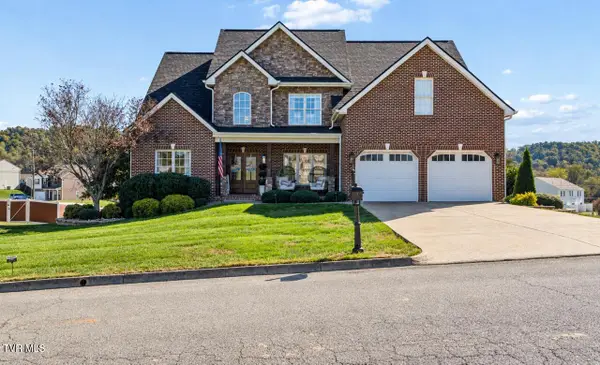 $999,000Active3 beds 4 baths3,824 sq. ft.
112 Sugarcane Lane, Blountville, TN 37617
MLS# 10002512Listed by: GREATER IMPACT REALTY KINGSPORT - New
 $199,900Active2 beds 1 baths1,610 sq. ft.
243 Johnson Cemetery Road, Blountville, TN 37617
MLS# 10002411Listed by: EXP REALTY, LLC - New
 $398,955Active4 beds 3 baths2,804 sq. ft.
332 Chimney View Loop, Blountville, TN 37617
MLS# 10002301Listed by: D.R. HORTON NORTHEAST TN - New
 $341,295Active4 beds 2 baths1,774 sq. ft.
336 Chimney View Loop, Blountville, TN 37617
MLS# 10002302Listed by: D.R. HORTON NORTHEAST TN - New
 $338,295Active4 beds 2 baths1,774 sq. ft.
340 Chimney View Loop, Blountville, TN 37617
MLS# 10002304Listed by: D.R. HORTON NORTHEAST TN - New
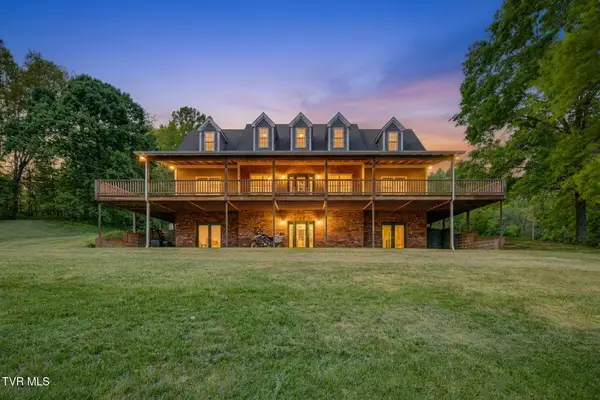 $699,000Active6 beds 5 baths4,284 sq. ft.
4303 Highway 11w, Blountville, TN 37617
MLS# 10002244Listed by: CONSERVUS HOMES - Open Sun, 5 to 7pmNew
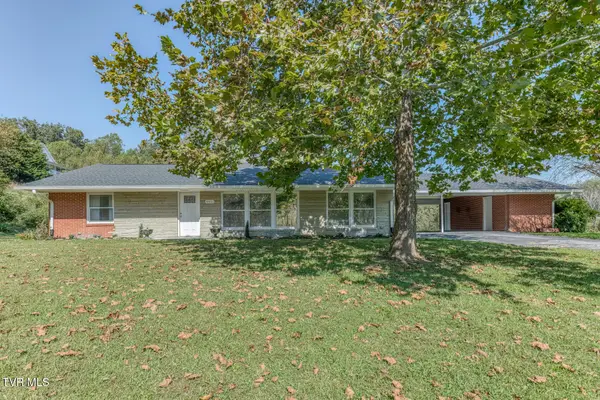 $429,900Active4 beds 4 baths3,191 sq. ft.
4451 Highway 126, Blountville, TN 37617
MLS# 10002241Listed by: KW BRISTOL


Protect your home and budget from life's surprises with an Assurant Home Warranty, backed by a partner that supports you through every step of homeownership. Explore Plans.
©2026 Century 21 Real Estate LLC. All rights reserved. CENTURY 21®, the CENTURY 21 Logo and C21® are service marks owned by Century 21 Real Estate LLC. Century 21 Real Estate LLC fully supports the principles of the Fair Housing Act and the Equal Opportunity Act. Each office is independently owned and operated. Listing information is deemed reliable but not guaranteed accurate.