389 Adams Chapel Road, Blountville, TN 37617
Local realty services provided by:CENTURY 21 Legacy
389 Adams Chapel Road,Blountville, TN 37617
$329,000
- 1 Beds
- 1 Baths
- 1,144 sq. ft.
- Single family
- Active
Listed by:
 Luis Hurtado(423) 707 - 8033CENTURY 21 Legacy
Office: century 21 legacy - greeneville
MLS#:9997706
Source:TNVA_MLS
Price summary
- Price:$329,000
- Price per sq. ft.:$287.59
About this home
WELCOME, OWN A PIECE OF HISTORY! THIS PROPERTY IS ONE OF A KIND, FEATURING 8 ACRES, WITH A STREAM, WOODED FOR PRIVACY AND A LOG HOME THAT DATES BACK OVER A CENTURY, THE HOME IS CURRENTLY LIVED IN, BUT IS A FIXER UPPER, OR A PLACE TO LIVE WHILE YOU BUILD YOUR DREAM HOME ON THIS PRIVATE RETREAT. THIS PROPERTY ALSO FEATURES 2 MORE CENTURY OLD BUILDINGS ONE WAS A WORKSHOP, THE OTHER IS A BARN, CALL TODAY FOR YOUR PRIVATE SHOWING, HOME IS SOLD AS IS.
Contact an agent
Home facts
- Year built:1900
- Listing ID #:9997706
- Added:3 day(s) ago
- Updated:July 05, 2026 at 03:55 PM
Rooms and interior
- Bedrooms:1
- Total bathrooms:1
- Full bathrooms:1
- Rooms Total:5
- Flooring:Hardwood
- Living area:1,144 sq. ft.
Heating and cooling
- Heating:Wood Stove
Structure and exterior
- Year built:1900
- Building area:1,144 sq. ft.
- Lot area:8 Acres
- Architectural Style:Cabin, Historic, Log
- Construction Materials:Log, Stone
Schools
- High school:West Ridge
- Middle school:Sullivan Central Middle
- Elementary school:Holston
Utilities
- Water:Spring
- Sewer:Septic Tank
Finances and disclosures
- Price:$329,000
- Price per sq. ft.:$287.59
Parking
- Parking description:Gravel Driveway
New listings near 389 Adams Chapel Road
- New
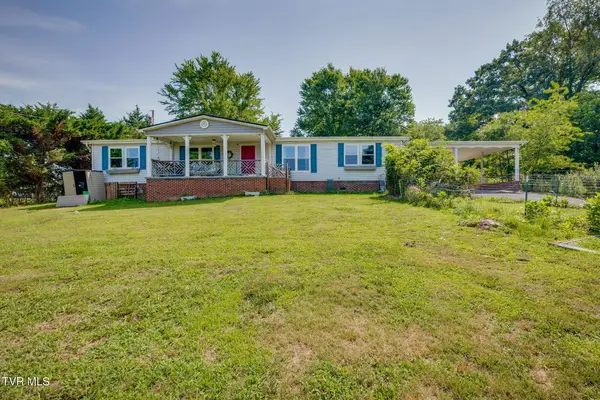
 $279,999Active3 beds 2 baths1,728 sq. ft.
353 Center Drive, Blountville, TN 37617
MLS# 9997759Listed by: CENTURY 21 LEGACY FORT HENRY - New
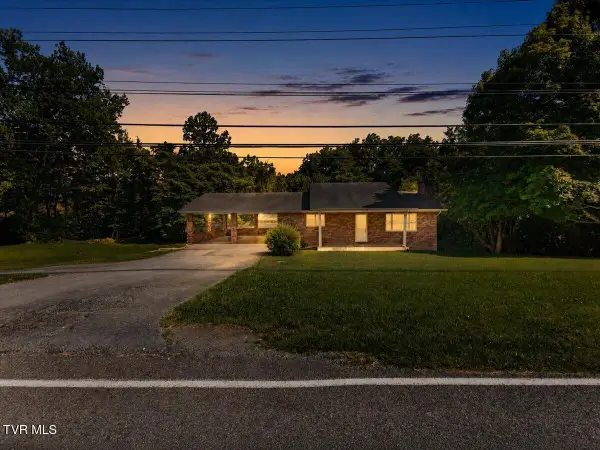 $269,000Active2 beds 1 baths1,240 sq. ft.
229 Blountville Bypass, Blountville, TN 37617
MLS# 9997741Listed by: PROPERTY EXECUTIVES JOHNSON CITY - New
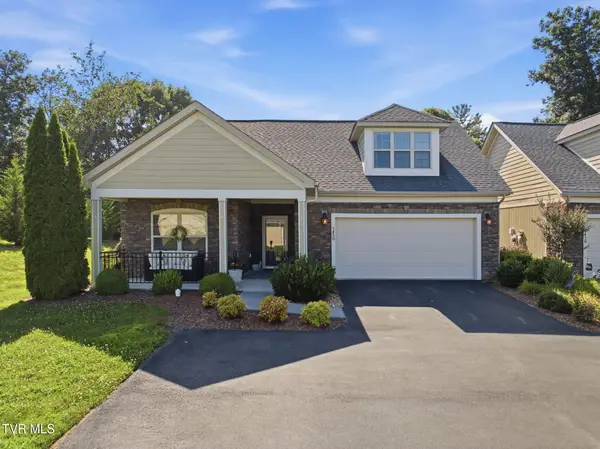 $570,000Active3 beds 3 baths2,890 sq. ft.
1430 Hatterdale Farm Road, Blountville, TN 37617
MLS# 9997702Listed by: THE ADDINGTON AGENCY BRISTOL - New
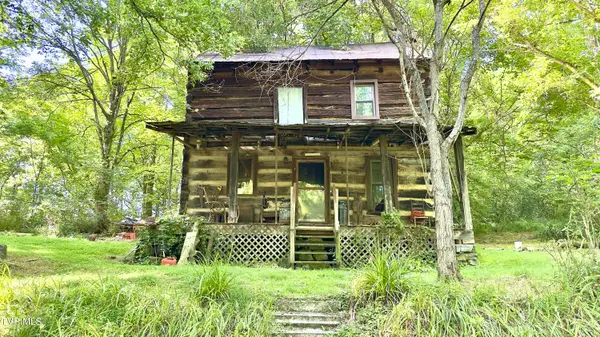 $329,000Active1 beds 1 baths1,144 sq. ft.
389 Adams Chapel Road, Blountville, TN 37617
MLS# 9997706Listed by: CENTURY 21 LEGACY - GREENEVILLE - New
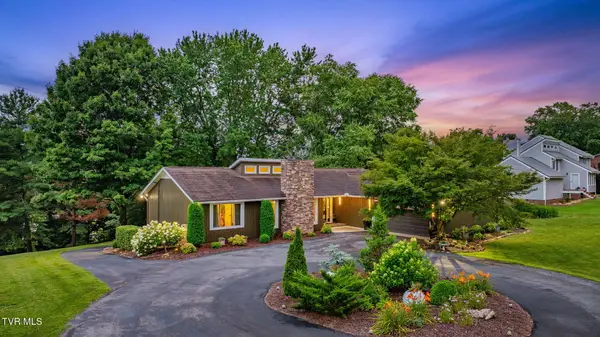 $729,900Active3 beds 3 baths3,094 sq. ft.
497 Canterbury Drive, Blountville, TN 37617
MLS# 9997633Listed by: WALLACE NORTH - New
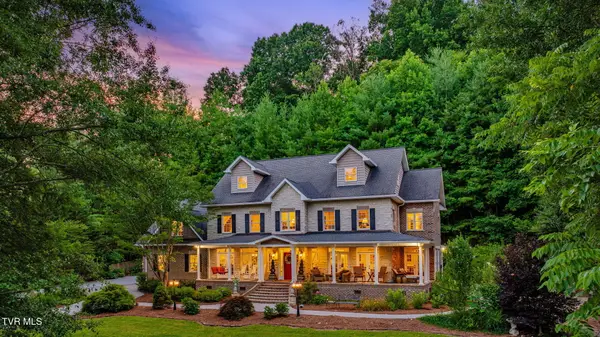 $1,150,000Active4 beds 5 baths5,450 sq. ft.
487 Barr Road, Blountville, TN 37617
MLS# 9997593Listed by: CENTURY 21 LEGACY FORT HENRY - New
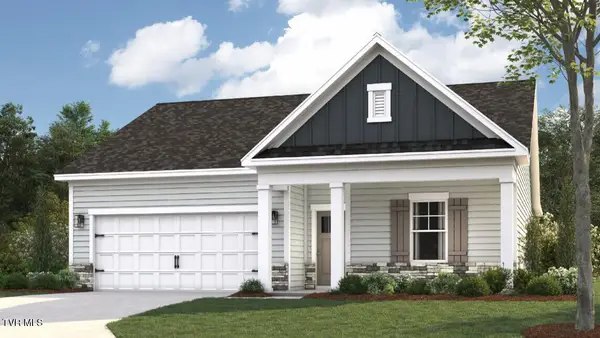 $358,341Active4 beds 2 baths1,774 sq. ft.
325 Chimney View Loop, Blountville, TN 37617
MLS# 9997526Listed by: D.R. HORTON NORTHEAST TN - New
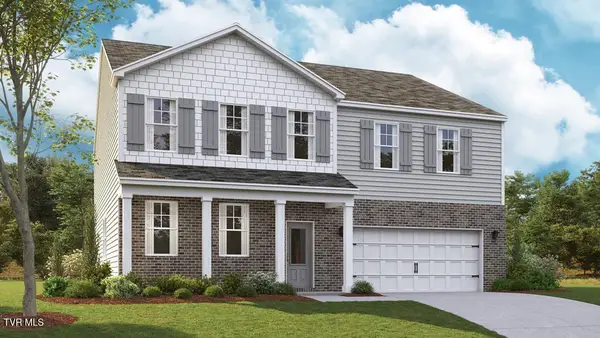 $442,440Active4 beds 4 baths3,122 sq. ft.
321 Chimney View Loop, Blountville, TN 37617
MLS# 9997522Listed by: D.R. HORTON NORTHEAST TN - New
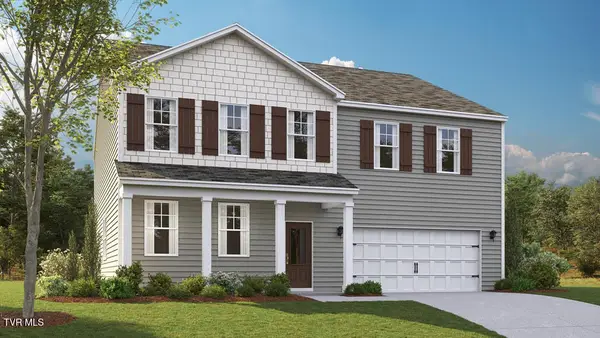 $434,915Active4 beds 4 baths3,122 sq. ft.
329 Chimney View Loop, Blountville, TN 37617
MLS# 9997523Listed by: D.R. HORTON NORTHEAST TN - New
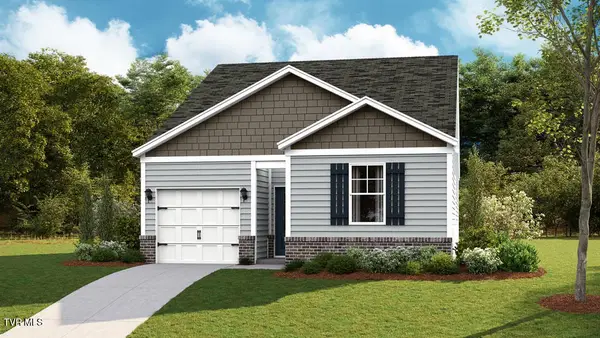 $294,270Active3 beds 2 baths1,183 sq. ft.
317 Chimney View Loop, Blountville, TN 37617
MLS# 9997524Listed by: D.R. HORTON NORTHEAST TN


Protect your home and budget from life's surprises with an Assurant Home Warranty, backed by a partner that supports you through every step of homeownership. Explore Plans.
©2026 Century 21 Real Estate LLC. All rights reserved. CENTURY 21®, the CENTURY 21 Logo and C21® are service marks owned by Century 21 Real Estate LLC. Century 21 Real Estate LLC fully supports the principles of the Fair Housing Act and the Equal Opportunity Act. Each office is independently owned and operated. Listing information is deemed reliable but not guaranteed accurate.