
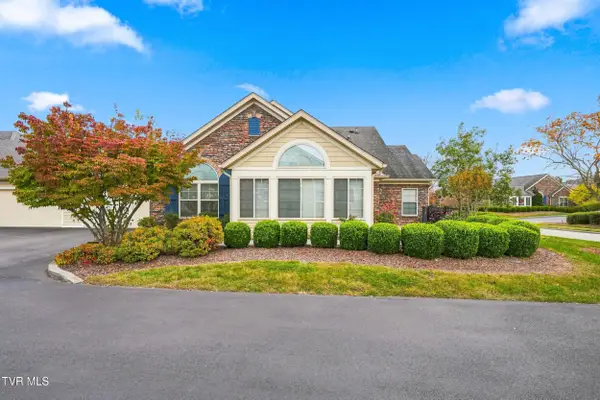
437 Shanks Road, Blountville, TN 37617
Local realty services provided by:CENTURY 21 Legacy
437 Shanks Road,Blountville, TN 37617
$295,000
- 3 Beds
- 2 Baths
- 1,120 sq. ft.
- Single family
- Active
Listed by: kerri duncan
Office: nexthome magnolia realty
MLS#:10002739
Source:TNVA_MLS
Price summary
- Price:$295,000
- Price per sq. ft.:$226.92
About this home
The coffee is brewing, the morning air is fresh, and your favorite seat on the screened front porch is waiting. Before the day gets busy, take a few quiet minutes to settle in, listen to the sounds of the country, and enjoy a slower start. This is the kind of place that makes those simple moments feel special.
Welcome to true country living in Sullivan County, where this three-bedroom, two-bathroom home sits on 0.42 acres in a private setting with no city taxes. With 1,120 square feet and a functional layout, the home brings together comfortable indoor spaces and outdoor areas you'll want to spend time enjoying.
Step inside to a welcoming living room with warm wood flooring and room to settle in for a movie or catch up with friends. Nearby, the eat-in kitchen brings everyone together with rich wood cabinetry, stainless steel appliances, tile flooring, and a dining area beside double glass doors. Open those doors to the rear deck, and a weekend meal can easily become an afternoon spent outside.
The beautiful, fully fenced yard offers room to play, garden, entertain, or simply pull up a chair and enjoy the fresh air. Picture a summer cookout on the deck, a few flowers you've planted yourself, or a quiet evening with nowhere else you need to be.
At the end of the day, the primary bedroom offers a comfortable retreat with a tray ceiling and a large window that welcomes natural light. Two additional bedrooms give you options for guests, a home office, or hobbies, while two bathrooms help keep daily routines running smoothly.
Recently appraised and priced at the recent appraised value, this home is ready for someone new to make it their own. Come sit on the screened porch, take a look around, and imagine what your days could look like here.
Buyer and buyer's agent to verify all information. Information deemed reliable but not guaranteed. Equal Housing Opportunity....
Contact an agent
Home facts
- Year built:2013
- Subdivision & Development:Not In Subdivision
- Listing ID #:10002739
- Added:1 day(s) ago
- Updated:October 30, 2026 at 07:00 PM
Rooms and interior
- Bedrooms:3
- Total bathrooms:2
- Full bathrooms:2
- Rooms Total:5
- Flooring:Carpet, Ceramic Tile, Hardwood
- Kitchen Description:Dishwasher, Eat-in Kitchen, Microwave, Range, Refrigerator
- Basement Description:Crawl Space, Exterior Entry
- Living area:1,120 sq. ft.
Heating and cooling
- Cooling:Central Air
- Heating:Heat Pump
- Central air:Yes
Structure and exterior
- Year built:2013
- Building area:1,120 sq. ft.
- Lot area:0.42 Acres
- Architectural Style:Cottage
- Construction Materials:Stone Veneer, Vinyl Siding
- Exterior Features:Back, Front porch
Schools
- High school:West Ridge
- Middle school:Central
- Elementary school:Holston
Utilities
- Water:Public
- Sewer:Septic Tank
Finances and disclosures
- Price:$295,000
- Price per sq. ft.:$226.92
Features and amenities
- Appliances:Dishwasher, Microwave, Range, Refrigerator
- Laundry features:Electric Dryer Hookup, Washer Hookup
- Amenities:Double Pane Windows, Eat-in Kitchen, Insulated Windows, Window Treatments
Parking
- Parking description:Asphalt Driveway
New listings near 437 Shanks Road
- New
 $374,900Active2 beds 2 baths1,756 sq. ft.
1684 Hatterdale Farm Road #1684, Blountville, TN 37617
MLS# 10002701Listed by: THE ADDINGTON AGENCY BRISTOL - New
 $364,000Active3 beds 3 baths2,120 sq. ft.
300 Sequoyah Drive, Blountville, TN 37617
MLS# 10002668Listed by: EPIQUE REALTY - New
 $525,000Active3 beds 3 baths1,800 sq. ft.
4477 Highway 126, Blountville, TN 37617
MLS# 10002610Listed by: HOLSTON REALTY, INC. - New
 $160,000Active3 beds 1 baths1,575 sq. ft.
370 Johnson Hollow Road, Blountville, TN 37617
MLS# 10002588Listed by: THE ADDINGTON AGENCY BRISTOL - New
 $249,985Active3 beds 2 baths1,201 sq. ft.
348 Carr Drive, Blountville, TN 37617
MLS# 10002537Listed by: GAVIN LEONARD REALTY - New
 Active3 beds 1 baths1,177 sq. ft.
1637 Big Hollow Road, Blountville, TN 37617
MLS# 10002528Listed by: SLATER AUCTION & REALTY GROUP - New
 $199,900Active2 beds 1 baths1,610 sq. ft.
243 Johnson Cemetery Road, Blountville, TN 37617
MLS# 10002411Listed by: EXP REALTY, LLC - New
 $176,000Active2 beds 2 baths1,054 sq. ft.
780 Hamilton Road #D3, Blountville, TN 37617
MLS# 10002341Listed by: GREATER IMPACT REALTY JONESBOROUGH - New
 $398,955Active4 beds 3 baths2,804 sq. ft.
332 Chimney View Loop, Blountville, TN 37617
MLS# 10002301Listed by: D.R. HORTON NORTHEAST TN


Protect your home and budget from life's surprises with an Assurant Home Warranty, backed by a partner that supports you through every step of homeownership. Explore Plans.
©2026 Century 21 Real Estate LLC. All rights reserved. CENTURY 21®, the CENTURY 21 Logo and C21® are service marks owned by Century 21 Real Estate LLC. Century 21 Real Estate LLC fully supports the principles of the Fair Housing Act and the Equal Opportunity Act. Each office is independently owned and operated. Listing information is deemed reliable but not guaranteed accurate.