
487 Barr Road, Blountville, TN 37617
Local realty services provided by:CENTURY 21 Legacy
487 Barr Road,Blountville, TN 37617
$1,150,000
- 4 Beds
- 5 Baths
- 5,450 sq. ft.
- Single family
- Active
Listed by:
 Abigail Weaver(423) 335 - 3937CENTURY 21 Legacy
- Tammy Childress(423) 213 - 3924CENTURY 21 Legacy
Office: century 21 legacy fort henry
MLS#:9997593
Source:TNVA_MLS
Price summary
- Price:$1,150,000
- Price per sq. ft.:$211.01
About this home
Inspired by timeless Southern design and surrounded by mature trees on 3.1 beautifully landscaped acres, this custom home offers a peaceful setting where quality craftsmanship and everyday comfort come together. From the circular drive with its welcoming fountain to the expansive wraparound porch and gently winding creek, every arrival feels like coming home.
Built in 2010 and thoughtfully designed for both everyday living and entertaining, the home offers more than 5,450 square feet with four bedrooms, five full baths, and a floor plan that gives everyone room to gather while still offering quiet places to retreat. Rich Brazilian cherry hardwood floors, detailed trim work, custom built-ins, and multiple fireplaces create a warm, inviting interior with the character of a classic Southern home. French doors throughout the main living areas invite natural light inside while creating an easy connection to the porches and surrounding landscape.
The kitchen serves as the heart of the home with granite countertops, a large center island, abundant cabinetry, and an easy flow into the breakfast area, family room, and formal dining room, creating a natural gathering place. Upstairs, the spacious primary suite offers a peaceful retreat with a generous en suite bath and walk-in closet, while two additional bedrooms, a sitting room, and a large bonus room provide exceptional flexibility for family, guests, hobbies, or a home office. The third floor expands the possibilities even further with a fourth bedroom, full bath, office, kitchenette, and additional storage--ideal for extended family, long-term guests, or multigenerational living.
Outside, life naturally extends to the wraparound porch, which offers countless places to relax, visit with friends, or simply enjoy the gentle sound of the fountains. The covered back porch, complete with its own fireplace, expands your living space outdoors and creates the perfect setting for entertaining in every season.
A fully wired, detached barn with water service offers additional space for hobbies, equipment, or storage, while the gently rolling grounds invite gardening, exploring the creek, evenings around the fire pit, or just enjoying the privacy.
Behind the scenes, the home reflects thoughtful planning and lasting quality. Geothermal HVAC (which also services the water heaters), creek-fed fountains, fiber internet, a whole house fan, and engineered framing are just a few of the features that speak to the custom craftsmanship and care to provide long-term comfort and efficiency for this exceptional property.
This beautiful private retreat is more than a custom home--it's a place where Southern hospitality comes naturally, where family gathers, where friends want to stay, and memories are made for years to come.
New recorded survey (3.1 acres), utility, and additional property information attached. Buyer(s)/buyer(s) agent to verify all information....
Contact an agent
Home facts
- Year built:2010
- Subdivision & Development:Not In Subdivision
- Listing ID #:9997593
- Added:72 day(s) ago
- Updated:September 11, 2026 at 03:50 PM
Rooms and interior
- Bedrooms:4
- Total bathrooms:5
- Full bathrooms:5
- Rooms Total:11
- Flooring:Carpet, Hardwood, Laminate, Tile
- Bathrooms Description:Shower Only
- Kitchen Description:Built-In Electric Oven, Cooktop, Down Draft, Eat-in Kitchen, Gas Range, Granite Counters, Kitchen Island, Microwave, Pantry, Refrigerator
- Basement Description:Crawl Space
- Living area:5,450 sq. ft.
Heating and cooling
- Cooling:Ceiling Fan(s), Heat Pump, Whole House Fan
- Heating:Fireplace(s), Geothermal, Heat Pump
Structure and exterior
- Year built:2010
- Building area:5,450 sq. ft.
- Lot area:3.1 Acres
- Architectural Style:Traditional
- Construction Materials:Brick, Stone, Vinyl Siding
- Exterior Features:Back, Covered, Deck, Front porch, Outdoor Grill, Rear Porch, Wrap Around
- Foundation Description:Block
Schools
- High school:West Ridge
- Middle school:Sullivan Central Middle
- Elementary school:Holston
Utilities
- Water:Public
- Sewer:Septic Tank
Finances and disclosures
- Price:$1,150,000
- Price per sq. ft.:$211.01
Features and amenities
- Appliances:Microwave, Refrigerator
- Laundry features:Electric Dryer Hookup, Washer Hookup
- Amenities:Double Pane Windows, Eat-in Kitchen, Entrance Foyer, Outdoor Grill, Utility Sink, Walk-In Closet(s), Whirlpool, Window Treatments
Parking
- Parking description:Attached, Carport, Circular Driveway, Concrete Driveway, Driveway, Garage Door Opener
- Garage spaces:2
- Carport spaces:1
New listings near 487 Barr Road
- New
 $595,000Active4 beds 3 baths2,730 sq. ft.
360 Cain Drive, Blountville, TN 37617
MLS# 10000779Listed by: COLDWELL BANKER SECURITY REAL ESTATE - New
 $675,000Active3 beds 3 baths2,784 sq. ft.
709 Ballards Private Drive, Blountville, TN 37617
MLS# 10000704Listed by: THE POWER AGENTS, LLC - New
 $334,500Active3 beds 3 baths2,164 sq. ft.
1117 Twelve Oaks Court, Blountville, TN 37617
MLS# 10000664Listed by: KW JOHNSON CITY  $275,000Pending3 beds 3 baths2,133 sq. ft.
358 Carr Drive, Blountville, TN 37617
MLS# 10000374Listed by: WATKINS HOME TEAM- Open Sun, 5:30 to 7pm
 $549,900Active5 beds 3 baths3,057 sq. ft.
400 Overlook Drive, Blountville, TN 37617
MLS# 10000073Listed by: THE ADDINGTON AGENCY BRISTOL 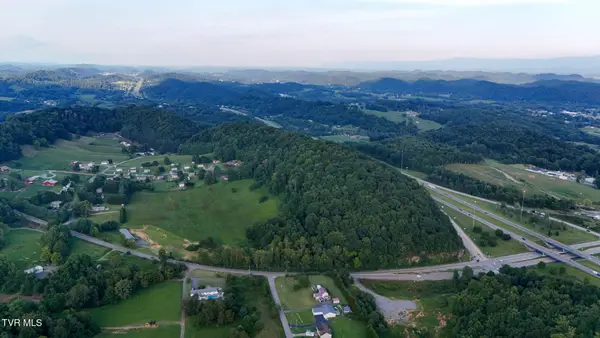 $1,485,000Active26.62 Acres
1075 Highway 394, Blountville, TN 37617
MLS# 9999929Listed by: PROPERTY EXECUTIVES JOHNSON CITY $227,500Pending2 beds 2 baths944 sq. ft.
4051 Tennessee 126, Blountville, TN 37617
MLS# 9999897Listed by: THE ADDINGTON AGENCY BRISTOL $325,000Pending3 beds 2 baths2,528 sq. ft.
219 Kingston Road, Blountville, TN 37617
MLS# 9999832Listed by: PROPERTY EXECUTIVES JOHNSON CITY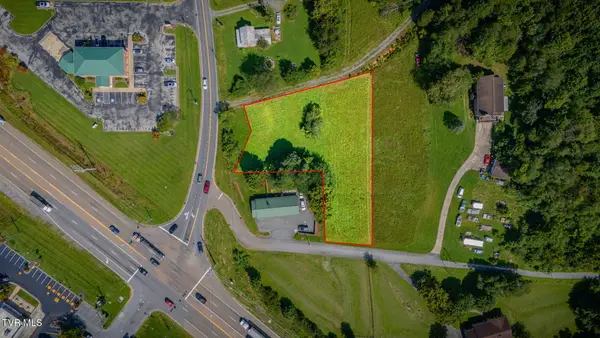 $150,000Active0.95 Acres
00 Almaroad Lane, Blountville, TN 37617
MLS# 9999785Listed by: SOUTHERN DWELLINGS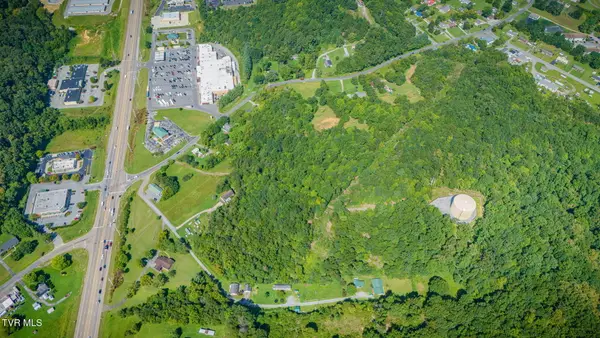 $199,000Active17 Acres
0 Almaroad Lane, Blountville, TN 37617
MLS# 9999774Listed by: SOUTHERN DWELLINGS


Protect your home and budget from life's surprises with an Assurant Home Warranty, backed by a partner that supports you through every step of homeownership. Explore Plans.
©2026 Century 21 Real Estate LLC. All rights reserved. CENTURY 21®, the CENTURY 21 Logo and C21® are service marks owned by Century 21 Real Estate LLC. Century 21 Real Estate LLC fully supports the principles of the Fair Housing Act and the Equal Opportunity Act. Each office is independently owned and operated. Listing information is deemed reliable but not guaranteed accurate.