
147 Charlton Court, Bluff City, TN 37618
Local realty services provided by:CENTURY 21 Legacy
147 Charlton Court,Bluff City, TN 37618
$549,900
- 3 Beds
- 4 Baths
- 3,311 sq. ft.
- Single family
- Pending
Listed by: cathy armstrong
Office: heritage homes at sixth st., inc.
MLS#:9999573
Source:TNVA_MLS
Price summary
- Price:$549,900
- Price per sq. ft.:$137.54
About this home
All brick home in Apple Valley. Inground pool with fenced backyard. Some hardwood floors, carpeting and tile. Concrete driveway. Needs some carpet replacement. Large kitchen with tons of cabinetry, granite countertops and stainless steel appliances. Pool table in the downstairs den conveys. SOLD BEFORE PRINT.
Contact an agent
Home facts
- Year built:1997
- Subdivision & Development:Apple Valley Estates
- Listing ID #:9999573
- Added:10 day(s) ago
- Updated:August 26, 2026 at 08:13 AM
Rooms and interior
- Bedrooms:3
- Total bathrooms:4
- Full bathrooms:2
- Half bathrooms:2
- Rooms Total:7
- Flooring:Carpet, Ceramic Tile, Hardwood, Vinyl
- Kitchen Description:Dishwasher, Eat-in Kitchen, Granite Counters, Microwave, Pantry, Range, Refrigerator
- Basement Description:Partially Finished, Walk-Out Access, Workshop
- Living area:3,311 sq. ft.
Heating and cooling
- Cooling:Central Air
- Heating:Fireplace(s), Forced Air, Natural Gas
- Central air:Yes
Structure and exterior
- Year built:1997
- Building area:3,311 sq. ft.
- Lot area:0.4 Acres
- Architectural Style:Traditional
- Construction Materials:Brick
- Exterior Features:Deck
- Foundation Description:Block
Schools
- High school:Tennessee
- Middle school:Tennessee Middle
- Elementary school:Avoca
Utilities
- Water:Public
- Sewer:Public Sewer
Finances and disclosures
- Price:$549,900
- Price per sq. ft.:$137.54
Features and amenities
- Appliances:Dishwasher, Microwave, Range, Refrigerator
- Laundry features:Electric Dryer Hookup, Washer Hookup
- Amenities:Double Pane Windows, Eat-in Kitchen, Entrance Foyer
- Pool features:Heated, In Ground
Parking
- Parking description:Concrete Driveway
- Garage spaces:2
New listings near 147 Charlton Court
- New
 $217,000Active2 beds 1 baths1,287 sq. ft.
580 Cedar Street, Bluff City, TN 37618
MLS# 9999931Listed by: CRYE-LEIKE REALTORS - New
 $394,385Active5 beds 4 baths2,618 sq. ft.
253 Wisteria Drive, Bluff City, TN 37618
MLS# 9999650Listed by: D.R. HORTON NORTHEAST TN - New
 $303,170Active3 beds 2 baths1,343 sq. ft.
261 Wisteria Drive, Bluff City, TN 37618
MLS# 9999653Listed by: D.R. HORTON NORTHEAST TN - New
 $338,350Active3 beds 3 baths1,749 sq. ft.
245 Wisteria Drive, Bluff City, TN 37618
MLS# 9999654Listed by: D.R. HORTON NORTHEAST TN - New
 $309,005Active3 beds 3 baths1,414 sq. ft.
269 Wisteria Drive, Bluff City, TN 37618
MLS# 9999656Listed by: D.R. HORTON NORTHEAST TN 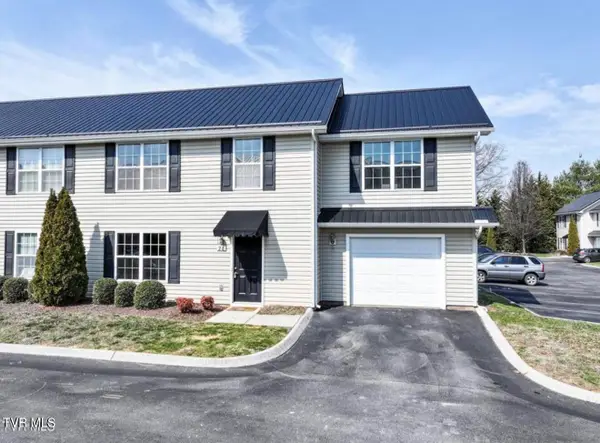 $229,900Active3 beds 3 baths1,452 sq. ft.
396 Jonesboro Road # 28-F1, Piney Flats, TN 37686
MLS# 9999530Listed by: PROPERTY ADVISORS $299,990Active3 beds 2 baths1,100 sq. ft.
791 White Top Rd, Bluff City, TN 37618
MLS# 1351624Listed by: YOUR HOME SOLD GUARANTEED REAL $849,000Active-- beds -- baths8,000 sq. ft.
5129 Bluff City Highway, Bluff City, TN 37618
MLS# 9999467Listed by: MOMENTUM GROUP $434,900Active4 beds 3 baths3,133 sq. ft.
229 Beaver Rd., Bluff City, TN 37618
MLS# 111427Listed by: UPTOWN PROPERTIES LLC


Protect your home and budget from life's surprises with an Assurant Home Warranty, backed by a partner that supports you through every step of homeownership. Explore Plans.
©2026 Century 21 Real Estate LLC. All rights reserved. CENTURY 21®, the CENTURY 21 Logo and C21® are service marks owned by Century 21 Real Estate LLC. Century 21 Real Estate LLC fully supports the principles of the Fair Housing Act and the Equal Opportunity Act. Each office is independently owned and operated. Listing information is deemed reliable but not guaranteed accurate.