269 Wisteria Drive, Bluff City, TN 37618
Local realty services provided by:CENTURY 21 Legacy
269 Wisteria Drive,Bluff City, TN 37618
$304,000
- 3 Beds
- 3 Baths
- 1,414 sq. ft.
- Single family
- Active
Listed by: mikki hurley, david cable
Office: d.r. horton northeast tn
MLS#:9999656
Source:TNVA_MLS
Price summary
- Price:$304,000
- Price per sq. ft.:$214.99
- Monthly HOA dues:$29.17
About this home
The Bennet floorplan is available in the Hideaway at Fox Meadows in Bluff City, TN. This charming layout features an open-concept main level. The modern kitchen with a pantry overlooks the expansive living area. Upstairs is a loft that leads into the spacious primary bedroom. The primary bedroom features a walk-in-closet as well as a comfortable bathroom. The second level also features two additional bedrooms and another full bathroom. Enjoy the convenience of a laundry room upstairs.
Tradition Series Features include 9ft Ceilings on first floor, Shaker style cabinetry, Solid Surface Countertops with 4in backsplash, Stainless Steel appliances by Whirlpool, Moen Chrome plumbing fixtures with Anti-scald shower valves, Mohawk flooring, LED lighting throughout, Architectural Shingles, Concrete rear patio (may vary per plan), & our Home Is Connected Smart Home Package. Seller offering closing cost assistance to qualified buyers. Builder warranty included. See agent for details.
Due to variations amongst computer monitors, actual colors may vary. Pictures, photographs, colors, features, and sizes are for illustration purposes only and will vary from the homes as built. Photos may include digital staging. Square footage and dimensions are approximate. Buyer should conduct his or her own investigation of the present and future availability of school districts and school assignments. *Taxes are estimated. Buyer to verify all information....
Contact an agent
Home facts
- Year built:2026
- Subdivision & Development:The Hideaway at Fox Meadows
- Listing ID #:9999656
- Added:68 day(s) ago
- Updated:October 25, 2026 at 03:54 PM
Rooms and interior
- Bedrooms:3
- Total bathrooms:3
- Full bathrooms:2
- Half bathrooms:1
- Rooms Total:6
- Flooring:Carpet, Laminate, Vinyl
- Kitchen Description:Dishwasher, Disposal, Electric Range, Kitchen Island, Kitchen/Dining Combo, Microwave, Pantry, Solid Surface Counters
- Living area:1,414 sq. ft.
Heating and cooling
- Cooling:Central Air
- Heating:Central, Electric
- Central air:Yes
Structure and exterior
- Year built:2026
- Building area:1,414 sq. ft.
- Lot area:0.13 Acres
- Architectural Style:Traditional
- Construction Materials:Brick, Concrete, Frame, Vinyl Siding
- Exterior Features:Front porch, Rear Patio
- Foundation Description:Slab
Schools
- High school:Tennessee
- Middle school:Tennessee Middle
- Elementary school:Avoca
Utilities
- Water:Public
- Sewer:Public Sewer
Finances and disclosures
- Price:$304,000
- Price per sq. ft.:$214.99
Features and amenities
- Appliances:Dishwasher, Electric Range, Microwave
- Laundry features:Electric Dryer Hookup, Washer Hookup
- Amenities:Double Pane Windows, Entrance Foyer, Insulated Windows, Open Floorplan, Walk-In Closet(s), Window Treatments
- Smart home:Yes
Parking
- Parking description:Attached, Driveway, Garage Door Opener
- Garage spaces:2
New listings near 269 Wisteria Drive
- New

 $399,000Active3 beds 3 baths1,993 sq. ft.
608 Walnut Grove Road, Bluff City, TN 37618
MLS# 10002529Listed by: CENTURY 21 LEGACY - New
 $355,000Active4 beds 2 baths1,991 sq. ft.
98 Thistle Drive, Bluff City, TN 37618
MLS# 10002470Listed by: EXP REALTY, LLC - New
 $164,900Active4.32 Acres
1760 Hickory Tree Road, Bluff City, TN 37618
MLS# 10002474Listed by: KW BRISTOL  $159,900Pending47 Acres
520 Johnny Carrier Hollow Rd, Bluff City, TN 37618
MLS# 3621417Listed by: FRANKLIN REALTY INC- New
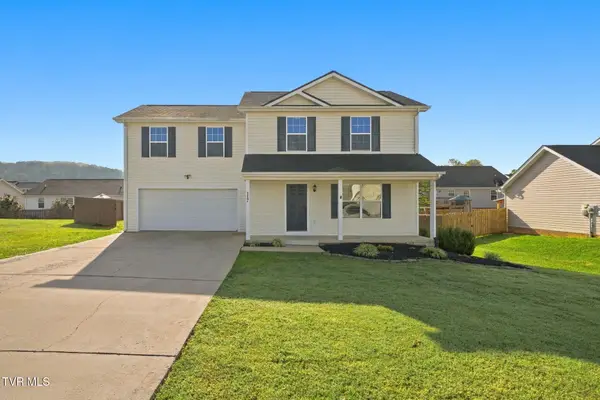 $349,900Active3 beds 2 baths1,648 sq. ft.
117 May Apple Drive, Bluff City, TN 37618
MLS# 10002172Listed by: KW BRISTOL 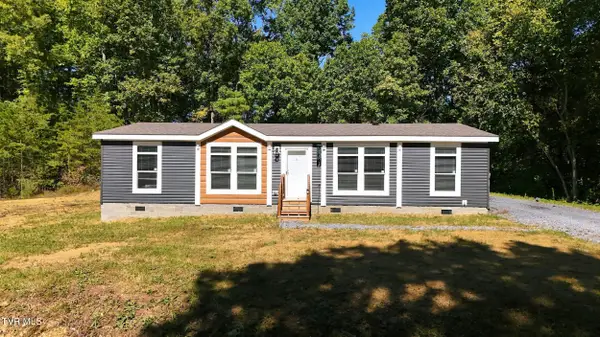 $425,000Active2 beds 2 baths1,680 sq. ft.
683 Turner Road, Bluff City, TN 37618
MLS# 10001950Listed by: EXP REALTY, LLC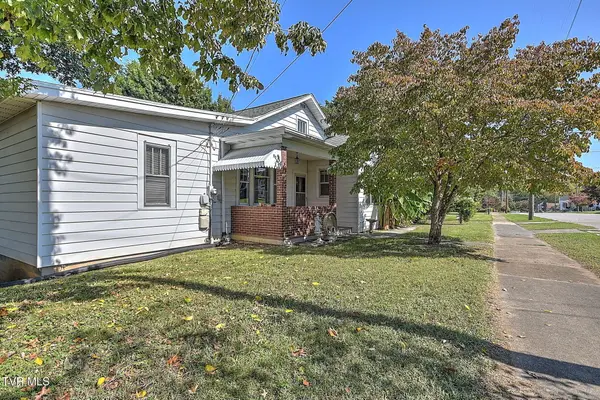 $269,900Active3 beds 3 baths2,474 sq. ft.
277 Main Street, Bluff City, TN 37618
MLS# 10001906Listed by: THE ADDINGTON AGENCY BRISTOL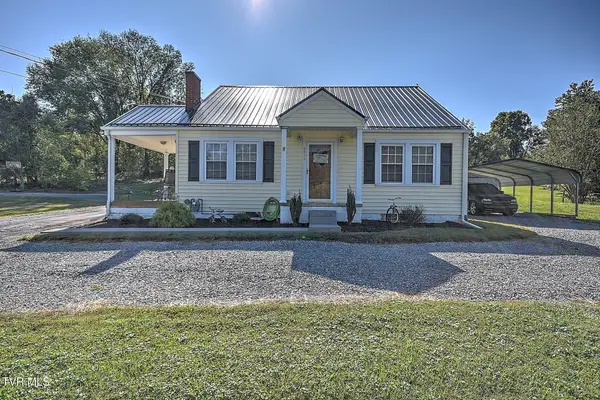 $329,000Active3 beds 2 baths1,700 sq. ft.
4445 Bluff City Highway, Bluff City, TN 37618
MLS# 10001904Listed by: THE ADDINGTON AGENCY BRISTOL- Open Sun, 5 to 7pm
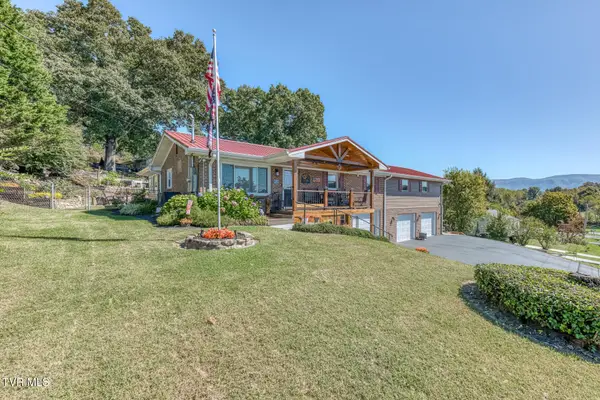 $499,900Active3 beds 5 baths2,597 sq. ft.
252 Crockett Street, Bluff City, TN 37618
MLS# 10001899Listed by: CRYE-LEIKE REALTORS 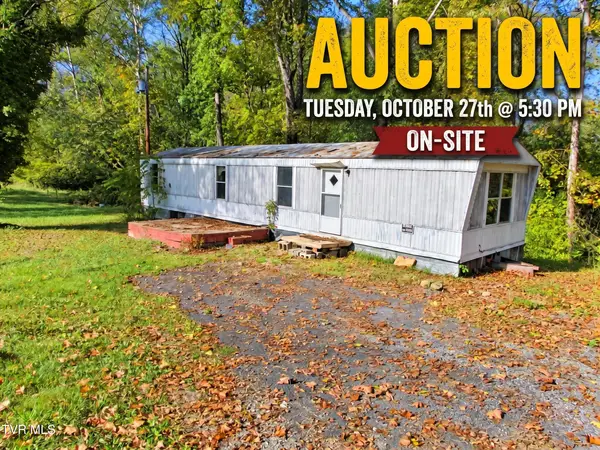 $10,000Active2 beds 2 baths924 sq. ft.
888 Old Elizabethton Highway, Bluff City, TN 37618
MLS# 10001880Listed by: COLLINS & CO. REALTORS & AUCTIONEERS


Protect your home and budget from life's surprises with an Assurant Home Warranty, backed by a partner that supports you through every step of homeownership. Explore Plans.
©2026 Century 21 Real Estate LLC. All rights reserved. CENTURY 21®, the CENTURY 21 Logo and C21® are service marks owned by Century 21 Real Estate LLC. Century 21 Real Estate LLC fully supports the principles of the Fair Housing Act and the Equal Opportunity Act. Each office is independently owned and operated. Listing information is deemed reliable but not guaranteed accurate.