229 Beaver Rd., Bluff City, TN 37618
Local realty services provided by:CENTURY 21 Prime Properties, Inc.
Listed by: kathy pearce
Office: uptown properties llc.
MLS#:111427
Source:VA_SWVAR
Price summary
- Price:$399,900
- Price per sq. ft.:$91.26
About this home
Welcome to 229 Beaver Road, Bluff City, Tennessee--a beautiful, well-built brick home offering the perfect combination of quality construction, space, comfort, and convenience. Located in the desirable Cherokee Park subdivision, this recently updated four-bedroom, three-bath home with a new roof and no city taxes, is just minutes from the many amenities of the Tri-Cities area, including Bristol Motor Speedway, and Highways 11E, Tennessee 394, and Interstate 81. In this beautiful northeast Tn, there's also many recreational areas close by, including lakes, streams, caverns, parks and hiking/biking trails, for family outings or time in nature. Designed for comfortable one-level living, the main floor features a spacious primary suite with a private full bath, an additional nice sized bedroom with two closets, a generous laundry area and another full bath, an inviting family living room with a cozy natural gas log fireplace, a nice bright dining room, and a beautifully updated kitchen with granite counter tops, abundant cabinetry, it's own eat-in nook and plenty of space for gathering with family and friends. Upstairs, you'll find two additional bedrooms, a full Jack & Jill bathroom, and a versatile bonus room that would make an ideal home office, playroom, hobby space, or media room. The full-size basement offers a very spacious finished den with fireplace, recreational area or man cave with exceptional storage and endless possibilities for a workshop or to make your own. If you're looking for a spacious, move-in-ready home in an outstanding location with easy access to shopping, dining, schools, healthcare, recreation and major highways, this exceptional property is one you don't want to miss! Schedule your private showing today!!...
Contact an agent
Home facts
- Year built:1967
- Subdivision & Development:Other
- Listing ID #:111427
- Added:72 day(s) ago
- Updated:October 19, 2026 at 01:34 AM
Rooms and interior
- Bedrooms:4
- Total bathrooms:3
- Full bathrooms:3
- Flooring:Newer Floor Covering
- Dining Description:First Level
- Kitchen Description:Dishwasher, Electric Range, First Level, Microwave, Refrigerator
- Bedroom Description:Master Bedroom - First Level
- Living area:3,133 sq. ft.
Heating and cooling
- Cooling:Heat Pump
- Heating:Heat Pump
Structure and exterior
- Roof:Shingle
- Year built:1967
- Building area:3,133 sq. ft.
- Lot area:0.3 Acres
- Lot Features:Level
- Architectural Style:Traditional
- Construction Materials:Brick
- Exterior Features:Mature Trees, Paved Street
- Foundation Description:Block, Concrete
- Levels:2 Story
Schools
- High school:Sullivan East
- Middle school:Sullivan East
- Elementary school:Bluff City
Utilities
- Water:Public Water
- Sewer:Septic System
Finances and disclosures
- Price:$399,900
- Price per sq. ft.:$91.26
- Tax amount:$898 (2025)
Features and amenities
- Appliances:Dishwasher, Refrigerator, Washer
- Laundry features:Dryer, First Level, Washer
- Amenities:Ceiling Fan(s), Jet Tub, Newer Paint, Radon Mitigation System, Smoke Detector
Parking
- Parking description:Paved Street
New listings near 229 Beaver Rd.
- New

 $399,000Active3 beds 3 baths1,993 sq. ft.
608 Walnut Grove Road, Bluff City, TN 37618
MLS# 10002529Listed by: CENTURY 21 LEGACY - New
 $355,000Active4 beds 2 baths1,991 sq. ft.
98 Thistle Drive, Bluff City, TN 37618
MLS# 10002470Listed by: EXP REALTY, LLC - New
 $164,900Active4.32 Acres
1760 Hickory Tree Road, Bluff City, TN 37618
MLS# 10002474Listed by: KW BRISTOL  $159,900Pending47 Acres
520 Johnny Carrier Hollow Rd, Bluff City, TN 37618
MLS# 3621417Listed by: FRANKLIN REALTY INC- New
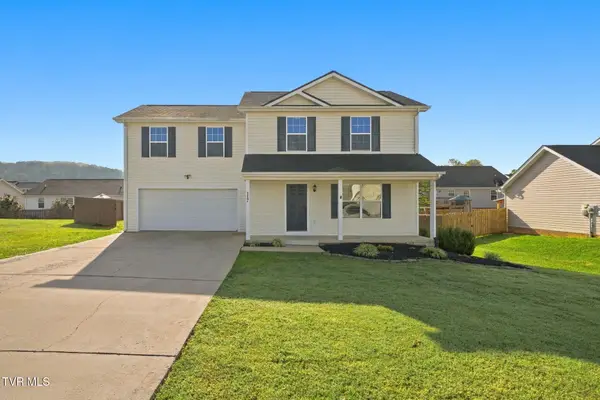 $349,900Active3 beds 2 baths1,648 sq. ft.
117 May Apple Drive, Bluff City, TN 37618
MLS# 10002172Listed by: KW BRISTOL 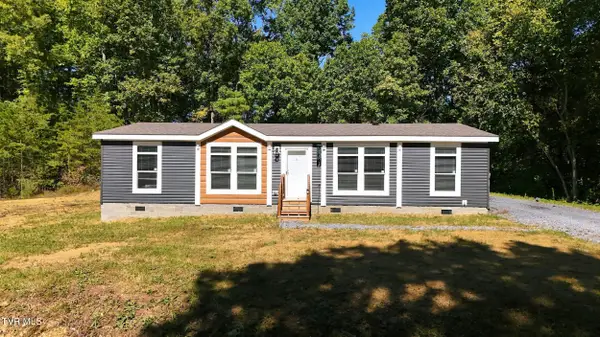 $425,000Active2 beds 2 baths1,680 sq. ft.
683 Turner Road, Bluff City, TN 37618
MLS# 10001950Listed by: EXP REALTY, LLC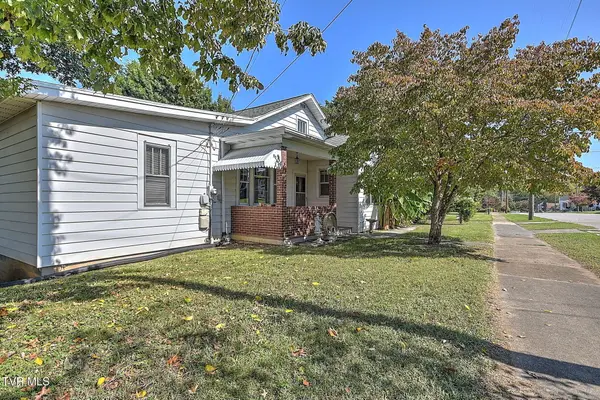 $269,900Active3 beds 3 baths2,474 sq. ft.
277 Main Street, Bluff City, TN 37618
MLS# 10001906Listed by: THE ADDINGTON AGENCY BRISTOL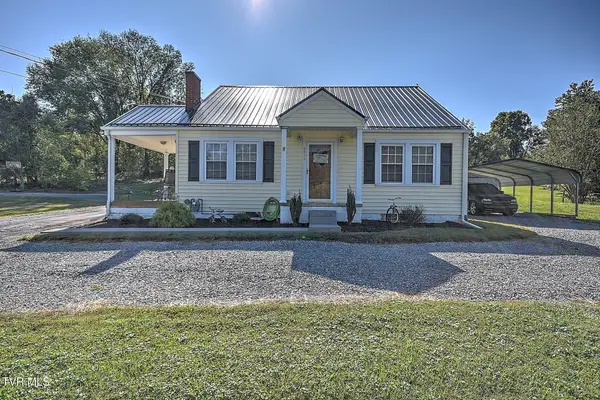 $329,000Active3 beds 2 baths1,700 sq. ft.
4445 Bluff City Highway, Bluff City, TN 37618
MLS# 10001904Listed by: THE ADDINGTON AGENCY BRISTOL- Open Sun, 5 to 7pm
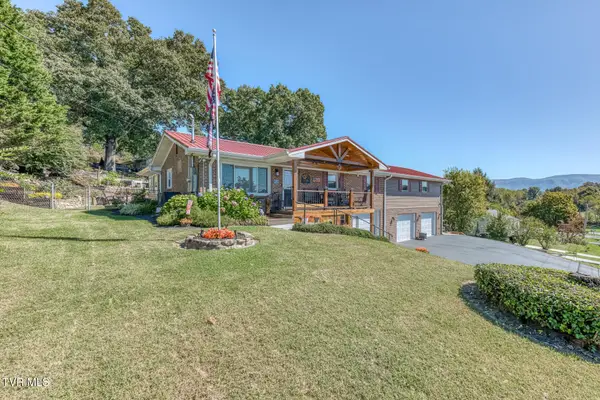 $499,900Active3 beds 5 baths2,597 sq. ft.
252 Crockett Street, Bluff City, TN 37618
MLS# 10001899Listed by: CRYE-LEIKE REALTORS 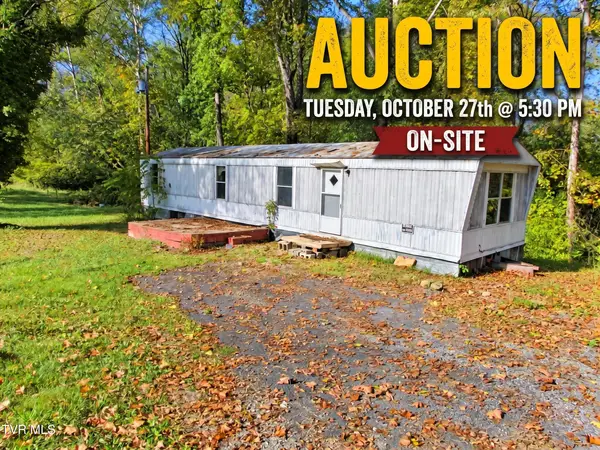 $10,000Active2 beds 2 baths924 sq. ft.
888 Old Elizabethton Highway, Bluff City, TN 37618
MLS# 10001880Listed by: COLLINS & CO. REALTORS & AUCTIONEERS


Protect your home and budget from life's surprises with an Assurant Home Warranty, backed by a partner that supports you through every step of homeownership. Explore Plans.
©2026 Century 21 Real Estate LLC. All rights reserved. CENTURY 21®, the CENTURY 21 Logo and C21® are service marks owned by Century 21 Real Estate LLC. Century 21 Real Estate LLC fully supports the principles of the Fair Housing Act and the Equal Opportunity Act. Each office is independently owned and operated. Listing information is deemed reliable but not guaranteed accurate.