
1018 Pasadena Dr, Brentwood, TN 37027
Local realty services provided by:CENTURY 21 Premier
1018 Pasadena Dr,Brentwood, TN 37027
$1,990,000
- 5 Beds
- 5 Baths
- 4,976 sq. ft.
- Single family
- Coming Soon
Listed by: sam coleman-dancer
Office: compass
MLS#:3628029
Source:NASHVILLE
Price summary
- Price:$1,990,000
- Price per sq. ft.:$399.92
- Monthly HOA dues:$100
About this home
Set in Pasadena, a Brentwood community of only 42 luxury homesites, this residence pairs the ease of new construction with the feel of an established property. Built by Turnberry Homes in 2024 and improved with more than $100,000 in owner upgrades, it sits on just under half an acre, one of the few lots where the mature trees were kept, so the privacy is already grown in.
Wrapped in brick on all four sides, the home opens through a double-height foyer to a great room where coffered ceilings rise past 25 feet, upper windows pour in light, and a stone fireplace anchors the space. The kitchen is made for gathering, with cabinetry to the ceiling, stainless appliances, a full backsplash, and both a butler’s pantry and a walk-in pantry to keep the practical details out of sight.
The upgrades show in the details: added trim and molding throughout, extra windows in the primary suite, and a primary bath taken beyond the builder’s plan with an oversized shower, freestanding tub, and added cabinetry. The office offers a quiet place to focus, with its own coffered ceiling, walls of windows, and arched openings to the dining room.
The main level also holds a guest bedroom with its own bath and an oversized laundry room with a sink. Upstairs, three more bedrooms include two sharing a Jack-and-Jill bath and one with its own, plus a theatre room that easily becomes a bonus or bunk room.
Outside, the covered porch has its own fireplace, as suited to morning coffee as to a fire on a cool evening. It overlooks a stamped patio and fire pit, the fenced backyard, and a backyard ready for a pool. The sun rises over the back porch and sets over the front.
Minutes to downtown Nolensville, close to Brentwood and Cool Springs, and about 30 minutes to the airport and Broadway.
Built new and shaded by trees that took decades to grow, this home is ready for whatever comes next....
Contact an agent
Home facts
- Year built:2024
- Subdivision & Development:Pasadena
- Listing ID #:3628029
- Updated:November 04, 2026 at 04:49 PM
Rooms and interior
- Bedrooms:5
- Total bathrooms:5
- Full bathrooms:4
- Half bathrooms:1
- Flooring:Carpet, Tile
- Kitchen Description:Dishwasher, Disposal, Microwave
- Living area:4,976 sq. ft.
Heating and cooling
- Cooling:Electric
- Heating:Natural Gas
Structure and exterior
- Year built:2024
- Building area:4,976 sq. ft.
- Lot area:0.46 Acres
- Construction Materials:Brick, Stone
- Exterior Features:Patio, Porch
- Levels:2 Story
Schools
- High school:Nolensville High School
- Middle school:Sunset Middle School
- Elementary school:Sunset Elementary School
Utilities
- Water:Public, Water Available
- Sewer:Public Sewer
Finances and disclosures
- Price:$1,990,000
- Price per sq. ft.:$399.92
- Tax amount:$6,610
Features and amenities
- Appliances:Dishwasher, Disposal, Microwave
- Amenities:High Speed Internet
Parking
- Total parking spaces:3
- Parking description:Attached
- Garage:Yes
- Garage spaces:3
 Copyright 2026 Realtracs Mls. All rights reserved. Realtracs Mls provides content displayed here (“provided content”) on an “as is” basis and makes no representations or warranties regarding the provided content, including, but not limited to those of non-infringement, timeliness, accuracy, or completeness. Individuals and companies using information presented are responsible for verification and validation of information they utilize and present to their customers and clients. Realtracs Mls will not be liable for any damage or loss resulting from use of the provided content or the products available through Portals, IDX, VOW, and/or Syndication. Recipients of this information shall not resell, redistribute, reproduce, modify, or otherwise copy any portion thereof without the expressed written consent of Realtracs Mls. NASHVILLE Member Broker: Renee Hunter
New listings near 1018 Pasadena Dr
- Coming Soon
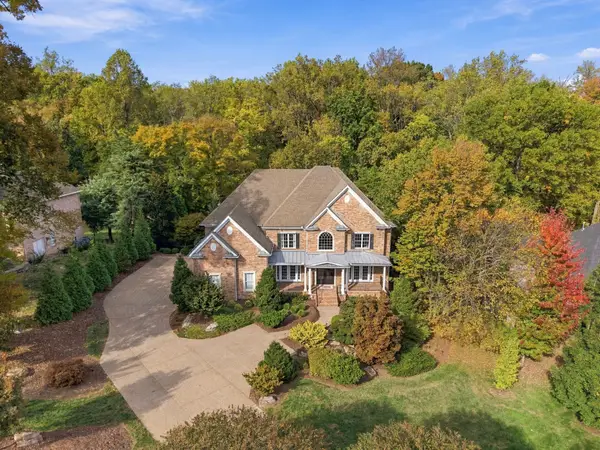 $2,695,000Coming Soon6 beds 6 baths7,280 sq. ft.
9620 Mitchell Pl, Brentwood, TN 37027
MLS# 3631887Listed by: COMPASS - Coming Soon
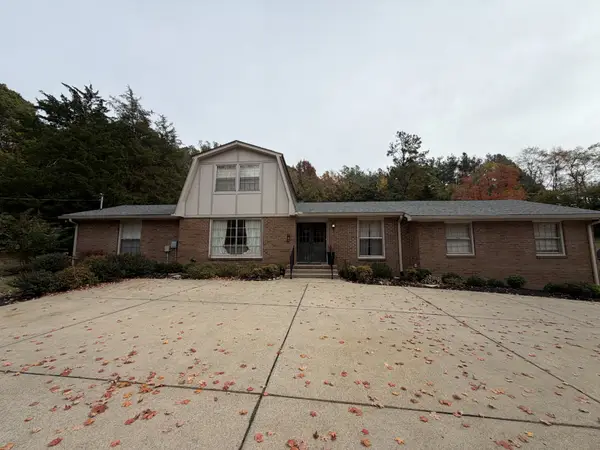 $1,495,000Coming Soon4 beds 3 baths2,839 sq. ft.
404 Dahlia Dr, Brentwood, TN 37027
MLS# 3631916Listed by: SYNERGY REALTY NETWORK, LLC - Coming Soon
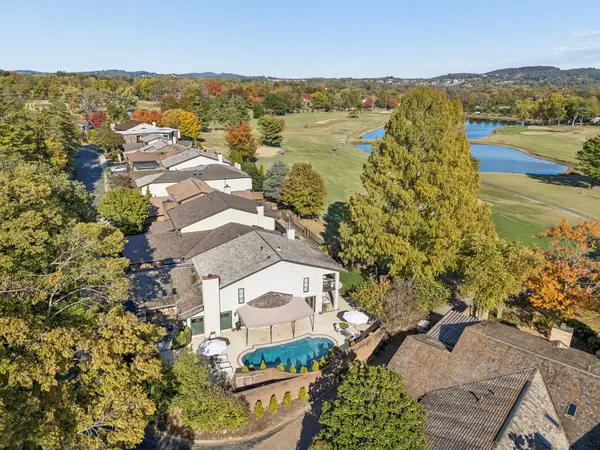 $2,000,000Coming Soon3 beds 5 baths4,225 sq. ft.
145 Rue De Grande, Brentwood, TN 37027
MLS# 3631555Listed by: ONWARD REAL ESTATE - Coming SoonOpen Sat, 2 to 4pm
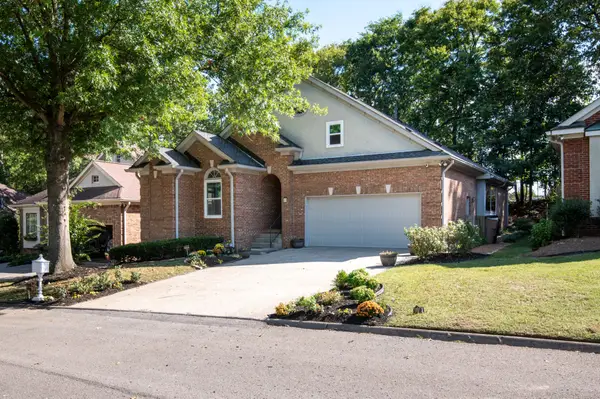 $750,000Coming Soon4 beds 2 baths2,144 sq. ft.
13 Ashington Ln, Brentwood, TN 37027
MLS# 3626642Listed by: RELIANT REALTY ERA POWERED - Coming Soon
 $5,765,000Coming Soon6 beds 9 baths7,885 sq. ft.
1211 Carl Seyfert Memorial Dr, Brentwood, TN 37027
MLS# 3623812Listed by: COMPASS - Coming Soon
 $3,200,000Coming Soon6 beds 8 baths6,267 sq. ft.
9501 Grand Haven Dr, Brentwood, TN 37027
MLS# 3626429Listed by: COMPASS RE - Coming Soon
 $1,699,900Coming Soon1.24 Acres
1715 Andrew Crockett Ct, Brentwood, TN 37027
MLS# 3620441Listed by: ONWARD REAL ESTATE - Coming Soon
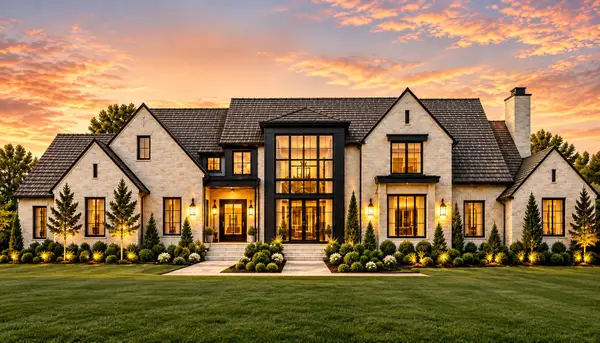 $12,000,000Coming Soon6 beds 9 baths10,000 sq. ft.
5451 Granny White Pike, Brentwood, TN 37027
MLS# 3614450Listed by: COMPASS RE - Coming Soon
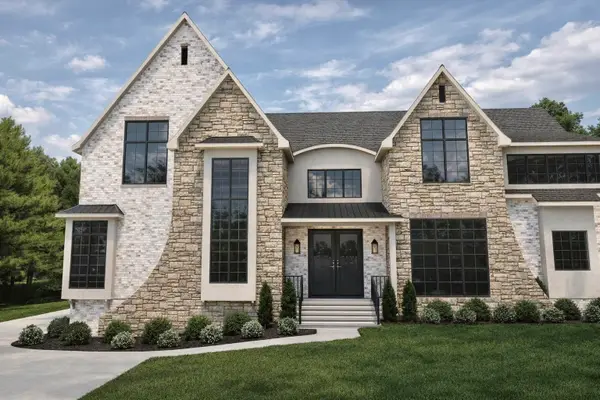 $3,999,999Coming Soon5 beds 8 baths7,109 sq. ft.
1528 Lipscomb Dr, Brentwood, TN 37027
MLS# 3514148Listed by: ZACH TAYLOR REAL ESTATE


Protect your home and budget from life's surprises with an Assurant Home Warranty, backed by a partner that supports you through every step of homeownership. Explore Plans.
©2026 Century 21 Real Estate LLC. All rights reserved. CENTURY 21®, the CENTURY 21 Logo and C21® are service marks owned by Century 21 Real Estate LLC. Century 21 Real Estate LLC fully supports the principles of the Fair Housing Act and the Equal Opportunity Act. Each office is independently owned and operated. Listing information is deemed reliable but not guaranteed accurate.