
145 Rue De Grande, Brentwood, TN 37027
Local realty services provided by:CENTURY 21 Premier
145 Rue De Grande,Brentwood, TN 37027
$2,000,000
- 3 Beds
- 5 Baths
- 4,225 sq. ft.
- Single family
- Coming Soon
Listed by: susan gregory
Office: onward real estate
MLS#:3631555
Source:NASHVILLE
Price summary
- Price:$2,000,000
- Price per sq. ft.:$473.37
- Monthly HOA dues:$360
About this home
Location! Location! Set within an exclusive gated community, this beautifully renovated three-bedroom residence offers luxury, privacy and breathtaking views of Nashville Golf & Athletic Club. Imagine morning coffee as the sun rises over the picturesque fairways, golden light shimmering across the tranquil lakes. Evenings bring spectacular sunsets, perfect for cocktails and conversation by the pool. Featuring one of the community's largest private courtyards, the property offers multiple outdoor living areas for relaxing and entertaining. The poolside terrace invites summer gatherings with generous seating, a shaded pergola and a convenient serving bar connecting to the kitchen. Inside, the marble-floored foyer sets the tone for the luxury found throughout, showcasing a magnificent Louis XV gilded bronze chandelier with tiered arms and sparkling crystal pendants. A graceful curved staircase with decorative sconces and an iron-and-brass railing rises to a balcony overlook. Equally impressive, the Family Room features soaring two-story ceilings with beam detailing, an ArcusStone gas fireplace flanked by built-in bookcases and a wall of windows framing the backyard. The thoughtfully arranged Kitchen features honed marble counters, inset cabinetry, an ArcusStone vent hood, farmhouse-style porcelain sink, wine fridge and spacious walk-in pantry. Exquisite architectural details continue throughout, where classic beauty meets modern comfort. Improvements include a wood shake roof, windows and doors, a Noritz tankless water heater and water filtration system. From peaceful mornings overlooking the 16th hole to afternoons by the pool and sunset gatherings with friends, this remarkable home offers a resort-like lifestyle within the privacy and security of a gated community. Primary Bedroom, Family Rm, Dining Rm & Exercise Rm overlook the golf course and lakes....
Contact an agent
Home facts
- Year built:1976
- Subdivision & Development:Crockett Springs
- Listing ID #:3631555
- Updated:November 04, 2026 at 04:49 PM
Rooms and interior
- Bedrooms:3
- Total bathrooms:5
- Full bathrooms:3
- Half bathrooms:2
- Flooring:Carpet, Marble, Tile
- Kitchen Description:Dishwasher, Disposal, Microwave, Refrigerator
- Living area:4,225 sq. ft.
Heating and cooling
- Cooling:Ceiling Fan(s), Central Air, Electric
- Heating:Central, Natural Gas
- Central air:Yes
Structure and exterior
- Roof:Shake, Wood
- Year built:1976
- Building area:4,225 sq. ft.
- Lot area:0.31 Acres
- Lot Features:Level
- Architectural Style:Contemporary
- Construction Materials:Brick
- Exterior Features:Deck, Patio
- Levels:2 Story
Schools
- High school:Ravenwood High School
- Middle school:Woodland Middle School
- Elementary school:Crockett Elementary
Utilities
- Water:Public, Water Available
- Sewer:Public Sewer
Finances and disclosures
- Price:$2,000,000
- Price per sq. ft.:$473.37
- Tax amount:$4,078
Features and amenities
- Appliances:Dishwasher, Disposal, Microwave, Refrigerator
- Amenities:Ceiling Fan(s), Gated, Security Gate, Security System, Smoke Detector(s), Walk-In Closet(s)
- Pool features:In Ground, Private Pool
Parking
- Total parking spaces:2
- Parking description:Unassigned
- Garage:Yes
- Garage spaces:2
 Copyright 2026 Realtracs Mls. All rights reserved. Realtracs Mls provides content displayed here (“provided content”) on an “as is” basis and makes no representations or warranties regarding the provided content, including, but not limited to those of non-infringement, timeliness, accuracy, or completeness. Individuals and companies using information presented are responsible for verification and validation of information they utilize and present to their customers and clients. Realtracs Mls will not be liable for any damage or loss resulting from use of the provided content or the products available through Portals, IDX, VOW, and/or Syndication. Recipients of this information shall not resell, redistribute, reproduce, modify, or otherwise copy any portion thereof without the expressed written consent of Realtracs Mls. NASHVILLE Member Broker: Renee Hunter
New listings near 145 Rue De Grande
- Coming Soon
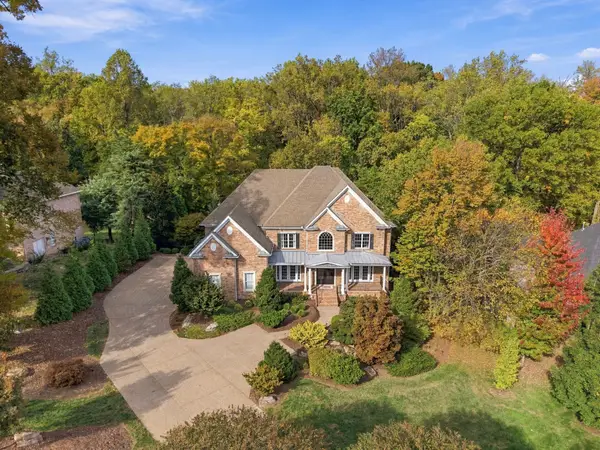 $2,695,000Coming Soon6 beds 6 baths7,280 sq. ft.
9620 Mitchell Pl, Brentwood, TN 37027
MLS# 3631887Listed by: COMPASS - Coming Soon
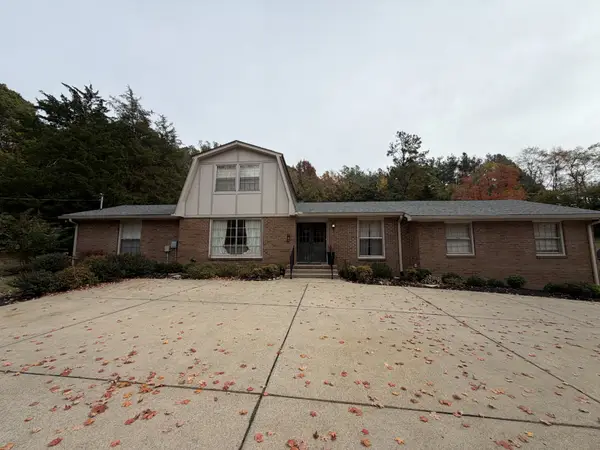 $1,495,000Coming Soon4 beds 3 baths2,839 sq. ft.
404 Dahlia Dr, Brentwood, TN 37027
MLS# 3631916Listed by: SYNERGY REALTY NETWORK, LLC - Coming Soon
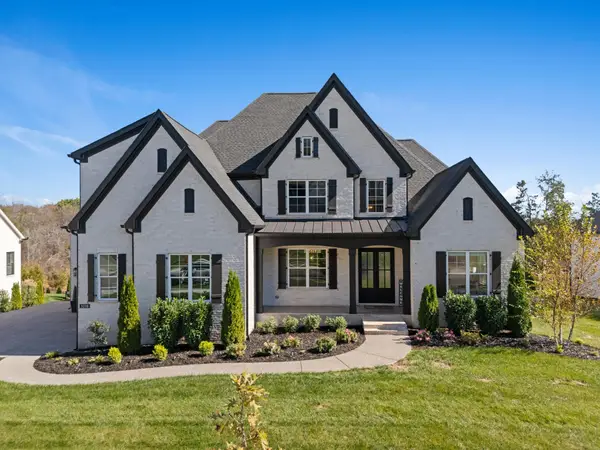 $1,990,000Coming Soon5 beds 5 baths4,976 sq. ft.
1018 Pasadena Dr, Brentwood, TN 37027
MLS# 3628029Listed by: COMPASS - Coming SoonOpen Sat, 2 to 4pm
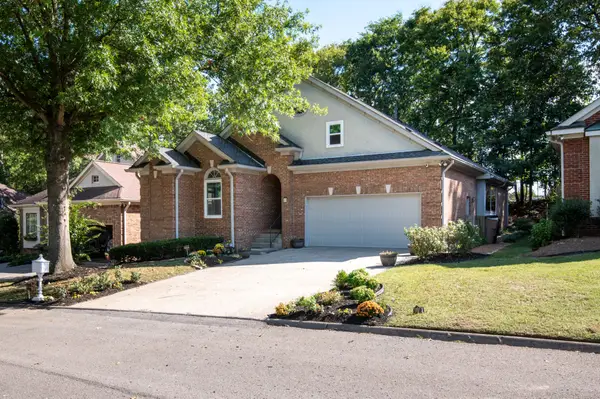 $750,000Coming Soon4 beds 2 baths2,144 sq. ft.
13 Ashington Ln, Brentwood, TN 37027
MLS# 3626642Listed by: RELIANT REALTY ERA POWERED - Coming Soon
 $5,765,000Coming Soon6 beds 9 baths7,885 sq. ft.
1211 Carl Seyfert Memorial Dr, Brentwood, TN 37027
MLS# 3623812Listed by: COMPASS - Coming Soon
 $3,200,000Coming Soon6 beds 8 baths6,267 sq. ft.
9501 Grand Haven Dr, Brentwood, TN 37027
MLS# 3626429Listed by: COMPASS RE - Coming Soon
 $1,699,900Coming Soon1.24 Acres
1715 Andrew Crockett Ct, Brentwood, TN 37027
MLS# 3620441Listed by: ONWARD REAL ESTATE - Coming Soon
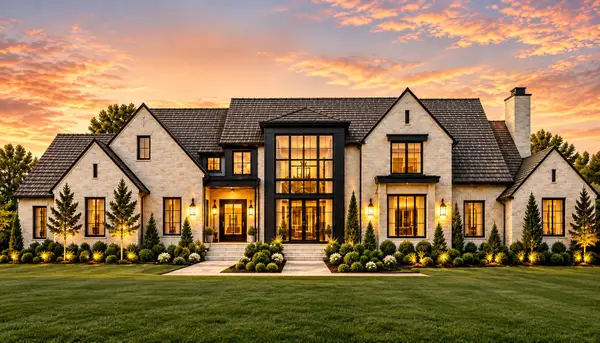 $12,000,000Coming Soon6 beds 9 baths10,000 sq. ft.
5451 Granny White Pike, Brentwood, TN 37027
MLS# 3614450Listed by: COMPASS RE - Coming Soon
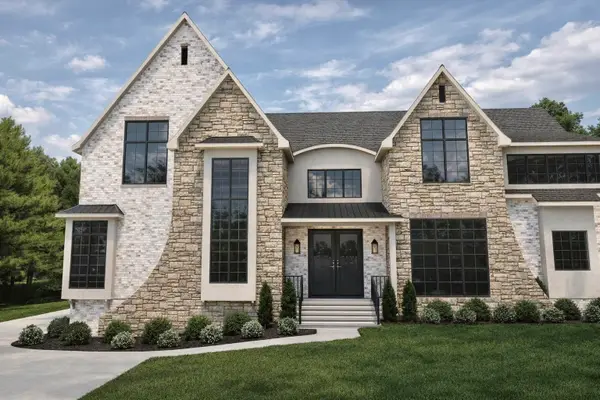 $3,999,999Coming Soon5 beds 8 baths7,109 sq. ft.
1528 Lipscomb Dr, Brentwood, TN 37027
MLS# 3514148Listed by: ZACH TAYLOR REAL ESTATE


Protect your home and budget from life's surprises with an Assurant Home Warranty, backed by a partner that supports you through every step of homeownership. Explore Plans.
©2026 Century 21 Real Estate LLC. All rights reserved. CENTURY 21®, the CENTURY 21 Logo and C21® are service marks owned by Century 21 Real Estate LLC. Century 21 Real Estate LLC fully supports the principles of the Fair Housing Act and the Equal Opportunity Act. Each office is independently owned and operated. Listing information is deemed reliable but not guaranteed accurate.