
1529 Gordon Petty Dr, Brentwood, TN 37027
Local realty services provided by:CENTURY 21 Premier
1529 Gordon Petty Dr,Brentwood, TN 37027
$1,375,000
- 4 Beds
- 4 Baths
- 3,934 sq. ft.
- Single family
- Coming Soon
Listed by: mona martin
Office: onward real estate
MLS#:3593296
Source:NASHVILLE
Price summary
- Price:$1,375,000
- Price per sq. ft.:$349.52
About this home
Amazing opportunity to make this spacious home your own in the highly desirable Brenthaven/Concord Chase community! This expansive residence blends incredible functionality with endless potential. Step inside to find beautiful hardwood flooring flowing throughout the main living areas, complemented by durable tile in the bathrooms. The main level offers a highly sought-after setup, featuring a convenient main-floor bedroom as well as a versatile bonus room—perfect for a home office, playroom, or media space. Storage is never an issue here, with abundant closet and storage space distributed throughout the entire layout. The home includes 4 full bathrooms, including one located in the unfinished basement. The lower level offers a massive basement with a wealth of options for a workshop, gym, or future expansion, and is not included in the square footage as it is not currently heated or cooled. Car enthusiasts and hobbyists will fall in love with the parking and workspace options: the property features a total of 6 garage spaces, divided between a 3-car attached garage and a 3-car detached garage that provides massive room for your vehicles, tools, or weekend projects. At the back of the home, a peaceful screened-in porch overlooks a spacious, private backyard framed by mature trees—offering the perfect tranquil retreat. Don't miss the chance to bring your personal touch to this exceptional property!...
Contact an agent
Home facts
- Year built:1993
- Subdivision & Development:Concord Chase Est
- Listing ID #:3593296
- Updated:September 17, 2026 at 03:23 PM
Rooms and interior
- Bedrooms:4
- Total bathrooms:4
- Full bathrooms:4
- Flooring:Tile
- Kitchen Description:Dishwasher, Disposal, Microwave, Oven, Refrigerator
- Basement:Yes
- Living area:3,934 sq. ft.
Heating and cooling
- Cooling:Ceiling Fan(s), Central Air
- Heating:Central
- Central air:Yes
Structure and exterior
- Year built:1993
- Building area:3,934 sq. ft.
- Lot area:1.05 Acres
- Construction Materials:Brick
- Exterior Features:Patio, Screened
- Levels:2 Story
Schools
- High school:Brentwood High School
- Middle school:Brentwood Middle School
- Elementary school:Lipscomb Elementary
Utilities
- Water:Public, Water Available
- Sewer:Public Sewer
Finances and disclosures
- Price:$1,375,000
- Price per sq. ft.:$349.52
- Tax amount:$5,032
Features and amenities
- Appliances:Dishwasher, Disposal, Microwave, Refrigerator, Washer
- Laundry features:Dryer, Washer
- Amenities:Ceiling Fan(s), Extra Closets, Walk-In Closet(s), appl_Oven
Parking
- Total parking spaces:6
- Garage:Yes
- Garage spaces:6
 Copyright 2026 Realtracs Mls. All rights reserved. Realtracs Mls provides content displayed here (“provided content”) on an “as is” basis and makes no representations or warranties regarding the provided content, including, but not limited to those of non-infringement, timeliness, accuracy, or completeness. Individuals and companies using information presented are responsible for verification and validation of information they utilize and present to their customers and clients. Realtracs Mls will not be liable for any damage or loss resulting from use of the provided content or the products available through Portals, IDX, VOW, and/or Syndication. Recipients of this information shall not resell, redistribute, reproduce, modify, or otherwise copy any portion thereof without the expressed written consent of Realtracs Mls. NASHVILLE Member Broker: Renee Hunter
New listings near 1529 Gordon Petty Dr
- Coming Soon
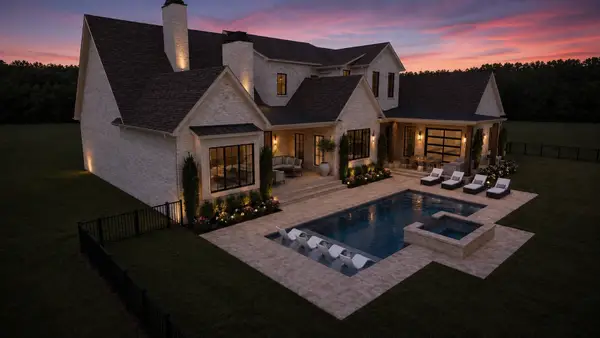 $4,975,000Coming Soon5 beds 8 baths7,781 sq. ft.
8206 Spring Valley Dr, Brentwood, TN 37027
MLS# 3593272Listed by: COMPASS TENNESSEE, LLC - Coming Soon
 $1,300,000Coming Soon3 beds 2 baths3,207 sq. ft.
1091 Hidden Valley Rd, Brentwood, TN 37027
MLS# 3593546Listed by: FRIDRICH & CLARK REALTY - Coming Soon
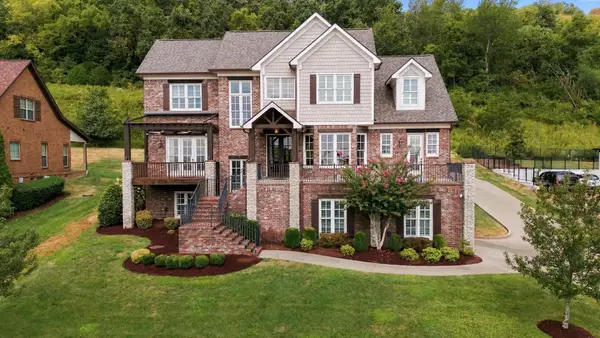 $1,900,000Coming Soon5 beds 5 baths4,987 sq. ft.
1647 Valle Verde Dr, Brentwood, TN 37027
MLS# 3592195Listed by: ZEITLIN SOTHEBY'S INTERNATIONAL REALTY - Coming Soon
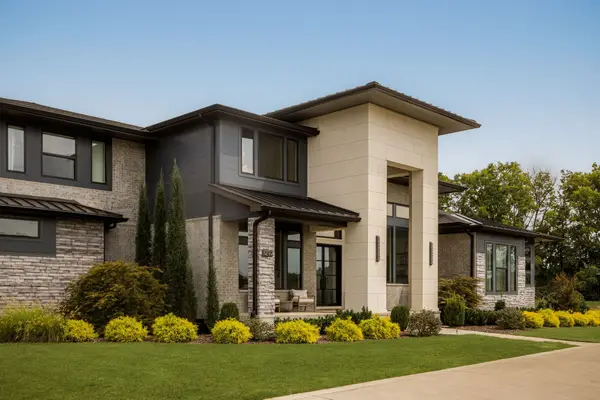 $4,250,000Coming Soon5 beds 6 baths6,161 sq. ft.
1292 Broad Oaks Dr, Brentwood, TN 37027
MLS# 3592340Listed by: COMPASS RE - Coming Soon
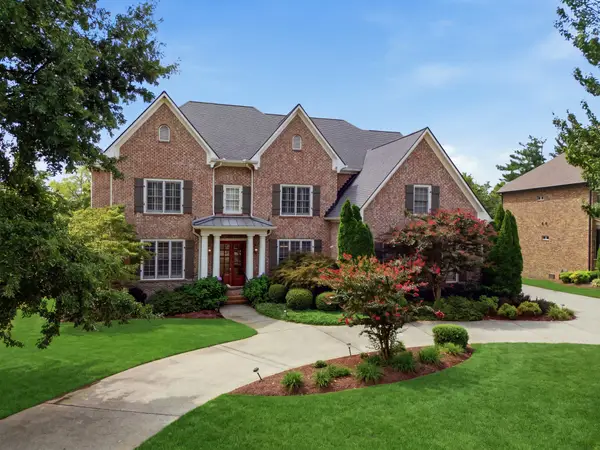 $1,950,000Coming Soon5 beds 6 baths5,045 sq. ft.
625 Calverton Ln, Brentwood, TN 37027
MLS# 3592461Listed by: BENCHMARK REALTY, LLC - Coming Soon
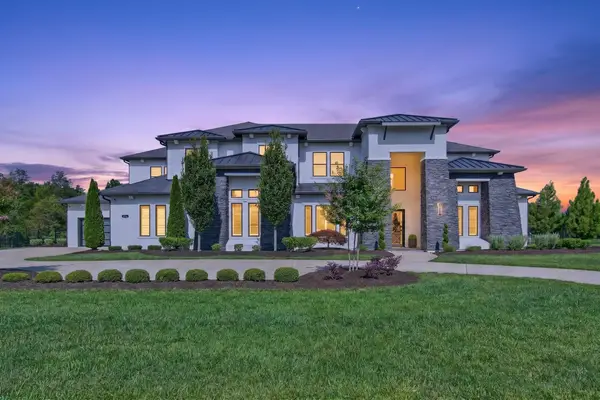 $4,100,000Coming Soon5 beds 7 baths6,125 sq. ft.
1297 Broad Oaks Dr, Brentwood, TN 37027
MLS# 3592821Listed by: KELLER WILLIAMS REALTY NASHVILLE/FRANKLIN - Coming Soon
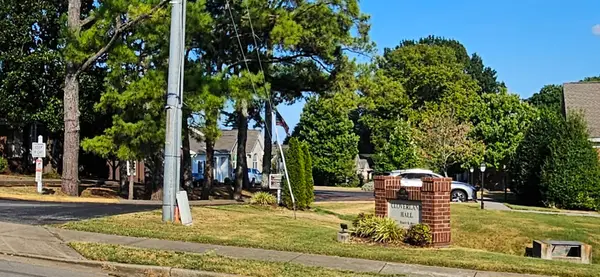 $624,500Coming Soon3 beds 2 baths2,139 sq. ft.
5601 Cloverland Dr #115, Brentwood, TN 37027
MLS# 3592508Listed by: FOREST HILLS REALTORS - Coming Soon
 $1,180,000Coming Soon4 beds 4 baths3,739 sq. ft.
9511 Grand Haven Dr, Brentwood, TN 37027
MLS# 3592118Listed by: COMPASS RE - Coming Soon
 $8,250,000Coming Soon6 beds 9 baths8,080 sq. ft.
307 Arnold Rd, Brentwood, TN 37027
MLS# 3547822Listed by: BENCHMARK REALTY, LLC


Protect your home and budget from life's surprises with an Assurant Home Warranty, backed by a partner that supports you through every step of homeownership. Explore Plans.
©2026 Century 21 Real Estate LLC. All rights reserved. CENTURY 21®, the CENTURY 21 Logo and C21® are service marks owned by Century 21 Real Estate LLC. Century 21 Real Estate LLC fully supports the principles of the Fair Housing Act and the Equal Opportunity Act. Each office is independently owned and operated. Listing information is deemed reliable but not guaranteed accurate.