
2137 Key Dr, Brentwood, TN 37027
Local realty services provided by:CENTURY 21 Premier
2137 Key Dr,Brentwood, TN 37027
$959,000
- 4 Beds
- 3 Baths
- 2,875 sq. ft.
- Single family
- Pending
Listed by: donnel milam
Office: fridrich & clark realty
MLS#:3230198
Source:NASHVILLE
Price summary
- Price:$959,000
- Price per sq. ft.:$333.57
- Monthly HOA dues:$100
About this home
NEW ROOF COMING!! NOW IS YOUR CHANCE TO OWN IN ONE OF BRENTWOOD'S MOST SOUGHT-AFTER COMMUNITIES FOR UNDER $1M!
If you've been waiting for the right Brentwood home, this could be it. A large, level yard? Check. A beautiful tree-lined neighborhood? Check. Walkability to top-rated schools? Absolutely.
Inside, you'll find three bedrooms on the main level, generous living spaces, and an abundance of walk-in storage. Step outside to the covered back porch overlooking the level, fenced backyard—perfect for relaxing, entertaining, or simply enjoying the outdoors.
Located in a beautifully maintained community with a pool, clubhouse, and lush common areas just across the street, you'll also enjoy convenient access to parks, shopping, dining, and entertainment.
Opportunities like this don't come around often—especially in Brentwood at this price point.
Contact an agent
Home facts
- Year built:1992
- Subdivision & Development:Hunterwood Ph 1 Sec 1
- Listing ID #:3230198
- Added:58 day(s) ago
- Updated:August 03, 2026 at 10:38 AM
Rooms and interior
- Bedrooms:4
- Total bathrooms:3
- Full bathrooms:3
- Flooring:Carpet
- Kitchen Description:Dishwasher, Microwave, Oven, Refrigerator
- Basement:Yes
- Basement Description:Crawl Space
- Living area:2,875 sq. ft.
Heating and cooling
- Cooling:Ceiling Fan(s), Central Air, Electric
- Heating:Central, Natural Gas
- Central air:Yes
Structure and exterior
- Roof:Shingle
- Year built:1992
- Building area:2,875 sq. ft.
- Lot area:0.4 Acres
- Lot Features:Level
- Architectural Style:Ranch
- Construction Materials:Brick, Vinyl Siding
- Exterior Features:Patio, Porch
- Levels:2 Story
Schools
- High school:Franklin High School
- Middle school:Grassland Middle School
- Elementary school:Grassland Elementary
Utilities
- Water:Public, Water Available
- Sewer:Public Sewer
Finances and disclosures
- Price:$959,000
- Price per sq. ft.:$333.57
- Tax amount:$3,390
Features and amenities
- Appliances:Dishwasher, Microwave, Refrigerator
- Amenities:Ceiling Fan(s), Clubhouse, Extra Closets, Underground Utilities, Walk-In Closet(s), appl_Oven
- Pool features:Pool
Parking
- Total parking spaces:2
- Garage:Yes
- Garage spaces:2
 Copyright 2026 Realtracs Mls. All rights reserved. Realtracs Mls provides content displayed here (“provided content”) on an “as is” basis and makes no representations or warranties regarding the provided content, including, but not limited to those of non-infringement, timeliness, accuracy, or completeness. Individuals and companies using information presented are responsible for verification and validation of information they utilize and present to their customers and clients. Realtracs Mls will not be liable for any damage or loss resulting from use of the provided content or the products available through Portals, IDX, VOW, and/or Syndication. Recipients of this information shall not resell, redistribute, reproduce, modify, or otherwise copy any portion thereof without the expressed written consent of Realtracs Mls. NASHVILLE Member Broker: Renee Hunter
New listings near 2137 Key Dr
- New
 $1,560,000Active6 beds 5 baths5,300 sq. ft.
9759 Concord Pass, Brentwood, TN 37027
MLS# 3319283Listed by: KELLER WILLIAMS REALTY NASHVILLE/FRANKLIN - New
 $1,150,000Active4 beds 4 baths3,629 sq. ft.
9434 Norwood Dr, Brentwood, TN 37027
MLS# 3318982Listed by: COMPASS RE - New
 $2,249,990Active5 beds 7 baths4,364 sq. ft.
1839 Dartmouth Dr, Brentwood, TN 37027
MLS# 3318448Listed by: DREES HOMES - New
 $799,999Active4 beds 3 baths2,228 sq. ft.
1961 Sunny Side Dr, Brentwood, TN 37027
MLS# 3316100Listed by: CONTINENTAL REAL ESTATE GROUP, INC. 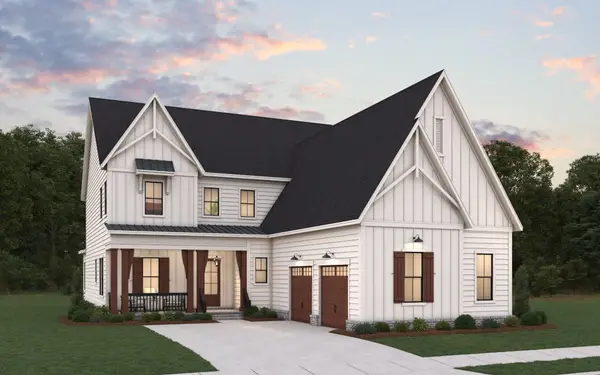 $1,372,402Pending5 beds 5 baths4,464 sq. ft.
5186 Rambler Loop, Franklin, TN 37064
MLS# 3225571Listed by: DREAM FINDERS HOLDINGS, LLC- New
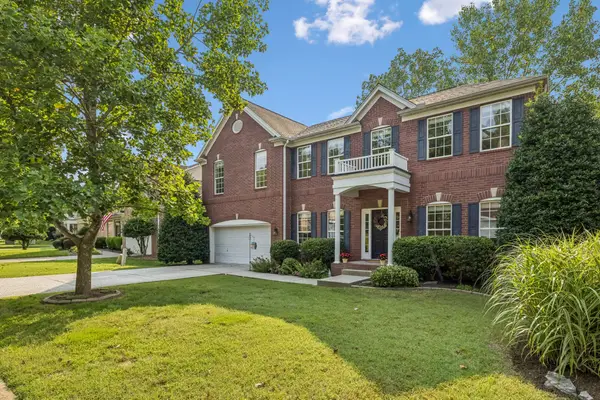 $789,000Active4 beds 3 baths3,314 sq. ft.
1279 Bridgeton Park Dr, Brentwood, TN 37027
MLS# 3314703Listed by: BENCHMARK REALTY, LLC - New
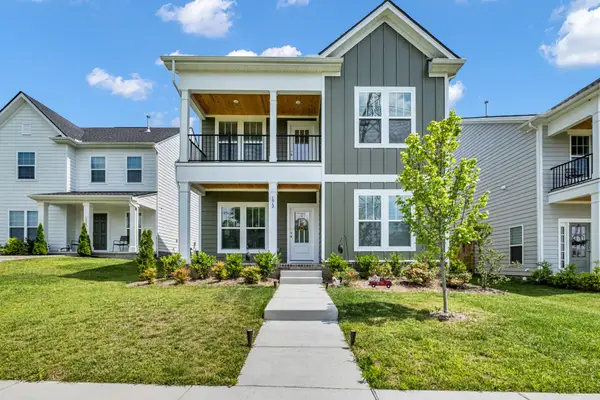 $534,900Active4 beds 4 baths2,278 sq. ft.
1012 Indigo Aly, Brentwood, TN 37027
MLS# 3312546Listed by: BARLOW REALTY LLC - New
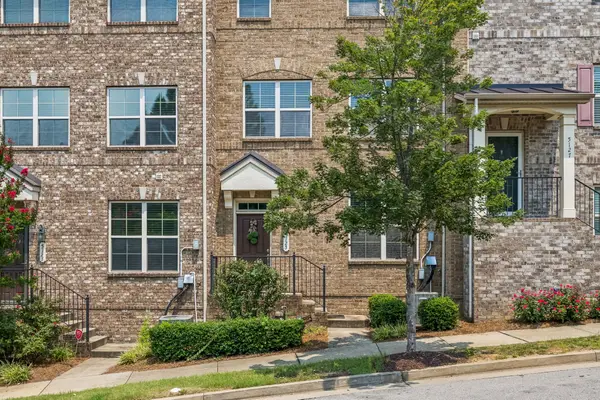 $398,000Active3 beds 4 baths2,040 sq. ft.
5125 Ander Dr, Brentwood, TN 37027
MLS# 3314401Listed by: RELIANT REALTY ERA POWERED - New
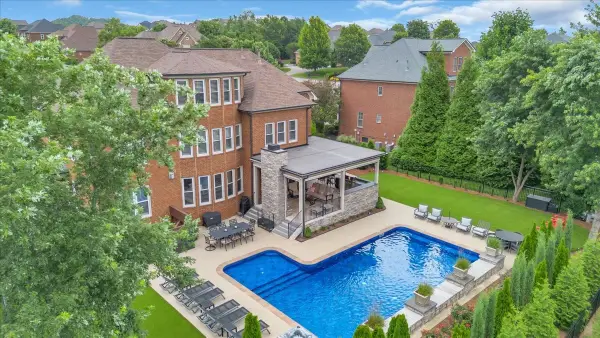 $2,150,000Active5 beds 6 baths5,125 sq. ft.
9503 Wexcroft Dr, Brentwood, TN 37027
MLS# 3314570Listed by: LUXURY HOMES INTERNATIONAL - New
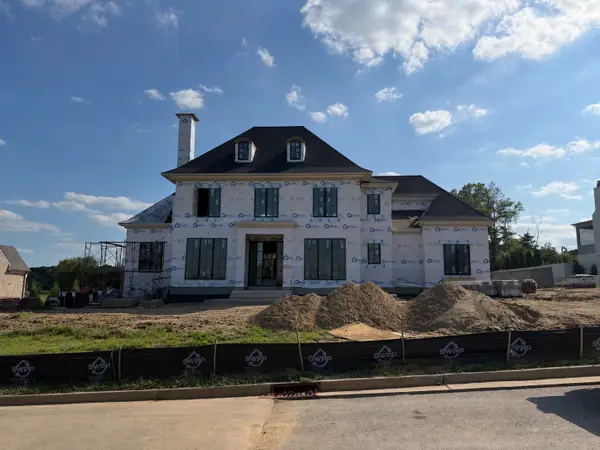 $4,595,600Active5 beds 7 baths6,410 sq. ft.
9815 Easton Drive, Brentwood, TN 37027
MLS# 3314542Listed by: FRIDRICH & CLARK REALTY


Protect your home and budget from life's surprises with an Assurant Home Warranty, backed by a partner that supports you through every step of homeownership. Explore Plans.
©2026 Century 21 Real Estate LLC. All rights reserved. CENTURY 21®, the CENTURY 21 Logo and C21® are service marks owned by Century 21 Real Estate LLC. Century 21 Real Estate LLC fully supports the principles of the Fair Housing Act and the Equal Opportunity Act. Each office is independently owned and operated. Listing information is deemed reliable but not guaranteed accurate.