
9759 Concord Pass, Brentwood, TN 37027
Local realty services provided by:CENTURY 21 Premier
9759 Concord Pass,Brentwood, TN 37027
$1,560,000
- 6 Beds
- 5 Baths
- 5,300 sq. ft.
- Single family
- Active
Listed by: janis j. martin
Office: keller williams realty nashville/franklin
MLS#:3319283
Source:NASHVILLE
Price summary
- Price:$1,560,000
- Price per sq. ft.:$294.34
About this home
Country living in the heart of Brentwood! Set on 2.32 private acres, this exceptional property offers the perfect blend of peaceful surroundings and modern convenience. Designed for today's lifestyle, the flexible floor plan features private a main-level guest suite with a kitchenette, making it ideal for multigenerational living, extended guests, or a home office. Imagine how you can design your living space-some photos are virtual renditions. Step through the double front doors into spacious living areas that seamlessly combine comfort and functionality. Both formal and casual dining spaces accommodate everything from holiday gatherings to busy weeknight meals. With two full kitchens plus a kitchenette, the home offers incredible versatility. The basement kitchen has been completely updated with brand-new cabinetry, countertops, and appliances. Enjoy the beauty of your natural surroundings from the new 450-square-foot Trex deck with stairs leading to the backyard acreage. Gather fresh eggs from your charming chicken coop, plant a vegetable or herb garden, or simply savor a quiet morning coffee while taking a peaceful walk around your property. Recent improvements include freshly refinished hardwood floors, a new roof and gutters, a new Trex deck, and a hot water heater that's approximately two years old. The walk-out basement, formerly a professional recording studio, offers exceptional possibilities. Each room features soundproofing, dedicated power, and solid-core doors, making it an ideal space for music production, content creation, a home business, fitness studio, workshop, or additional living space. No HOA rules to complicate your living....
Contact an agent
Home facts
- Year built:2006
- Subdivision & Development:Owl Valley
- Listing ID #:3319283
- Added:46 day(s) ago
- Updated:September 18, 2026 at 02:22 PM
Rooms and interior
- Bedrooms:6
- Total bathrooms:5
- Full bathrooms:4
- Half bathrooms:1
- Flooring:Carpet, Tile
- Kitchen Description:Dishwasher, Microwave, Refrigerator
- Basement:Yes
- Basement Description:Apartment, Finished
- Living area:5,300 sq. ft.
Heating and cooling
- Cooling:Ceiling Fan(s), Central Air
- Heating:Electric
- Central air:Yes
Structure and exterior
- Roof:Asphalt
- Year built:2006
- Building area:5,300 sq. ft.
- Lot area:2.32 Acres
- Lot Features:Sloped, Wooded
- Architectural Style:Contemporary
- Construction Materials:Brick, Stone
- Exterior Features:Deck, Patio, Porch
- Levels:3 Story
Schools
- High school:Ravenwood High School
- Middle school:Sunset Middle School
- Elementary school:Sunset Elementary School
Utilities
- Water:Public, Water Available
- Sewer:Public Sewer
Finances and disclosures
- Price:$1,560,000
- Price per sq. ft.:$294.34
- Tax amount:$4,665
Features and amenities
- Appliances:Dishwasher, Microwave, Refrigerator, Washer
- Laundry features:Dryer, Washer
- Amenities:Ceiling Fan(s), Extra Closets, High Speed Internet, Walk-In Closet(s)
Parking
- Total parking spaces:5
- Parking description:Aggregate, Driveway
- Garage:Yes
- Garage spaces:2
 Copyright 2026 Realtracs Mls. All rights reserved. Realtracs Mls provides content displayed here (“provided content”) on an “as is” basis and makes no representations or warranties regarding the provided content, including, but not limited to those of non-infringement, timeliness, accuracy, or completeness. Individuals and companies using information presented are responsible for verification and validation of information they utilize and present to their customers and clients. Realtracs Mls will not be liable for any damage or loss resulting from use of the provided content or the products available through Portals, IDX, VOW, and/or Syndication. Recipients of this information shall not resell, redistribute, reproduce, modify, or otherwise copy any portion thereof without the expressed written consent of Realtracs Mls. NASHVILLE Member Broker: Renee Hunter
New listings near 9759 Concord Pass
- Coming Soon
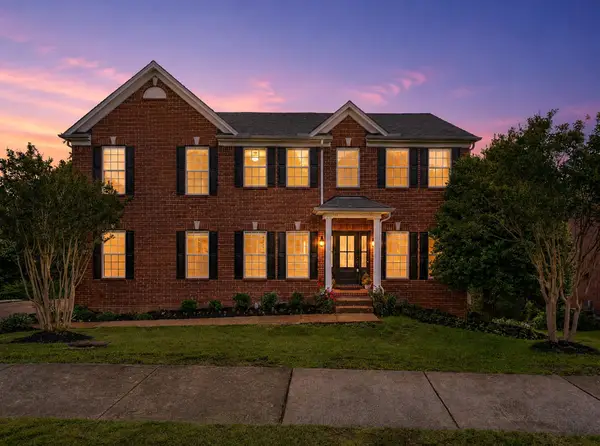 $1,150,000Coming Soon5 beds 5 baths4,415 sq. ft.
6544 Banbury Xing, Brentwood, TN 37027
MLS# 3594109Listed by: LUXURY HOMES OF TENNESSEE - Coming Soon
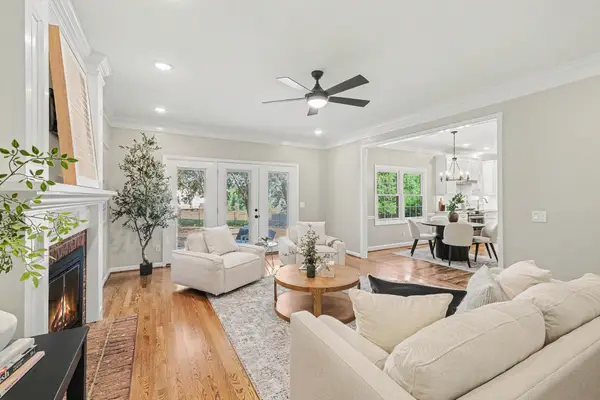 $1,185,000Coming Soon4 beds 3 baths3,178 sq. ft.
8358 Carriage Hills Dr, Brentwood, TN 37027
MLS# 3594142Listed by: BRANDON HANNAH PROPERTIES - Coming Soon
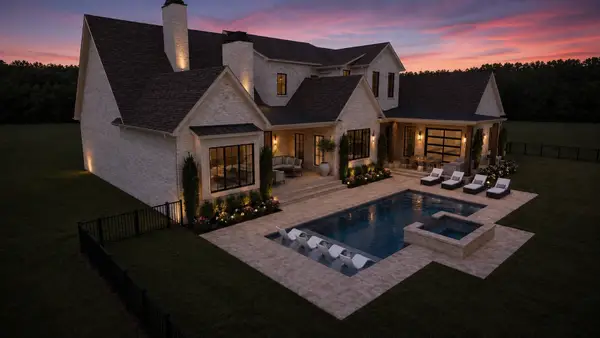 $4,975,000Coming Soon5 beds 8 baths7,781 sq. ft.
8206 Spring Valley Dr, Brentwood, TN 37027
MLS# 3593272Listed by: COMPASS TENNESSEE, LLC - Coming Soon
 $1,375,000Coming Soon4 beds 4 baths3,934 sq. ft.
1529 Gordon Petty Dr, Brentwood, TN 37027
MLS# 3593296Listed by: ONWARD REAL ESTATE - Coming Soon
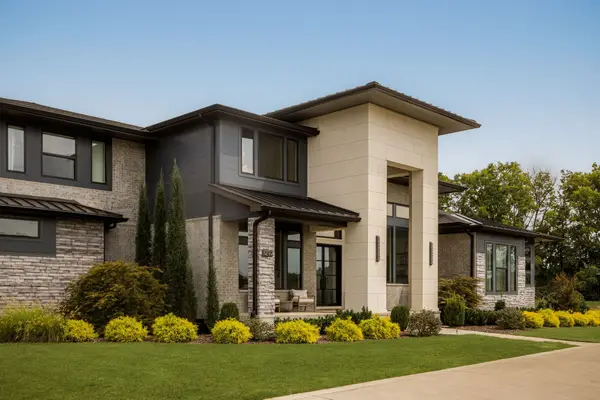 $4,250,000Coming Soon5 beds 6 baths6,161 sq. ft.
1292 Broad Oaks Dr, Brentwood, TN 37027
MLS# 3592340Listed by: COMPASS RE - Coming Soon
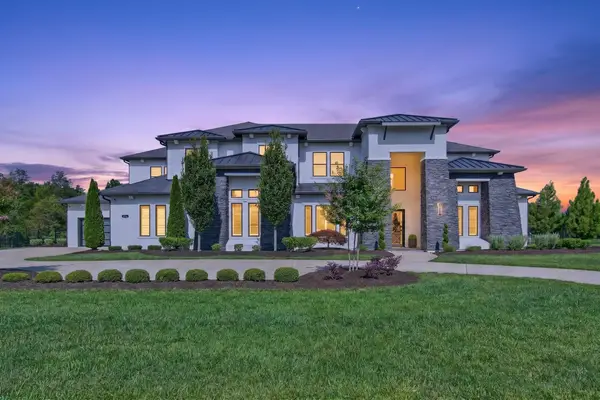 $4,100,000Coming Soon5 beds 7 baths6,125 sq. ft.
1297 Broad Oaks Dr, Brentwood, TN 37027
MLS# 3592821Listed by: KELLER WILLIAMS REALTY NASHVILLE/FRANKLIN - Coming Soon
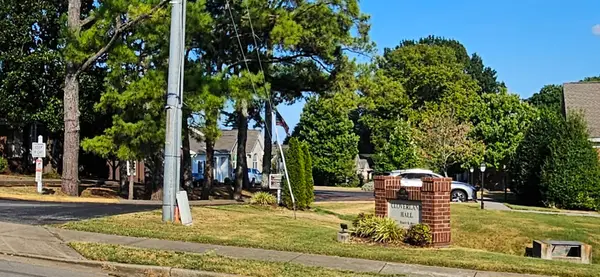 $624,500Coming Soon3 beds 2 baths2,139 sq. ft.
5601 Cloverland Dr #115, Brentwood, TN 37027
MLS# 3592508Listed by: FOREST HILLS REALTORS - Coming Soon
 $8,250,000Coming Soon6 beds 9 baths8,080 sq. ft.
307 Arnold Rd, Brentwood, TN 37027
MLS# 3547822Listed by: BENCHMARK REALTY, LLC - Coming Soon
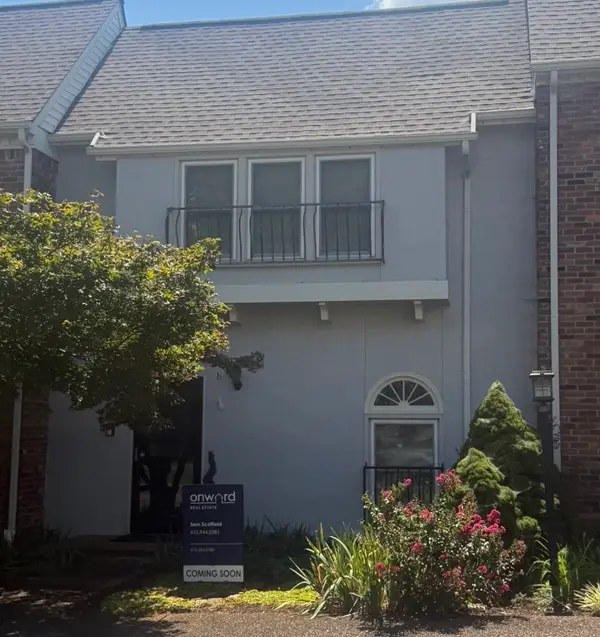 $580,000Coming Soon3 beds 3 baths1,748 sq. ft.
104 Foxborough Sq W, Brentwood, TN 37027
MLS# 3530246Listed by: ONWARD REAL ESTATE - Coming Soon
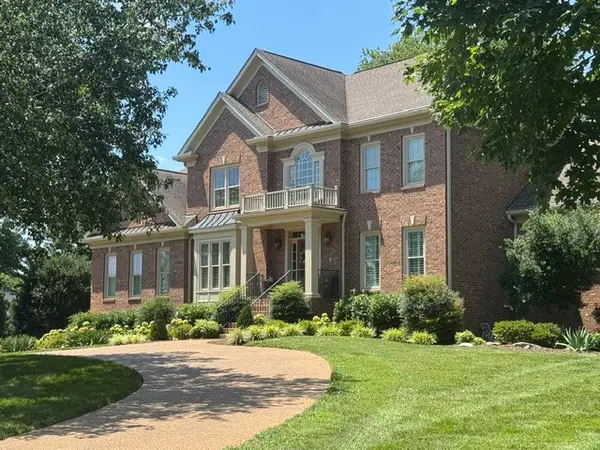 $1,999,900Coming Soon4 beds 5 baths5,221 sq. ft.
9028 Southerland Pl, Brentwood, TN 37027
MLS# 3520584Listed by: FRIDRICH & CLARK REALTY


Protect your home and budget from life's surprises with an Assurant Home Warranty, backed by a partner that supports you through every step of homeownership. Explore Plans.
©2026 Century 21 Real Estate LLC. All rights reserved. CENTURY 21®, the CENTURY 21 Logo and C21® are service marks owned by Century 21 Real Estate LLC. Century 21 Real Estate LLC fully supports the principles of the Fair Housing Act and the Equal Opportunity Act. Each office is independently owned and operated. Listing information is deemed reliable but not guaranteed accurate.