
513 Mansion Dr, Brentwood, TN 37027
Local realty services provided by:CENTURY 21 Premier
513 Mansion Dr,Brentwood, TN 37027
$3,499,000
- 6 Beds
- 8 Baths
- 5,418 sq. ft.
- Single family
- Coming Soon
Listed by: daniel teague
Office: benchmark realty, llc.
MLS#:3594629
Source:NASHVILLE
Price summary
- Price:$3,499,000
- Price per sq. ft.:$645.81
About this home
A rare opportunity in the highly sought-after Country Club Estates neighborhood, zoned for Lipscomb Elementary, Brentwood Middle, and Brentwood High School! This fully renovated modern farmhouse offers exceptional indoor-outdoor living, incredible entertaining spaces, a full apartment over the garage, and NO HOA. Every detail has been thoughtfully designed to create a home that feels both elevated and comfortable.
The warm and inviting family room flows seamlessly into an impressive chef’s kitchen featuring Wolf and Sub-Zero appliances, custom cabinetry, and high-end finishes throughout. The oversized laundry room offers extensive custom cabinetry, a dog wash station, and a large center island for folding and additional storage.
The private primary suite is a true retreat with direct access to the incredible resort-style backyard. Designed for year-round enjoyment, the Goat-turfed outdoor space features a heated gunite pool with spillover spa, putting green, gas firepit, and a massive covered porch with a fireplace and screen.
The heated and cooled wet bar is another standout feature, complete with a custom epoxy river bar top and glass garage door that opens directly to the outdoor living areas. A full apartment above the garage provides flexible space for guests, extended family, a home office, or additional private living quarters.
The home is also equipped with a Generac whole-house generator and a whole-home water filtration system. Behind the home, you’ll find a gated concrete camper parking pad with electrical hookups.
With its extensive renovation, impressive amenities, and location in one of Brentwood’s most desirable established neighborhoods, this is a truly unique property that needs to be experienced in person....
Contact an agent
Home facts
- Year built:1969
- Subdivision & Development:Country Club Est
- Listing ID #:3594629
- Updated:September 20, 2026 at 02:57 PM
Rooms and interior
- Bedrooms:6
- Total bathrooms:8
- Full bathrooms:4
- Half bathrooms:4
- Flooring:Tile
- Kitchen Description:Dishwasher, Disposal, Freezer, Ice Maker, Microwave, Refrigerator
- Basement:Yes
- Living area:5,418 sq. ft.
Heating and cooling
- Cooling:Ceiling Fan(s), Central Air, Wall/Window Unit(s)
- Heating:Central, Heat Pump
- Central air:Yes
Structure and exterior
- Year built:1969
- Building area:5,418 sq. ft.
- Lot area:1.03 Acres
- Architectural Style:Split Level
- Construction Materials:Brick, Wood Siding
- Exterior Features:Gas Grill, Smart Lock(s)
- Levels:2 Story
Schools
- High school:Brentwood High School
- Middle school:Brentwood Middle School
- Elementary school:Lipscomb Elementary
Utilities
- Water:Public, Water Available
- Sewer:Public Sewer
Finances and disclosures
- Price:$3,499,000
- Price per sq. ft.:$645.81
- Tax amount:$5,722
Features and amenities
- Appliances:Dishwasher, Disposal, Ice Maker, Microwave, Refrigerator, Washer
- Laundry features:Washer
- Amenities:High Speed Internet, Smoke Detector(s)
- Pool features:In Ground, Private Pool
Parking
- Total parking spaces:6
- Parking description:Concrete, Detached
- Garage:Yes
- Garage spaces:4
- Carport spaces:2
 Copyright 2026 Realtracs Mls. All rights reserved. Realtracs Mls provides content displayed here (“provided content”) on an “as is” basis and makes no representations or warranties regarding the provided content, including, but not limited to those of non-infringement, timeliness, accuracy, or completeness. Individuals and companies using information presented are responsible for verification and validation of information they utilize and present to their customers and clients. Realtracs Mls will not be liable for any damage or loss resulting from use of the provided content or the products available through Portals, IDX, VOW, and/or Syndication. Recipients of this information shall not resell, redistribute, reproduce, modify, or otherwise copy any portion thereof without the expressed written consent of Realtracs Mls. NASHVILLE Member Broker: Renee Hunter
New listings near 513 Mansion Dr
- Coming Soon
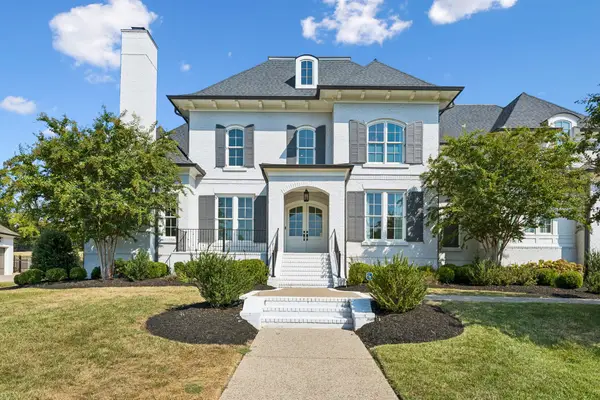 $4,250,000Coming Soon5 beds 7 baths7,071 sq. ft.
1420 Newhaven Dr, Brentwood, TN 37027
MLS# 3595186Listed by: COMPASS RE - Coming SoonOpen Sun, 2 to 4pm
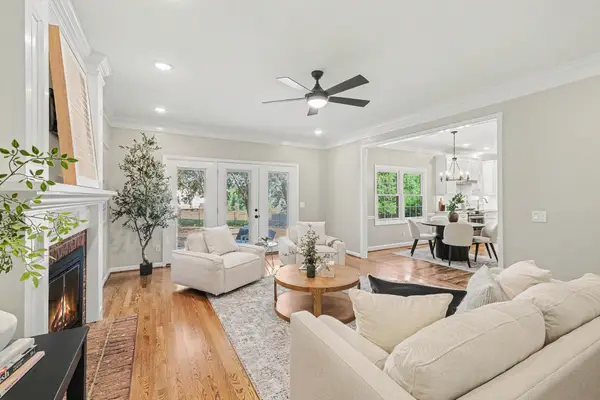 $1,185,000Coming Soon4 beds 3 baths3,178 sq. ft.
8358 Carriage Hills Dr, Brentwood, TN 37027
MLS# 3594142Listed by: BRANDON HANNAH PROPERTIES - Coming Soon
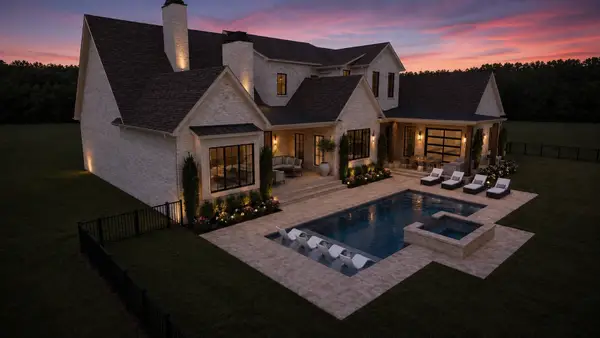 $4,975,000Coming Soon5 beds 8 baths7,781 sq. ft.
8206 Spring Valley Dr, Brentwood, TN 37027
MLS# 3593272Listed by: COMPASS TENNESSEE, LLC - Coming Soon
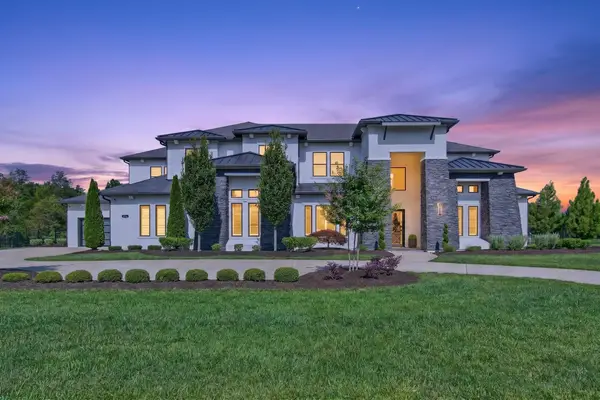 $4,100,000Coming Soon5 beds 7 baths6,125 sq. ft.
1297 Broad Oaks Dr, Brentwood, TN 37027
MLS# 3592821Listed by: KELLER WILLIAMS REALTY NASHVILLE/FRANKLIN - Coming Soon
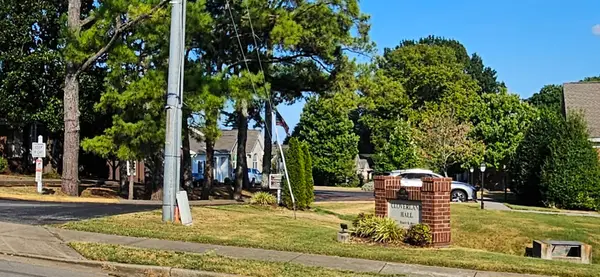 $624,500Coming Soon3 beds 2 baths2,139 sq. ft.
5601 Cloverland Dr #115, Brentwood, TN 37027
MLS# 3592508Listed by: FOREST HILLS REALTORS - Coming Soon
 $8,250,000Coming Soon6 beds 9 baths8,080 sq. ft.
307 Arnold Rd, Brentwood, TN 37027
MLS# 3547822Listed by: BENCHMARK REALTY, LLC - Coming Soon
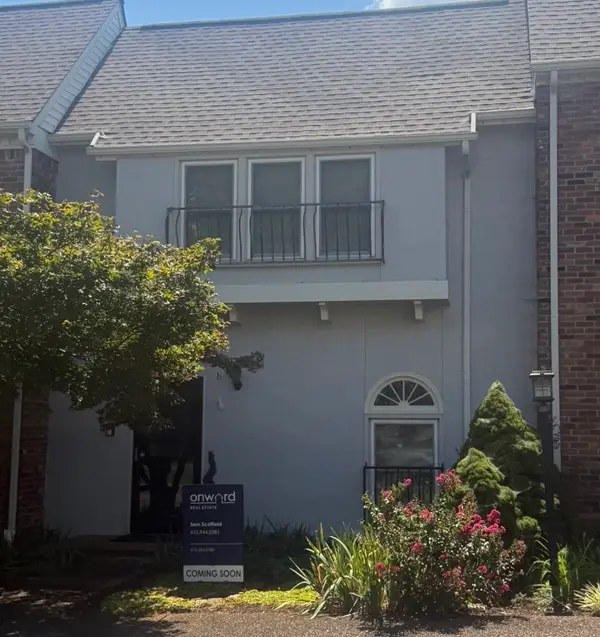 $580,000Coming Soon3 beds 3 baths1,748 sq. ft.
104 Foxborough Sq W, Brentwood, TN 37027
MLS# 3530246Listed by: ONWARD REAL ESTATE - Coming Soon
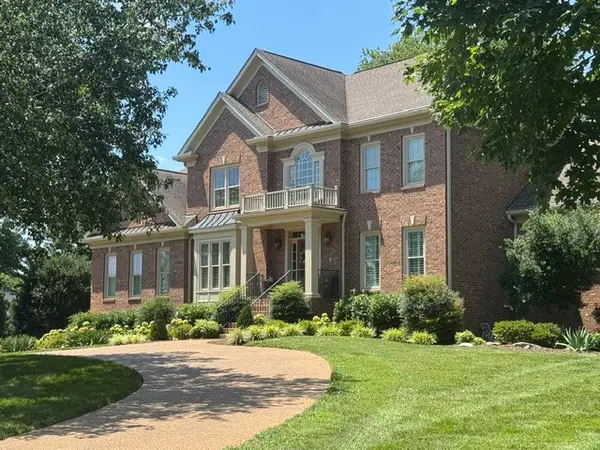 $1,999,900Coming Soon4 beds 5 baths5,221 sq. ft.
9028 Southerland Pl, Brentwood, TN 37027
MLS# 3520584Listed by: FRIDRICH & CLARK REALTY - Coming Soon
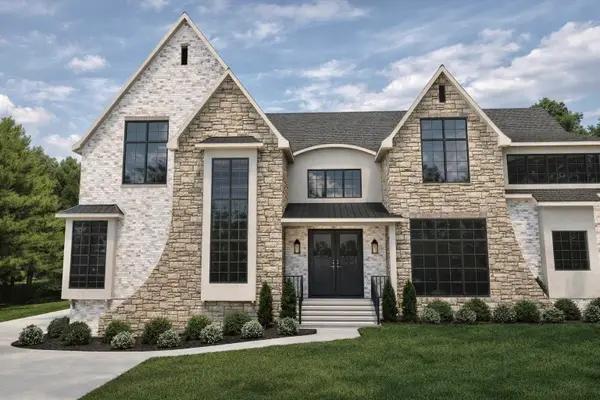 $3,999,999Coming Soon5 beds 8 baths7,109 sq. ft.
1528 Lipscomb Dr, Brentwood, TN 37027
MLS# 3514148Listed by: ZACH TAYLOR REAL ESTATE


Protect your home and budget from life's surprises with an Assurant Home Warranty, backed by a partner that supports you through every step of homeownership. Explore Plans.
©2026 Century 21 Real Estate LLC. All rights reserved. CENTURY 21®, the CENTURY 21 Logo and C21® are service marks owned by Century 21 Real Estate LLC. Century 21 Real Estate LLC fully supports the principles of the Fair Housing Act and the Equal Opportunity Act. Each office is independently owned and operated. Listing information is deemed reliable but not guaranteed accurate.