
5516 Nevil Pt, Brentwood, TN 37027
Local realty services provided by:CENTURY 21 Premier
Upcoming open houses
- Sun, Aug 0902:00 pm - 04:00 pm
Listed by: arin rodriguez
Office: onward real estate
MLS#:3333903
Source:NASHVILLE
Price summary
- Price:$774,900
- Price per sq. ft.:$270.47
- Monthly HOA dues:$50
About this home
Morning coffee on the front porch, afternoons in the backyard, dinner around the custom stone fire pit, and movie nights in the vaulted family room, this is a home designed for the way you actually live. Fresh paint, new flooring, updated appliances, and thoughtful touches throughout make it completely move-in ready. With two living areas, a dedicated office, and an easy-flowing floor plan, there is plenty of room to gather, work, relax, and spread out. Outside, the private serene backyard is beautifully landscaped, peaceful, and ready for everything from quiet evenings to weekend gatherings. Set on a quiet cul-de-sac in Brentwood, it offers the space, comfort, and flexibility that are increasingly hard to find.
Contact an agent
Home facts
- Year built:1999
- Subdivision & Development:Brownstone
- Listing ID #:3333903
- Added:1 day(s) ago
- Updated:August 08, 2026 at 10:50 PM
Rooms and interior
- Bedrooms:4
- Total bathrooms:3
- Full bathrooms:2
- Half bathrooms:1
- Basement:Yes
- Living area:2,865 sq. ft.
Heating and cooling
- Cooling:Ceiling Fan(s), Central Air
- Heating:Central, Furnace
- Central air:Yes
Structure and exterior
- Year built:1999
- Building area:2,865 sq. ft.
- Lot area:0.24 Acres
- Architectural Style:Traditional
- Construction Materials:Brick, Frame, Vinyl Siding
- Exterior Features:Patio, Porch
- Levels:2 Story
Schools
- High school:John Overton Comp High School
- Middle school:William Henry Oliver Middle
- Elementary school:Granbery Elementary
Utilities
- Water:Public, Water Available
- Sewer:Public Sewer
Finances and disclosures
- Price:$774,900
- Price per sq. ft.:$270.47
- Tax amount:$5,358
Features and amenities
- Amenities:Ceiling Fan(s), Extra Closets, Fire Alarm, High Speed Internet, Playground, Smart Thermostat, Smoke Detector(s), Walk-In Closet(s)
Parking
- Total parking spaces:2
- Garage:Yes
- Garage spaces:2
 Copyright 2026 Realtracs Mls. All rights reserved. Realtracs Mls provides content displayed here (“provided content”) on an “as is” basis and makes no representations or warranties regarding the provided content, including, but not limited to those of non-infringement, timeliness, accuracy, or completeness. Individuals and companies using information presented are responsible for verification and validation of information they utilize and present to their customers and clients. Realtracs Mls will not be liable for any damage or loss resulting from use of the provided content or the products available through Portals, IDX, VOW, and/or Syndication. Recipients of this information shall not resell, redistribute, reproduce, modify, or otherwise copy any portion thereof without the expressed written consent of Realtracs Mls. NASHVILLE Member Broker: Renee Hunter
New listings near 5516 Nevil Pt
- New
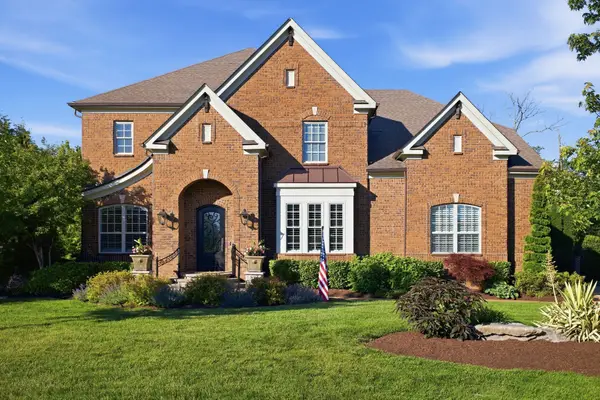 $1,990,000Active6 beds 6 baths4,548 sq. ft.
1816 Tiverton Pl, Brentwood, TN 37027
MLS# 3501132Listed by: ZEITLIN SOTHEBY'S INTERNATIONAL REALTY - New
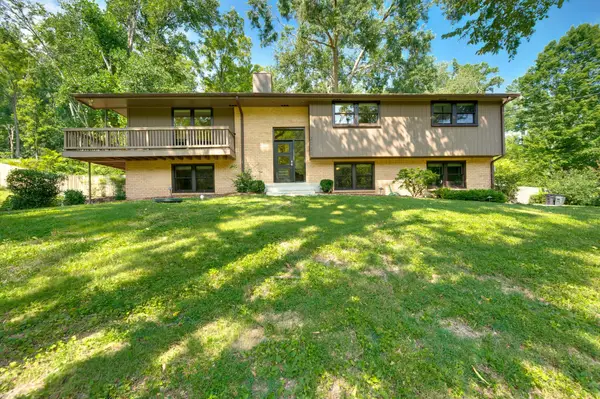 $965,000Active4 beds 3 baths2,889 sq. ft.
2010 Sunny Side Dr, Brentwood, TN 37027
MLS# 3501022Listed by: ONWARD REAL ESTATE - New
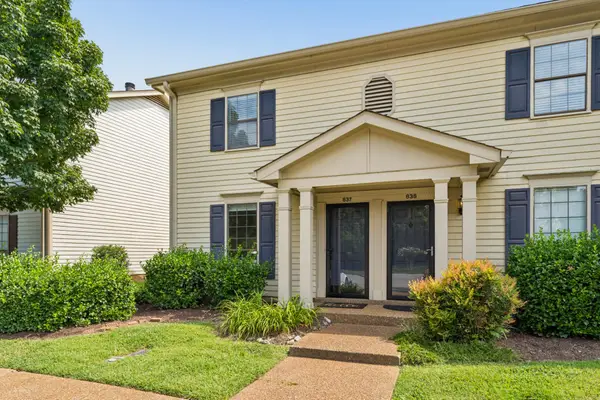 $329,900Active2 beds 2 baths1,088 sq. ft.
837 Brentwood Pt, Brentwood, TN 37027
MLS# 3500978Listed by: BENCHMARK REALTY, LLC - Open Sun, 12 to 4:30pmNew
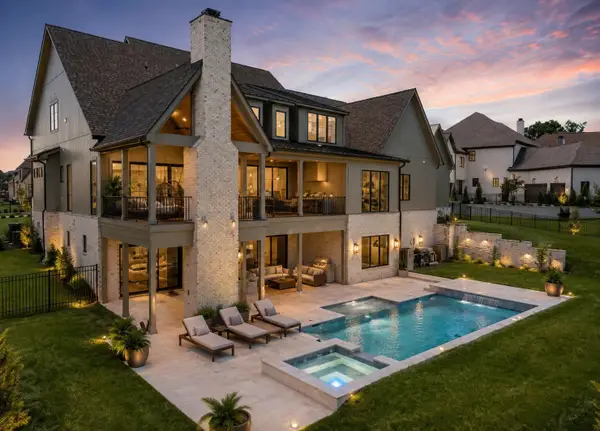 $3,999,900Active6 beds 8 baths7,012 sq. ft.
8106 Turning Point Dr, Brentwood, TN 37027
MLS# 3499849Listed by: ONWARD REAL ESTATE - Open Sat, 2 to 4pmNew
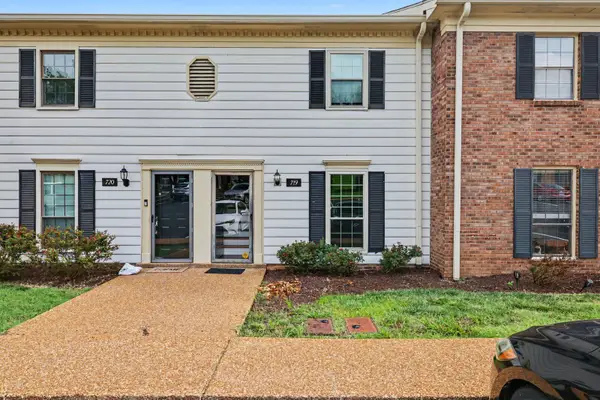 $280,000Active2 beds 2 baths1,116 sq. ft.
719 Fox Ridge Dr, Brentwood, TN 37027
MLS# 3319351Listed by: THE ASHTON REAL ESTATE GROUP OF RE/MAX ADVANTAGE - New
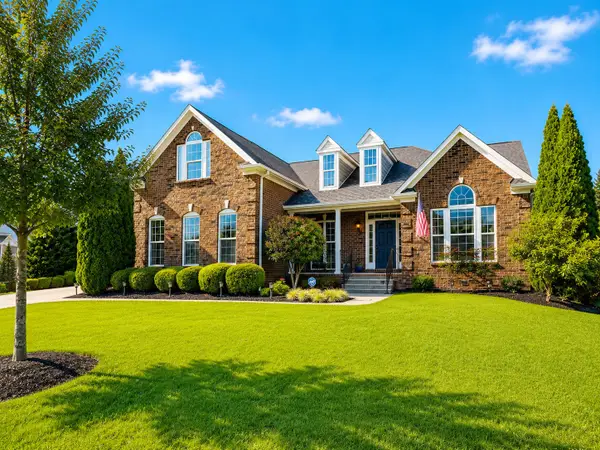 $1,127,000Active4 beds 4 baths3,552 sq. ft.
9710 Capstone Ct, Brentwood, TN 37027
MLS# 3500798Listed by: FRIDRICH & CLARK REALTY - New
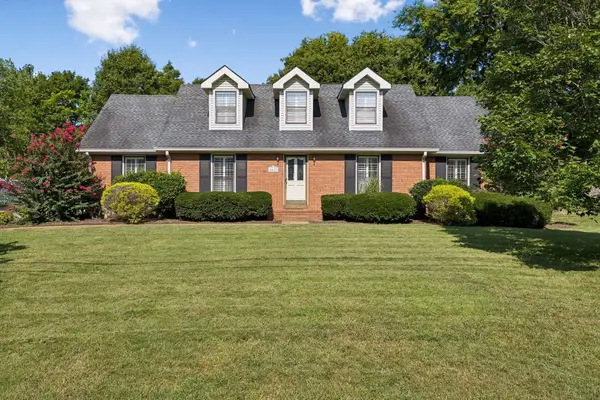 $739,900Active4 beds 3 baths2,438 sq. ft.
6617 N Creekwood Drive, Brentwood, TN 37027
MLS# 3499641Listed by: ONWARD REAL ESTATE - New
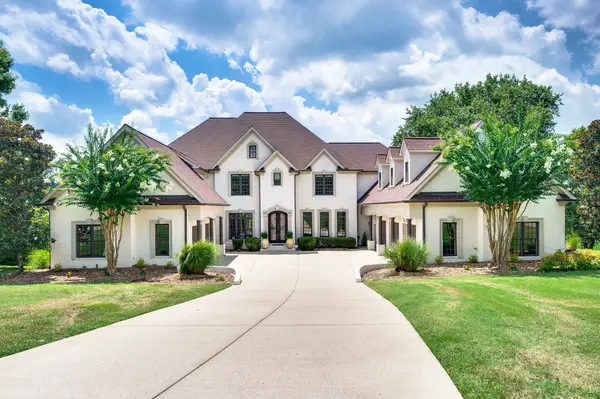 $4,790,000Active7 beds 9 baths12,145 sq. ft.
3 Prestwick Pl, Brentwood, TN 37027
MLS# 3499708Listed by: FRIDRICH & CLARK REALTY - New
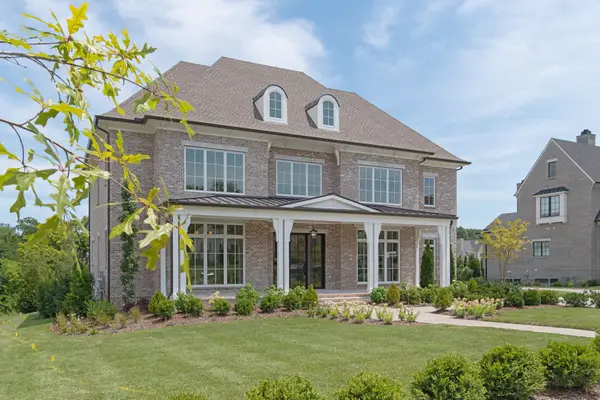 $3,441,250Active5 beds 7 baths5,408 sq. ft.
1706 Southwick Dr, Brentwood, TN 37027
MLS# 3499621Listed by: FRIDRICH & CLARK REALTY


Protect your home and budget from life's surprises with an Assurant Home Warranty, backed by a partner that supports you through every step of homeownership. Explore Plans.
©2026 Century 21 Real Estate LLC. All rights reserved. CENTURY 21®, the CENTURY 21 Logo and C21® are service marks owned by Century 21 Real Estate LLC. Century 21 Real Estate LLC fully supports the principles of the Fair Housing Act and the Equal Opportunity Act. Each office is independently owned and operated. Listing information is deemed reliable but not guaranteed accurate.