
6040 Manor Pl, Brentwood, TN 37027
Local realty services provided by:CENTURY 21 Premier
6040 Manor Pl,Brentwood, TN 37027
$949,900
- 3 Beds
- 3 Baths
- 3,375 sq. ft.
- Single family
- Active
Listed by: linda g. post
Office: keller williams realty nashville/franklin
MLS#:3333758
Source:NASHVILLE
Price summary
- Price:$949,900
- Price per sq. ft.:$281.45
- Monthly HOA dues:$17.5
About this home
6040 Manor Place is an Incredibly well-maintained, all brick,one-owner home in the desireable Hearthstone community. With a huge living room, extended bedroom sitting area, a den, a mid-level bonus room and a second-story loft, there are multiple options for work or fun or a fourth bedroom. The owners have updated all the bathrooms, the front door and side lights, the kitchen and the outdoor living space. Additional features: whole-yard irrigation, electronic dog fence, updated triple-pane windows, pest contract, encapsulated crawlspace, security and sound system, The huge 3-car garage has enough room for a work area and storage and is only 4 steps/stairs to the home's interior. Great location: only 5 minutes from I65 and surrounded by ample restaruants and conveniences. See attached lot dimension and video walk-through tour of the exterior and interior.
Contact an agent
Home facts
- Year built:1987
- Subdivision & Development:Hearthstone
- Listing ID #:3333758
- Added:42 day(s) ago
- Updated:September 17, 2026 at 03:23 PM
Rooms and interior
- Bedrooms:3
- Total bathrooms:3
- Full bathrooms:2
- Half bathrooms:1
- Flooring:Carpet, Tile
- Kitchen Description:Dishwasher, Disposal, Microwave, Refrigerator
- Basement:Yes
- Basement Description:Crawl Space
- Living area:3,375 sq. ft.
Heating and cooling
- Cooling:Ceiling Fan(s), Central Air, Electric
- Heating:Central, Natural Gas
- Central air:Yes
Structure and exterior
- Roof:Asphalt
- Year built:1987
- Building area:3,375 sq. ft.
- Lot area:0.37 Acres
- Lot Features:Level
- Architectural Style:Traditional
- Construction Materials:Brick
- Exterior Features:Patio, Porch
- Levels:2 Story
Schools
- High school:John Overton Comp High School
- Middle school:William Henry Oliver Middle
- Elementary school:Granbery Elementary
Utilities
- Water:Public, Water Available
- Sewer:Public Sewer
Finances and disclosures
- Price:$949,900
- Price per sq. ft.:$281.45
- Tax amount:$5,828
Features and amenities
- Appliances:Dishwasher, Disposal, Microwave, Refrigerator
- Amenities:Ceiling Fan(s), High Speed Internet, Redecorated, Security System, Smoke Detector(s), Walk-In Closet(s)
Parking
- Total parking spaces:5
- Parking description:Driveway
- Garage:Yes
- Garage spaces:3
 Copyright 2026 Realtracs Mls. All rights reserved. Realtracs Mls provides content displayed here (“provided content”) on an “as is” basis and makes no representations or warranties regarding the provided content, including, but not limited to those of non-infringement, timeliness, accuracy, or completeness. Individuals and companies using information presented are responsible for verification and validation of information they utilize and present to their customers and clients. Realtracs Mls will not be liable for any damage or loss resulting from use of the provided content or the products available through Portals, IDX, VOW, and/or Syndication. Recipients of this information shall not resell, redistribute, reproduce, modify, or otherwise copy any portion thereof without the expressed written consent of Realtracs Mls. NASHVILLE Member Broker: Renee Hunter
New listings near 6040 Manor Pl
- Coming Soon
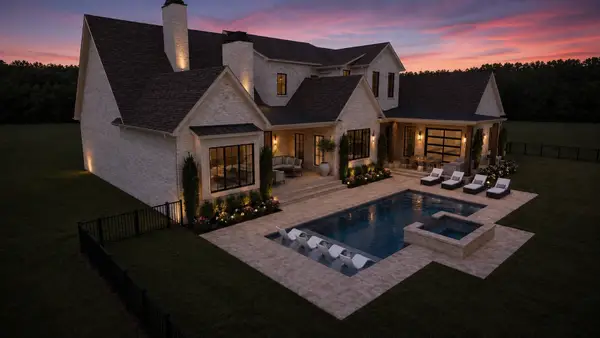 $4,975,000Coming Soon5 beds 8 baths7,781 sq. ft.
8206 Spring Valley Dr, Brentwood, TN 37027
MLS# 3593272Listed by: COMPASS TENNESSEE, LLC - Coming Soon
 $1,375,000Coming Soon4 beds 4 baths3,934 sq. ft.
1529 Gordon Petty Dr, Brentwood, TN 37027
MLS# 3593296Listed by: ONWARD REAL ESTATE - Coming Soon
 $1,300,000Coming Soon3 beds 2 baths3,207 sq. ft.
1091 Hidden Valley Rd, Brentwood, TN 37027
MLS# 3593546Listed by: FRIDRICH & CLARK REALTY - Coming Soon
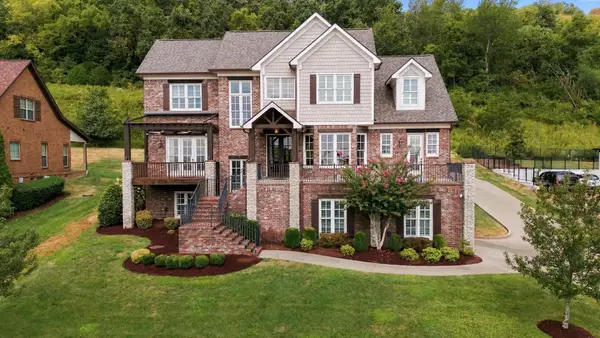 $1,900,000Coming Soon5 beds 5 baths4,987 sq. ft.
1647 Valle Verde Dr, Brentwood, TN 37027
MLS# 3592195Listed by: ZEITLIN SOTHEBY'S INTERNATIONAL REALTY - Coming Soon
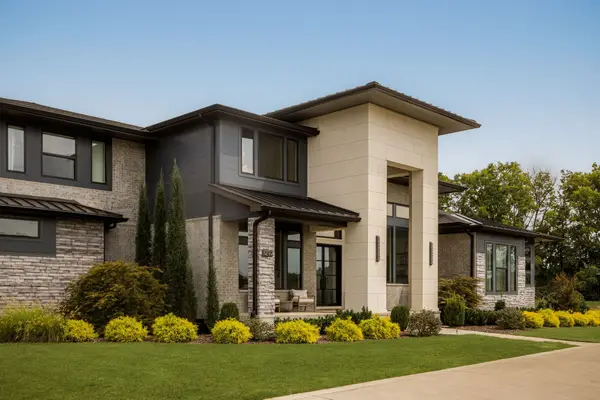 $4,250,000Coming Soon5 beds 6 baths6,161 sq. ft.
1292 Broad Oaks Dr, Brentwood, TN 37027
MLS# 3592340Listed by: COMPASS RE - Coming Soon
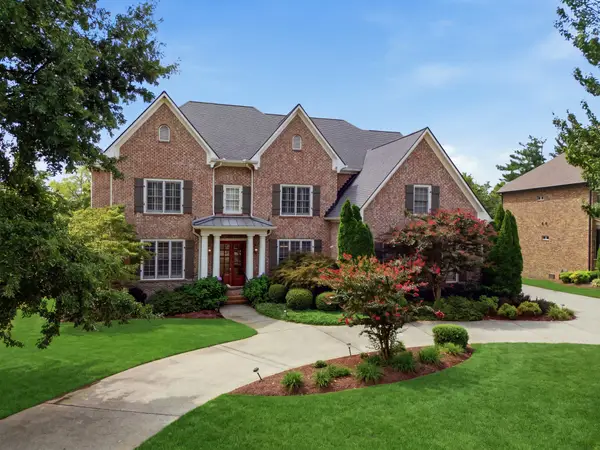 $1,950,000Coming Soon5 beds 6 baths5,045 sq. ft.
625 Calverton Ln, Brentwood, TN 37027
MLS# 3592461Listed by: BENCHMARK REALTY, LLC - Coming Soon
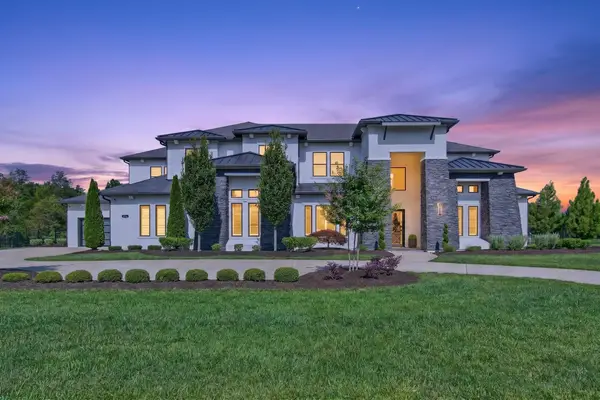 $4,100,000Coming Soon5 beds 7 baths6,125 sq. ft.
1297 Broad Oaks Dr, Brentwood, TN 37027
MLS# 3592821Listed by: KELLER WILLIAMS REALTY NASHVILLE/FRANKLIN - Coming Soon
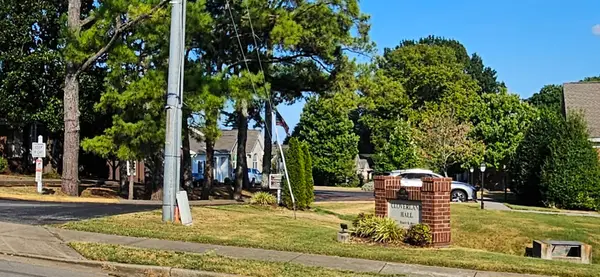 $624,500Coming Soon3 beds 2 baths2,139 sq. ft.
5601 Cloverland Dr #115, Brentwood, TN 37027
MLS# 3592508Listed by: FOREST HILLS REALTORS - Coming Soon
 $1,180,000Coming Soon4 beds 4 baths3,739 sq. ft.
9511 Grand Haven Dr, Brentwood, TN 37027
MLS# 3592118Listed by: COMPASS RE - Coming Soon
 $8,250,000Coming Soon6 beds 9 baths8,080 sq. ft.
307 Arnold Rd, Brentwood, TN 37027
MLS# 3547822Listed by: BENCHMARK REALTY, LLC


Protect your home and budget from life's surprises with an Assurant Home Warranty, backed by a partner that supports you through every step of homeownership. Explore Plans.
©2026 Century 21 Real Estate LLC. All rights reserved. CENTURY 21®, the CENTURY 21 Logo and C21® are service marks owned by Century 21 Real Estate LLC. Century 21 Real Estate LLC fully supports the principles of the Fair Housing Act and the Equal Opportunity Act. Each office is independently owned and operated. Listing information is deemed reliable but not guaranteed accurate.