
821 Windstone Blvd, Brentwood, TN 37027
Local realty services provided by:CENTURY 21 Premier
821 Windstone Blvd,Brentwood, TN 37027
$5,050,000
- 6 Beds
- 8 Baths
- - sq. ft.
- Single family
- Sold
Listed by: lisa culp taylor
Office: onward real estate
MLS#:3251119
Source:NASHVILLE
Sorry, we are unable to map this address
Price summary
- Price:$5,050,000
- Monthly HOA dues:$300
About this home
Situated within the exclusive gated community of Windstone, this private estate is enveloped by mature trees, creating a serene retreat with exceptional privacy. Thoughtfully designed for both everyday living and elevated entertaining, the home welcomes you with a grand dining room and a light-filled living space that seamlessly opens to a stunning screened-in porch—perfect for enjoying the surrounding natural beauty year-round.
At the heart of the home, the chef’s kitchen is appointed with top-of-the-line appliances, complemented by a wet bar and butler’s pantry for effortless hosting. A charming breakfast room overlooks the expansive den, where a striking beamed ceiling and gas fireplace create a warm, inviting atmosphere.
The main-level primary suite offers a true escape, featuring dual walk-in closets and a spacious, spa-like bath. Upstairs, four generously sized bedrooms each include en suite baths, providing comfort and privacy for the household and guests alike.
The terrace level expands the living experience with private guest quarters, a full bath, recreation room, bar area, dedicated office, second laundry room, and abundant storage—ideal for multi-generational living or entertaining.
Outdoors, a resort-style oasis awaits. The private pool area is designed for unforgettable moments, complete with a grotto, water slide, sun shelf, spa, fire pit, sauna, and dedicated pool bath—offering the ultimate in relaxation and recreation.
Zoned for Williamson County’s award-winning schools, including Scales Elementary, Brentwood Middle, and Brentwood High.
A rare opportunity to experience refined living in one of the area’s most sought-after gated communities....
Contact an agent
Home facts
- Year built:2015
- Subdivision & Development:Windstone Ph 1
- Listing ID #:3251119
- Added:57 day(s) ago
- Updated:August 24, 2026 at 07:50 AM
Rooms and interior
- Bedrooms:6
- Total bathrooms:8
- Full bathrooms:6
- Half bathrooms:2
- Flooring:Carpet, Concrete, Tile
- Kitchen Description:Dishwasher, Disposal, Microwave, Refrigerator
- Basement:Yes
- Basement Description:Full
Heating and cooling
- Cooling:Central Air, Electric
- Heating:Central, Natural Gas
- Central air:Yes
Structure and exterior
- Roof:Shingle
- Year built:2015
- Construction Materials:Brick, Fiber Cement
- Exterior Features:Deck, Gas Grill, Patio, Porch, Screened, Smart Camera(s)/Recording, Smart Irrigation
- Levels:3 Story
Schools
- High school:Brentwood High School
- Middle school:Brentwood Middle School
- Elementary school:Scales Elementary
Utilities
- Water:Public, Water Available
- Sewer:Public Sewer
Finances and disclosures
- Price:$5,050,000
- Tax amount:$16,437
Features and amenities
- Appliances:Dishwasher, Disposal, Microwave, Refrigerator
- Amenities:Clubhouse, Extra Closets, Fitness Center, Gated, In-Law Floorplan, Security System, Smoke Detector(s), Underground Utilities, Walk-In Closet(s), Wet Bar
- Pool features:In Ground, Pool, Private Pool
Parking
- Total parking spaces:3
- Parking description:Driveway
- Garage:Yes
- Garage spaces:3
 Copyright 2026 Realtracs Mls. All rights reserved. Realtracs Mls provides content displayed here (“provided content”) on an “as is” basis and makes no representations or warranties regarding the provided content, including, but not limited to those of non-infringement, timeliness, accuracy, or completeness. Individuals and companies using information presented are responsible for verification and validation of information they utilize and present to their customers and clients. Realtracs Mls will not be liable for any damage or loss resulting from use of the provided content or the products available through Portals, IDX, VOW, and/or Syndication. Recipients of this information shall not resell, redistribute, reproduce, modify, or otherwise copy any portion thereof without the expressed written consent of Realtracs Mls. NASHVILLE Member Broker: Renee Hunter
New listings near 821 Windstone Blvd
- Coming Soon
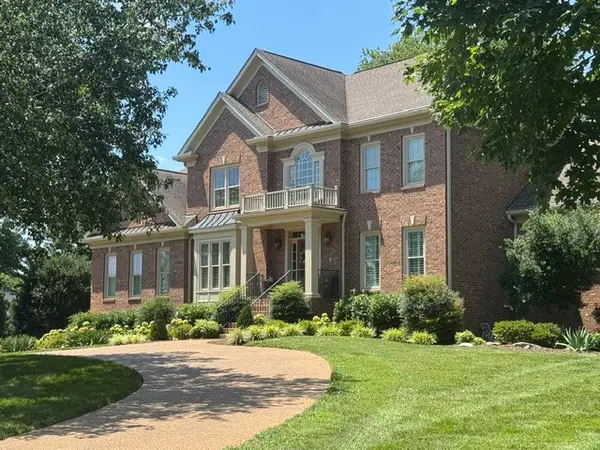 $1,999,900Coming Soon4 beds 5 baths5,221 sq. ft.
9028 Southerland Pl, Brentwood, TN 37027
MLS# 3520584Listed by: FRIDRICH & CLARK REALTY - Coming SoonOpen Sun, 2 to 4pm
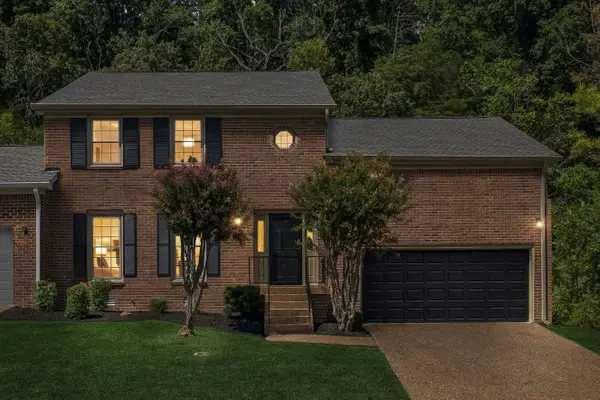 $675,000Coming Soon3 beds 3 baths2,426 sq. ft.
1533 Mooreland Blvd, Brentwood, TN 37027
MLS# 3516490Listed by: BENCHMARK REALTY, LLC - Coming Soon
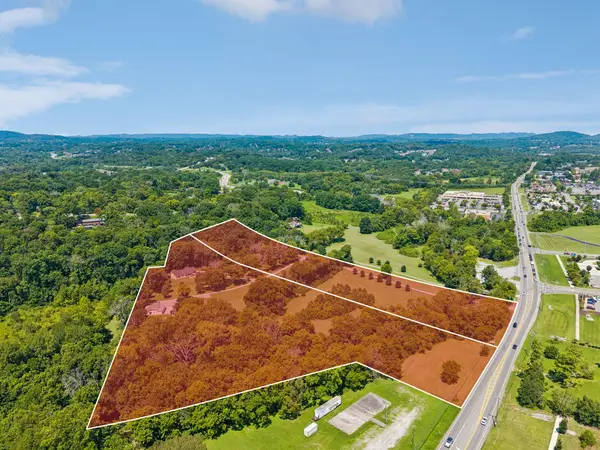 Coming Soon3 beds 2 baths1,880 sq. ft.
6923 Nolensville Rd, Brentwood, TN 37027
MLS# 3513488Listed by: JAMES R. CASH II AUCTIONS & REAL ESTATE - Coming Soon
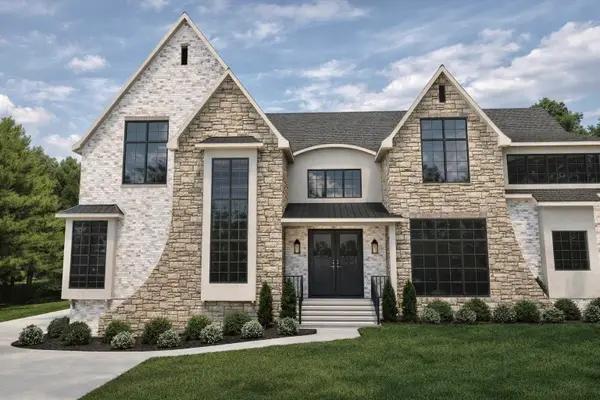 $3,999,999Coming Soon5 beds 8 baths7,109 sq. ft.
1528 Lipscomb Dr, Brentwood, TN 37027
MLS# 3514148Listed by: ZACH TAYLOR REAL ESTATE - Coming Soon
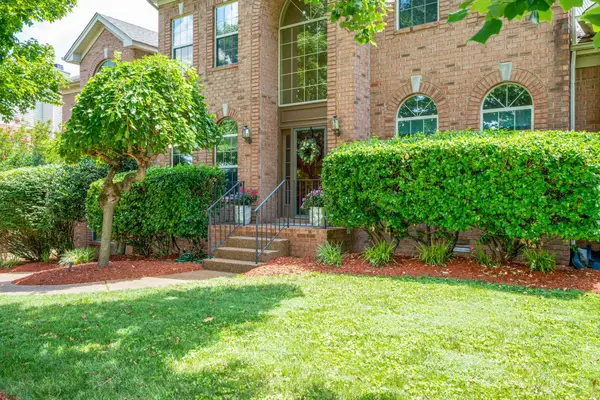 $975,000Coming Soon4 beds 4 baths3,714 sq. ft.
6017 Ridge Farm Pl, Brentwood, TN 37027
MLS# 3514652Listed by: EXP REALTY - Coming Soon
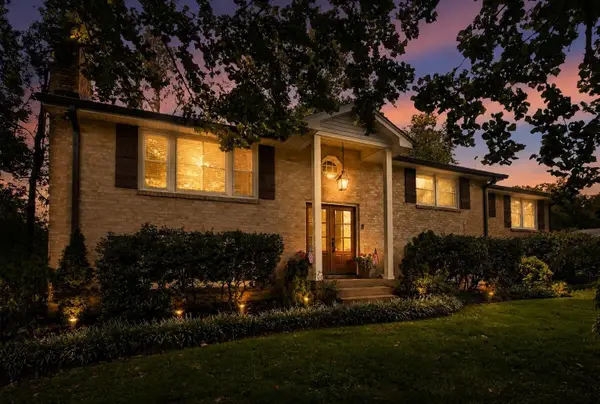 $990,000Coming Soon4 beds 3 baths2,960 sq. ft.
9013 Forest Lawn Dr, Brentwood, TN 37027
MLS# 3312482Listed by: TYLER YORK REAL ESTATE BROKERS, LLC - Coming Soon
 $1,799,979Coming Soon6 beds 6 baths4,595 sq. ft.
1888 Charity Dr, Brentwood, TN 37027
MLS# 3306652Listed by: COMPASS RE - Coming Soon
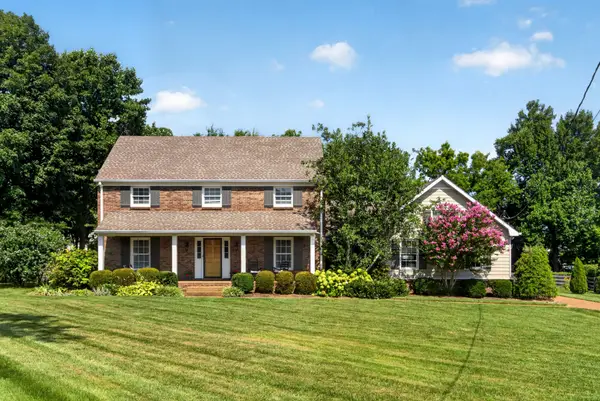 $840,000Coming Soon3 beds 3 baths2,716 sq. ft.
509 Green Apple Turn, Brentwood, TN 37027
MLS# 3261023Listed by: SYNERGY REALTY NETWORK, LLC - Coming Soon
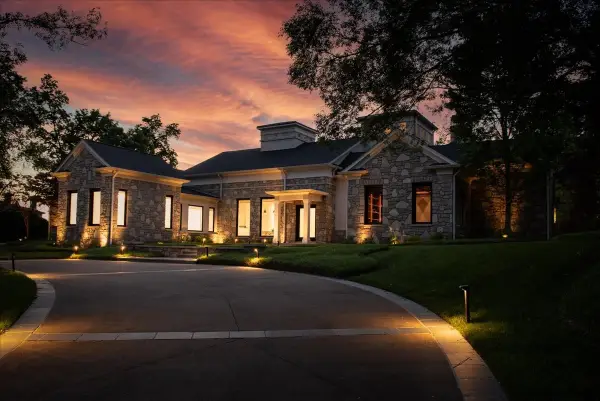 $4,875,000Coming Soon4 beds 6 baths9,149 sq. ft.
7 Colonel Winstead Dr, Brentwood, TN 37027
MLS# 3248495Listed by: COMPASS RE - Coming Soon
 $1,065,000Coming Soon2 beds 2 baths2,736 sq. ft.
5213 Williamsburg Rd, Brentwood, TN 37027
MLS# 2609966Listed by: SOUTHERN LIFE REAL ESTATE


Protect your home and budget from life's surprises with an Assurant Home Warranty, backed by a partner that supports you through every step of homeownership. Explore Plans.
©2026 Century 21 Real Estate LLC. All rights reserved. CENTURY 21®, the CENTURY 21 Logo and C21® are service marks owned by Century 21 Real Estate LLC. Century 21 Real Estate LLC fully supports the principles of the Fair Housing Act and the Equal Opportunity Act. Each office is independently owned and operated. Listing information is deemed reliable but not guaranteed accurate.