
9516 Elgin Way, Brentwood, TN 37027
Local realty services provided by:CENTURY 21 Premier
9516 Elgin Way,Brentwood, TN 37027
$2,125,000
- 6 Beds
- 6 Baths
- - sq. ft.
- Single family
- Sold
Listed by: kara mccormick, patricia straus
Office: compass re
MLS#:3320016
Source:NASHVILLE
Sorry, we are unable to map this address
Price summary
- Price:$2,125,000
- Monthly HOA dues:$231
About this home
Completely rebuilt from the studs and subfloor, this exceptional Taramore residence offers the rare opportunity to own a home that lives like new in one of Brentwood's most established communities. Thoughtfully redesigned with timeless architecture and elevated finishes, every detail reflects quality craftsmanship and intentional design. Offering 5,198 square feet, the home features 6 bedrooms, 5 full baths, 1 half bath, and a 3-car garage. The flexible floor plan includes a private study, expansive living spaces, recreation and game rooms, generous guest accommodations, and an oversized screened porch with a fireplace that serves as a true extension of the home's living space, creating an exceptional setting for year-round outdoor entertaining. Designer-selected finishes include Pella windows, Killarney Parkfield hardwood flooring throughout, custom chandeliers, shaker-style doors, honey bronze cabinet hardware, and champagne bronze fixtures in the kitchen and baths. The chef's kitchen is equipped with premium stainless steel KitchenAid appliances, including a French door refrigerator, double ovens, 6-burner gas cooktop, dishwasher, Trade-Wind 36-inch vent hood, and an Avallon microwave drawer. Situated on a beautifully landscaped flat lot with plenty of space for a pool on a .51-acre homesite, the property offers generous outdoor living space and exceptional curb appeal. Residents enjoy Taramore's clubhouse, fitness center, resort-style pool, tennis courts, playground, and walking trails. Conveniently located near premier shopping, dining, and award-winning Williamson County schools, this is a rare opportunity to enjoy the quality of a comprehensive renovation in one of Brentwood's most sought-after neighborhoods....
Contact an agent
Home facts
- Year built:2013
- Subdivision & Development:Taramore Ph 4
- Listing ID #:3320016
- Added:44 day(s) ago
- Updated:September 17, 2026 at 07:39 AM
Rooms and interior
- Bedrooms:6
- Total bathrooms:6
- Full bathrooms:5
- Half bathrooms:1
- Flooring:Tile
- Kitchen Description:Dishwasher, Disposal, Microwave, Refrigerator
- Basement:Yes
- Basement Description:Crawl Space
Heating and cooling
- Cooling:Ceiling Fan(s), Central Air
- Heating:Central
- Central air:Yes
Structure and exterior
- Roof:Asphalt
- Year built:2013
- Lot Features:Level
- Architectural Style:Contemporary
- Construction Materials:Brick
- Exterior Features:Patio, Porch, Screened
- Levels:3 Story
Schools
- High school:Ravenwood High School
- Middle school:Sunset Middle School
- Elementary school:Jordan Elementary School
Utilities
- Water:Public, Water Available
- Sewer:Public Sewer
Finances and disclosures
- Price:$2,125,000
- Tax amount:$4,982
Features and amenities
- Appliances:Dishwasher, Disposal, Microwave, Refrigerator
- Amenities:Ceiling Fan(s), Clubhouse, Fitness Center, Park, Playground, Security System, Smoke Detector(s), Tennis Court(s), Walk-In Closet(s)
- Pool features:Pool
Parking
- Total parking spaces:5
- Parking description:Attached, Driveway
- Garage:Yes
- Garage spaces:3
 Copyright 2026 Realtracs Mls. All rights reserved. Realtracs Mls provides content displayed here (“provided content”) on an “as is” basis and makes no representations or warranties regarding the provided content, including, but not limited to those of non-infringement, timeliness, accuracy, or completeness. Individuals and companies using information presented are responsible for verification and validation of information they utilize and present to their customers and clients. Realtracs Mls will not be liable for any damage or loss resulting from use of the provided content or the products available through Portals, IDX, VOW, and/or Syndication. Recipients of this information shall not resell, redistribute, reproduce, modify, or otherwise copy any portion thereof without the expressed written consent of Realtracs Mls. NASHVILLE Member Broker: Renee Hunter
New listings near 9516 Elgin Way
- Coming Soon
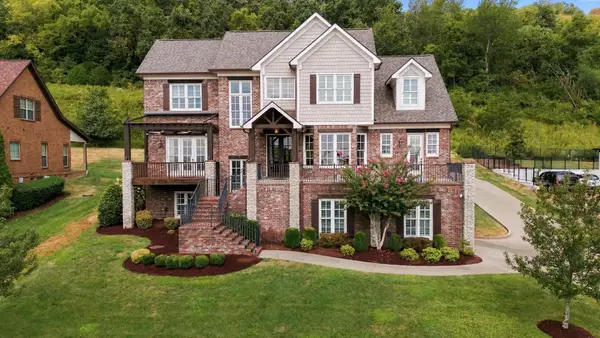 $1,900,000Coming Soon5 beds 5 baths4,987 sq. ft.
1647 Valle Verde Dr, Brentwood, TN 37027
MLS# 3592195Listed by: ZEITLIN SOTHEBY'S INTERNATIONAL REALTY - Coming Soon
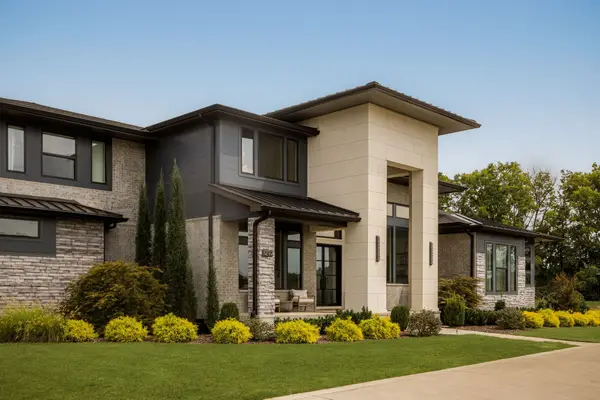 $4,250,000Coming Soon5 beds 6 baths6,161 sq. ft.
1292 Broad Oaks Dr, Brentwood, TN 37027
MLS# 3592340Listed by: COMPASS RE - Coming Soon
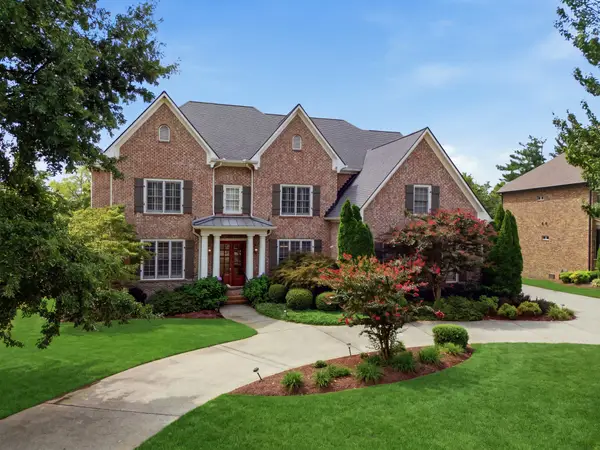 $1,950,000Coming Soon5 beds 6 baths5,045 sq. ft.
625 Calverton Ln, Brentwood, TN 37027
MLS# 3592461Listed by: BENCHMARK REALTY, LLC - Coming Soon
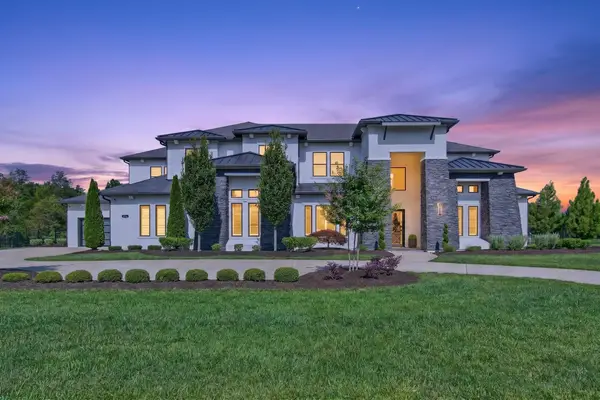 $4,100,000Coming Soon5 beds 7 baths6,125 sq. ft.
1297 Broad Oaks Dr, Brentwood, TN 37027
MLS# 3592821Listed by: KELLER WILLIAMS REALTY NASHVILLE/FRANKLIN - Coming Soon
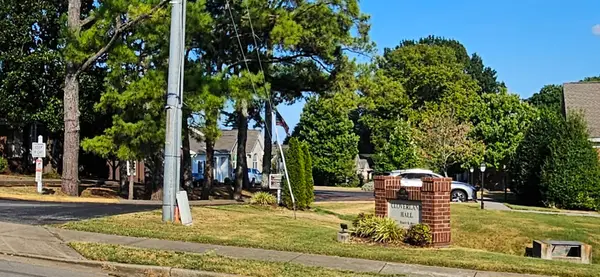 $624,500Coming Soon3 beds 2 baths2,139 sq. ft.
5601 Cloverland Dr #115, Brentwood, TN 37027
MLS# 3592508Listed by: FOREST HILLS REALTORS - Coming Soon
 $1,180,000Coming Soon4 beds 4 baths3,739 sq. ft.
9511 Grand Haven Dr, Brentwood, TN 37027
MLS# 3592118Listed by: COMPASS RE - Coming Soon
 $8,250,000Coming Soon6 beds 9 baths8,080 sq. ft.
307 Arnold Rd, Brentwood, TN 37027
MLS# 3547822Listed by: BENCHMARK REALTY, LLC - Coming Soon
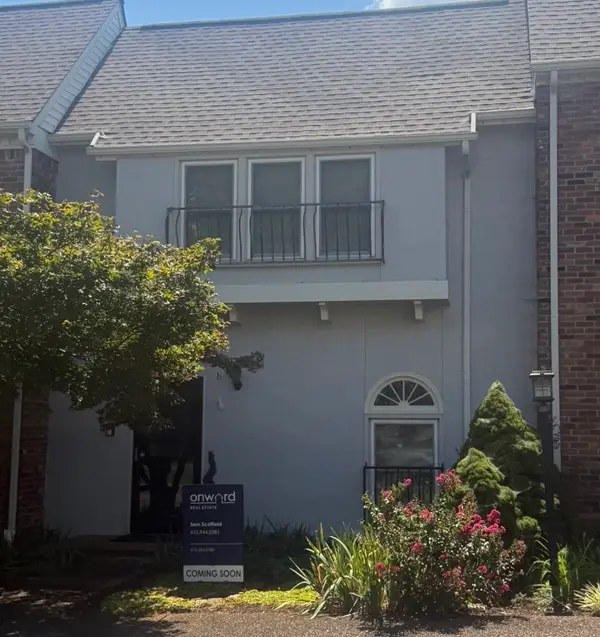 $580,000Coming Soon3 beds 3 baths1,748 sq. ft.
104 Foxborough Sq W, Brentwood, TN 37027
MLS# 3530246Listed by: ONWARD REAL ESTATE - Coming Soon
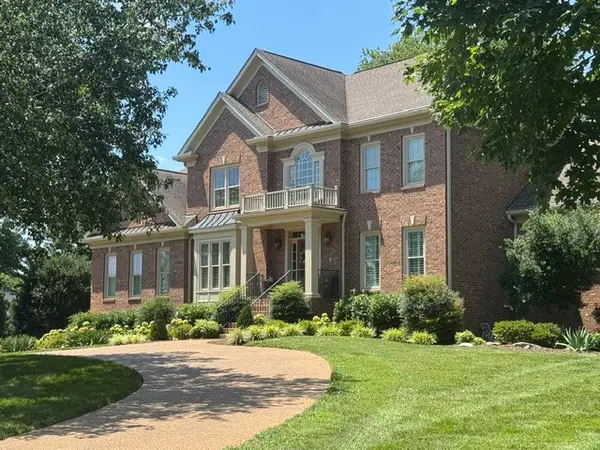 $1,999,900Coming Soon4 beds 5 baths5,221 sq. ft.
9028 Southerland Pl, Brentwood, TN 37027
MLS# 3520584Listed by: FRIDRICH & CLARK REALTY - Coming Soon
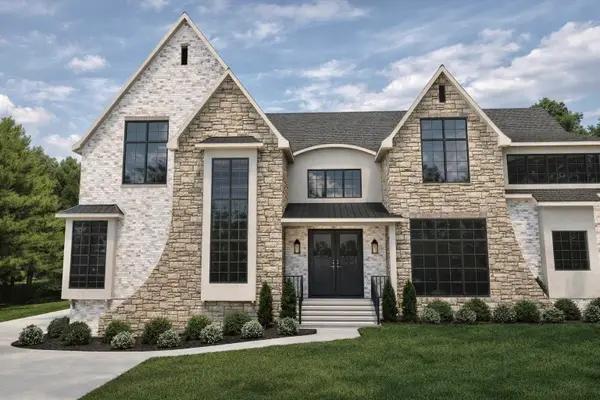 $3,999,999Coming Soon5 beds 8 baths7,109 sq. ft.
1528 Lipscomb Dr, Brentwood, TN 37027
MLS# 3514148Listed by: ZACH TAYLOR REAL ESTATE


Protect your home and budget from life's surprises with an Assurant Home Warranty, backed by a partner that supports you through every step of homeownership. Explore Plans.
©2026 Century 21 Real Estate LLC. All rights reserved. CENTURY 21®, the CENTURY 21 Logo and C21® are service marks owned by Century 21 Real Estate LLC. Century 21 Real Estate LLC fully supports the principles of the Fair Housing Act and the Equal Opportunity Act. Each office is independently owned and operated. Listing information is deemed reliable but not guaranteed accurate.