
9530 Sanctuary Pl, Brentwood, TN 37027
Local realty services provided by:CENTURY 21 Premier
9530 Sanctuary Pl,Brentwood, TN 37027
$4,275,000
- 6 Beds
- 9 Baths
- 12,316 sq. ft.
- Single family
- Active
Listed by: ron hodges, sally barkley
Office: compass re
MLS#:3261155
Source:NASHVILLE
Price summary
- Price:$4,275,000
- Price per sq. ft.:$347.11
- Monthly HOA dues:$225
About this home
Welcome to 9530 Sanctuary Place, a rare estate-sized residence tucked behind the gates of Hampton Reserve, one of Brentwood’s established luxury communities. Offering over 12,000 square feet of living space, this home was designed for those who need more than just bedrooms. It offers space to gather, room to retreat, and the flexibility to support today’s luxury lifestyle.
From the moment you enter, the home makes a statement with its impressive scale, elegant living spaces, and thoughtful layout. The main level features generous gathering areas, a chef’s kitchen with Viking appliances, multiple fireplaces, a private library, and seamless flow for everyday living or large-scale entertaining.
Designed with comfort and convenience in mind, the home includes elevator access to all levels, three laundry areas, a 5-car garage, and multiple living zones that allow everyone to have their own space. The lower-level guest suite features a private zero-step entry and full kitchen, creating exceptional flexibility for extended family, long-term guests, live-in support, or multi-generational living.
Also on the finished lower level, a 19-seat theater, wine room, and expansive recreation spaces provide the perfect setting for movie nights, game days, holidays, and entertaining. The large fenced yard offers privacy and plenty of space for outdoor enjoyment while maintaining a more manageable lifestyle.
Located in Brentwood’s sought-after 37027 zip code and zoned for highly regarded Williamson County schools, 9530 Sanctuary Place offers privacy, presence, and convenience just minutes from Brentwood amenities, dining, shopping, parks, and everyday essentials.
A rare opportunity to own a true Brentwood estate that delivers scale, function, and flexibility in one of the area’s premier gated settings....
Contact an agent
Home facts
- Year built:2007
- Subdivision & Development:Hampton Reserve Sec 4
- Listing ID #:3261155
- Added:45 day(s) ago
- Updated:September 18, 2026 at 02:22 PM
Rooms and interior
- Bedrooms:6
- Total bathrooms:9
- Full bathrooms:6
- Half bathrooms:3
- Flooring:Carpet, Tile
- Kitchen Description:Dishwasher, Disposal, Microwave, Refrigerator
- Basement:Yes
- Basement Description:Finished
- Living area:12,316 sq. ft.
Heating and cooling
- Cooling:Ceiling Fan(s), Central Air
- Heating:Central, Natural Gas
- Central air:Yes
Structure and exterior
- Roof:Shingle
- Year built:2007
- Building area:12,316 sq. ft.
- Lot area:0.66 Acres
- Lot Features:Wooded
- Construction Materials:Brick
- Exterior Features:Gas Grill, Patio, Porch
- Levels:3 Story
Schools
- High school:Ravenwood High School
- Middle school:Woodland Middle School
- Elementary school:Crockett Elementary
Utilities
- Water:Public, Water Available
- Sewer:Public Sewer
Finances and disclosures
- Price:$4,275,000
- Price per sq. ft.:$347.11
- Tax amount:$11,628
Features and amenities
- Appliances:Dishwasher, Disposal, Microwave, Refrigerator
- Amenities:Air Filter, Ceiling Fan(s), Central Vacuum, Extra Closets, Fire Sprinkler System, Smart Thermostat, Smoke Detector(s), Walk-In Closet(s)
Parking
- Total parking spaces:5
- Garage:Yes
- Garage spaces:5
 Copyright 2026 Realtracs Mls. All rights reserved. Realtracs Mls provides content displayed here (“provided content”) on an “as is” basis and makes no representations or warranties regarding the provided content, including, but not limited to those of non-infringement, timeliness, accuracy, or completeness. Individuals and companies using information presented are responsible for verification and validation of information they utilize and present to their customers and clients. Realtracs Mls will not be liable for any damage or loss resulting from use of the provided content or the products available through Portals, IDX, VOW, and/or Syndication. Recipients of this information shall not resell, redistribute, reproduce, modify, or otherwise copy any portion thereof without the expressed written consent of Realtracs Mls. NASHVILLE Member Broker: Renee Hunter
New listings near 9530 Sanctuary Pl
- Coming Soon
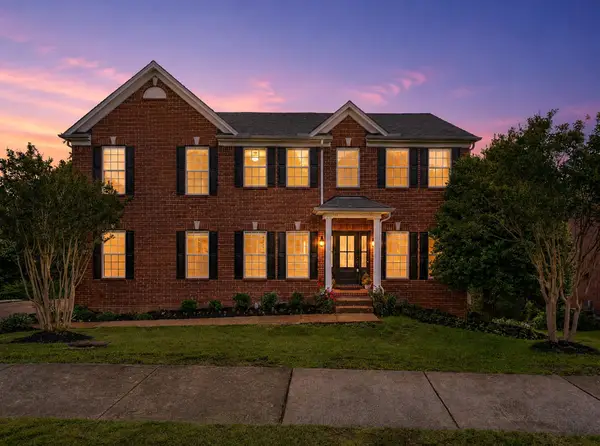 $1,150,000Coming Soon5 beds 5 baths4,415 sq. ft.
6544 Banbury Xing, Brentwood, TN 37027
MLS# 3594109Listed by: LUXURY HOMES OF TENNESSEE - Coming Soon
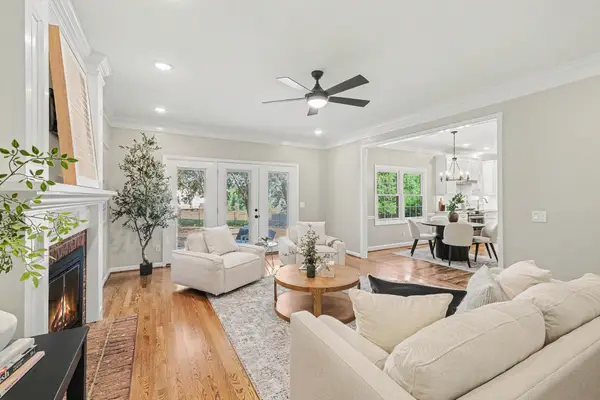 $1,185,000Coming Soon4 beds 3 baths3,178 sq. ft.
8358 Carriage Hills Dr, Brentwood, TN 37027
MLS# 3594142Listed by: BRANDON HANNAH PROPERTIES - Coming Soon
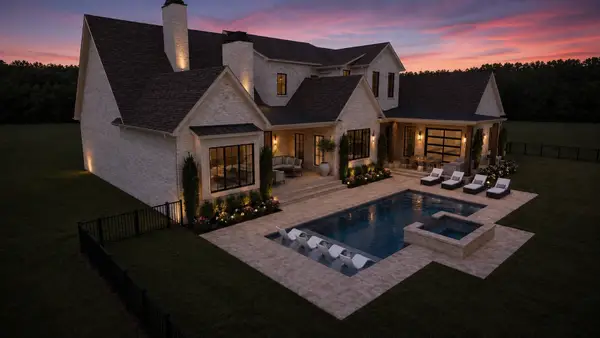 $4,975,000Coming Soon5 beds 8 baths7,781 sq. ft.
8206 Spring Valley Dr, Brentwood, TN 37027
MLS# 3593272Listed by: COMPASS TENNESSEE, LLC - Coming Soon
 $1,375,000Coming Soon4 beds 4 baths3,934 sq. ft.
1529 Gordon Petty Dr, Brentwood, TN 37027
MLS# 3593296Listed by: ONWARD REAL ESTATE - Coming Soon
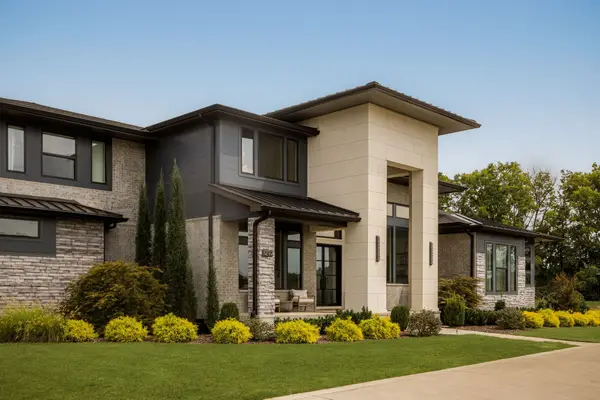 $4,250,000Coming Soon5 beds 6 baths6,161 sq. ft.
1292 Broad Oaks Dr, Brentwood, TN 37027
MLS# 3592340Listed by: COMPASS RE - Coming Soon
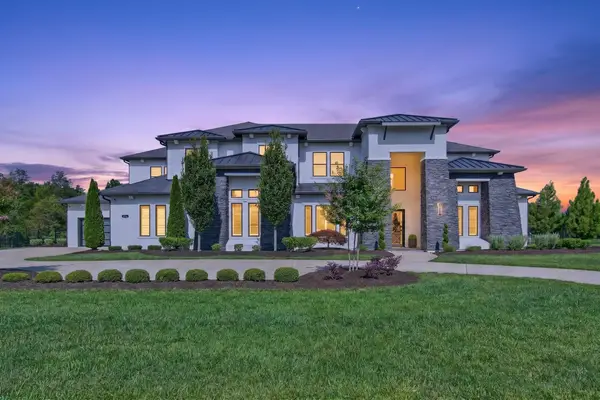 $4,100,000Coming Soon5 beds 7 baths6,125 sq. ft.
1297 Broad Oaks Dr, Brentwood, TN 37027
MLS# 3592821Listed by: KELLER WILLIAMS REALTY NASHVILLE/FRANKLIN - Coming Soon
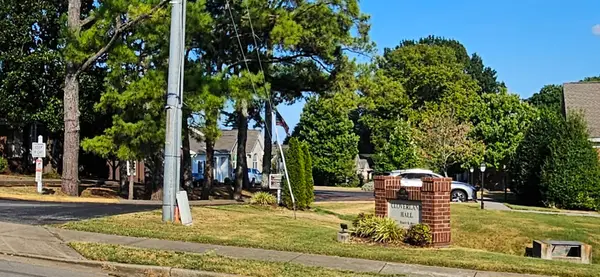 $624,500Coming Soon3 beds 2 baths2,139 sq. ft.
5601 Cloverland Dr #115, Brentwood, TN 37027
MLS# 3592508Listed by: FOREST HILLS REALTORS - Coming Soon
 $8,250,000Coming Soon6 beds 9 baths8,080 sq. ft.
307 Arnold Rd, Brentwood, TN 37027
MLS# 3547822Listed by: BENCHMARK REALTY, LLC - Coming Soon
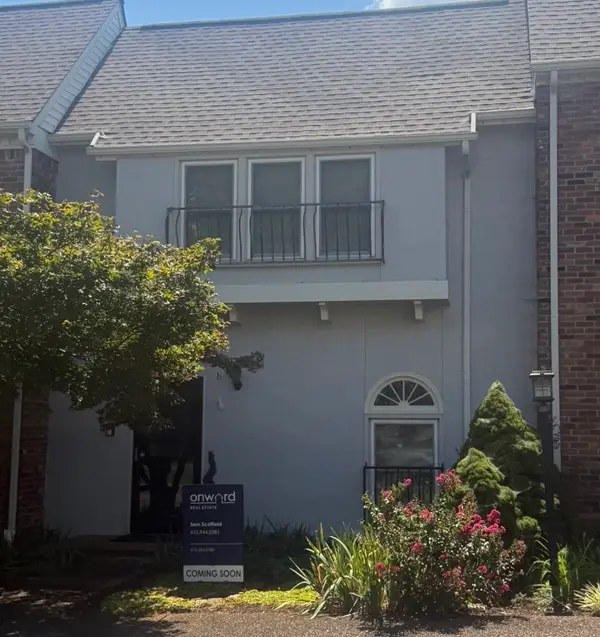 $580,000Coming Soon3 beds 3 baths1,748 sq. ft.
104 Foxborough Sq W, Brentwood, TN 37027
MLS# 3530246Listed by: ONWARD REAL ESTATE - Coming Soon
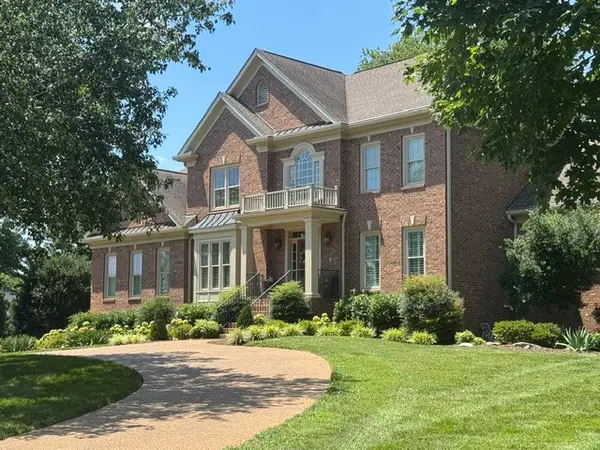 $1,999,900Coming Soon4 beds 5 baths5,221 sq. ft.
9028 Southerland Pl, Brentwood, TN 37027
MLS# 3520584Listed by: FRIDRICH & CLARK REALTY


Protect your home and budget from life's surprises with an Assurant Home Warranty, backed by a partner that supports you through every step of homeownership. Explore Plans.
©2026 Century 21 Real Estate LLC. All rights reserved. CENTURY 21®, the CENTURY 21 Logo and C21® are service marks owned by Century 21 Real Estate LLC. Century 21 Real Estate LLC fully supports the principles of the Fair Housing Act and the Equal Opportunity Act. Each office is independently owned and operated. Listing information is deemed reliable but not guaranteed accurate.