
121 WOODLAWN AVE E, Brighton, TN 38011
Local realty services provided by:CENTURY 21 Home First Realtors
121 WOODLAWN AVE E,Brighton, TN 38011
$350,000
- 4 Beds
- 4 Baths
- - sq. ft.
- Single family
- Active
Listed by: emma simpson
Office: unique properties
MLS#:10228666
Source:TN_MAAR
Price summary
- Price:$350,000
About this home
Welcome home to 121 Woodlawn Ave - An Impressive 4BR 4BA + additional room/living quarters! If space is what you've been searching for, this one deserves your attention!! Here, you'll find so many GREAT features that you're sure to appreciate! Oversized rooms & fireplaces adding to the appeal for BOTH levels! Whether you need space for extended family, guests, or simply want additional living flexibility, the downstairs living quarters truly makes this home STAND OUT! Downstairs offers its own kitchenette, bathroom, and private entrance/exit, giving you endless possibilities for how to utilize the space! AND there's even more to love, outside you'll appreciate the irrigation system for your flower beds, a NEW ROOF with a TRANSFERABLE WARRANTY, and two fairly new concrete driveways. Big space. Flexible living. Great location. Impressive describes it best -- Come see all that 121 Woodlawn Ave has to offer! Schedule your showing!
Contact an agent
Home facts
- Year built:1975
- Subdivision & Development:None
- Listing ID #:10228666
- Added:59 day(s) ago
- Updated:October 17, 2026 at 11:19 AM
Rooms and interior
- Bedrooms:4
- Total bathrooms:4
- Full bathrooms:4
- Rooms Total:10
- Flooring:Part Carpet
- Dining Description:Separate Dining Room
- Bathrooms Description:2 Full Primary Baths, All Bedrooms Up, Full Bath Down, Renovated Bathroom, Split Bedroom Plan
- Kitchen Description:Dishwasher, Eat-In Kitchen, Microwave, Range/Oven, Refrigerator
- Basement Description:Finished Basement
Heating and cooling
- Cooling:Ceiling Fan(s), Central
- Heating:Central, Gas
Structure and exterior
- Roof:Composition Shingles
- Year built:1975
- Lot area:0.41 Acres
- Lot Features:Landscaped, Level
- Architectural Style:Traditional
- Construction Materials:Brick Veneer
- Exterior Features:Patio, Porch, Sidewalks, Storage
- Foundation Description:Slab
- Levels:2 Story
Utilities
- Water:Public Water
- Sewer:Public Sewer
Finances and disclosures
- Price:$350,000
- Tax amount:$2,189
Features and amenities
- Laundry features:Dryer, Laundry Room, Washer
- Amenities:Attic Access, Dead Bolt Lock(s), Security System, Smoke Detector(s), Walk-In Closet(s)
Parking
- Parking description:Circular Drive, Driveway/Pad, Garage Door Opener(s)
- Garage spaces:2
New listings near 121 WOODLAWN AVE E
- New
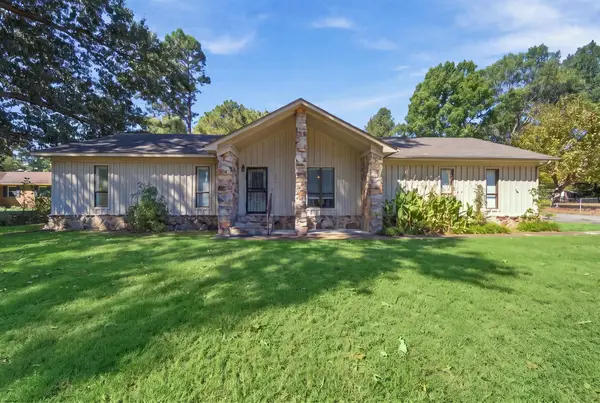 $285,000Active3 beds 2 baths
262 CHERYL ST, Brighton, TN 38011
MLS# 10232634Listed by: EPIQUE REALTY - New
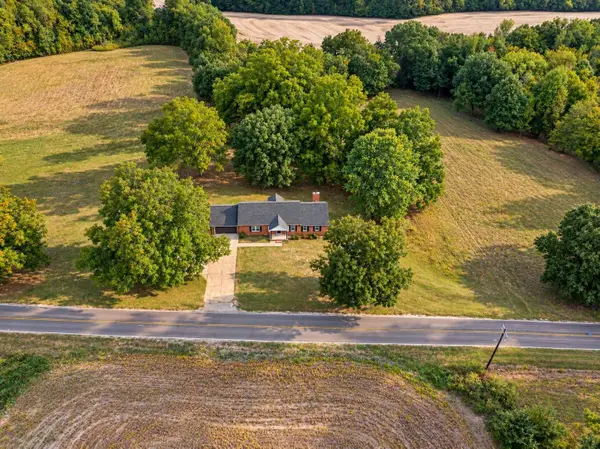 $359,900Active4 beds 3 baths
1137 LUCY KELLY RD, Brighton, TN 38011
MLS# 10232542Listed by: HOMETOWN REALTY - New
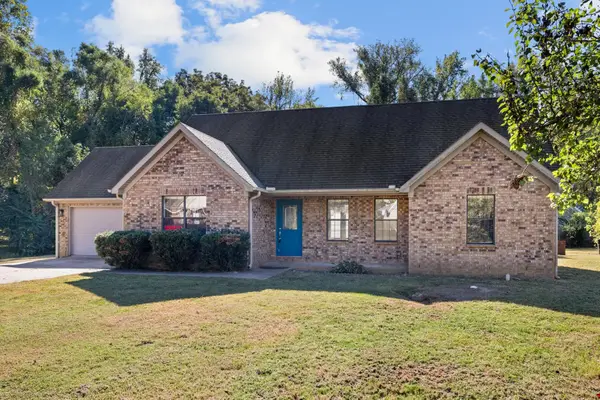 $299,900Active3 beds 2 baths
75 MUNDELL CV, Brighton, TN 38011
MLS# 10232372Listed by: MIDSOUTH RESIDENTIAL, LLC - New
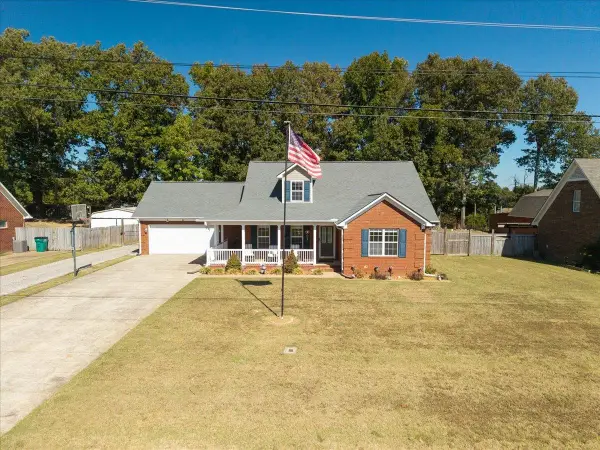 $419,000Active4 beds 3 baths
80 CARRINGTON AVE, Brighton, MS 38011
MLS# 10232354Listed by: KAIZEN REALTY, LLC  $379,000Active33.8 Acres
0 DUNLAP ORPHANAGE RD, Brighton, TN 38011
MLS# 10231788Listed by: SMALL TOWN HUNTING PROPERTIES $275,000Active4 beds 2 baths
2360 JOHN HILL RD, Brighton, TN 38011
MLS# 10231623Listed by: CRYE-LEIKE, INC., REALTORS $395,000Active5 beds 3 baths
42 AMBER TREE CV, Brighton, TN 38011
MLS# 10231321Listed by: MIDSOUTH RESIDENTIAL, LLC $224,900Pending3 beds 1 baths
271 E WOODLAWN AVE, Brighton, TN 38011
MLS# 10230774Listed by: GROOME & CO. $170,000Active8.39 Acres
00 JOHN HILL RD #Lot 21, Brighton, TN 38011
MLS# 10230565Listed by: EPIQUE REALTY $389,000Active4 beds 3 baths
110 MICHELLE DR, Brighton, TN 38011
MLS# 10230392Listed by: HOMETOWN REALTY


Protect your home and budget from life's surprises with an Assurant Home Warranty, backed by a partner that supports you through every step of homeownership. Explore Plans.
©2026 Century 21 Real Estate LLC. All rights reserved. CENTURY 21®, the CENTURY 21 Logo and C21® are service marks owned by Century 21 Real Estate LLC. Century 21 Real Estate LLC fully supports the principles of the Fair Housing Act and the Equal Opportunity Act. Each office is independently owned and operated. Listing information is deemed reliable but not guaranteed accurate.