
1672 SADLER SCHOOL RD, Brighton, TN 38011
Local realty services provided by:CENTURY 21 Home First Realtors
1672 SADLER SCHOOL RD,Brighton, TN 38011
$320,000
- 4 Beds
- 2 Baths
- - sq. ft.
- Single family
- Active
Listed by: raven belue
Office: crye-leike, inc., realtors
MLS#:10230210
Source:TN_MAAR
Price summary
- Price:$320,000
About this home
Remodeled 4 bedroom 2 bath home tucked away on just under a 1/2 acre with a fenced yard. 16x20 Remodeled Workshop with recessed interior lighting, garage door entry, and several outlets. This home features an open floor plan with split bedrooms. The completely upgraded kitchen is equipped with soft close cabinets and drawers, new appliances, granite countertops, breakfast bar. Primary Bedroom has 2 closets. Primary bathroom has a linen closet, new dual vanity, and a large walk-in shower. Bedroom #4 has 2 closets. New Septic lines, new electric, one new hvac, the other is 2017, New hot water heater, New siding, windows and doors, New lighting and fans, and new driveway pad. Roof is approximately 6 years old. Turn-key ready!
Contact an agent
Home facts
- Year built:1980
- Subdivision & Development:See Deed
- Listing ID #:10230210
- Added:3 day(s) ago
- Updated:September 14, 2026 at 11:13 AM
Rooms and interior
- Bedrooms:4
- Total bathrooms:2
- Full bathrooms:2
- Rooms Total:6
- Dining Description:Breakfast Bar, Kitchen/Dining Room Combo
- Bathrooms Description:All Bedrooms Down, Double Vanity Bath, Luxury Primary Bath, Renovated Bathroom, Split Bedroom Plan
- Kitchen Description:Dishwasher, Kitchen/Dining Room Combo, Microwave, Pantry, Range/Oven, Refrigerator, Updated/Renovated Kitchen
Heating and cooling
- Cooling:Ceiling Fan(s), Central, Dual System
- Heating:Central, Dual System
Structure and exterior
- Roof:Composition Shingles
- Year built:1980
- Lot area:0.42 Acres
- Lot Features:Level, Some Trees
- Architectural Style:Traditional
- Construction Materials:Vinyl Siding
- Exterior Features:Chain Fence, Porch, Storage, Workshop
- Levels:1 Story
Utilities
- Water:Public Water
- Sewer:Septic Tank
Finances and disclosures
- Price:$320,000
- Tax amount:$689
Features and amenities
- Laundry features:Laundry Room
- Amenities:All Window Treatments, Attic Access, Pull Down Attic Stairs, Smoke Detector(s)
Parking
- Parking description:Driveway/Pad
New listings near 1672 SADLER SCHOOL RD
- New
 $299,999Active4 beds 2 baths
5170 OLD MEMPHIS RD, Brighton, TN 38011
MLS# 10230349Listed by: EPIQUE REALTY - New
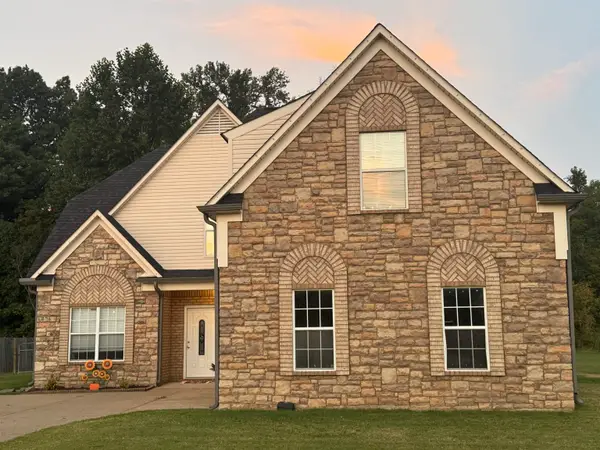 $315,000Active3 beds 3 baths
240 CARRINGTON AVE, Brighton, TN 38011
MLS# 10229941Listed by: EPIQUE REALTY - New
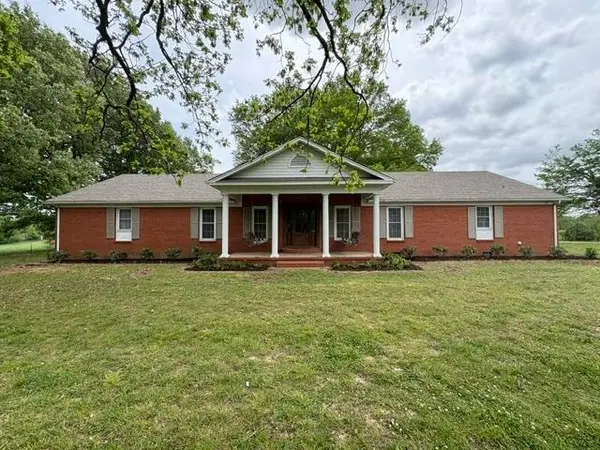 $599,000Active3 beds 3 baths
1465 DAWSON RD, Brighton, TN 38011
MLS# 10229895Listed by: PROPERTY PLACE 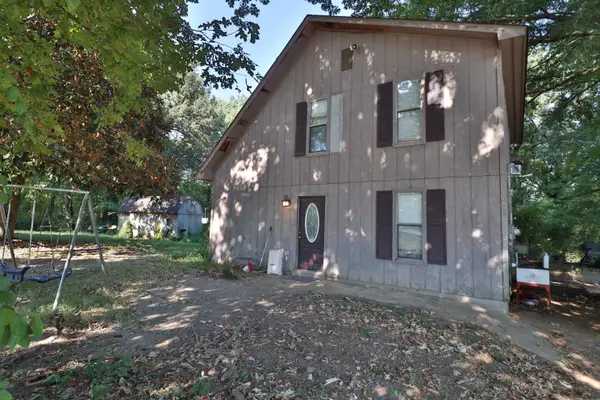 $155,000Active3 beds 2 baths
5361 MUNFORD GILTEDGE RD, Brighton, TN 38011
MLS# 10229568Listed by: UNIQUE PROPERTIES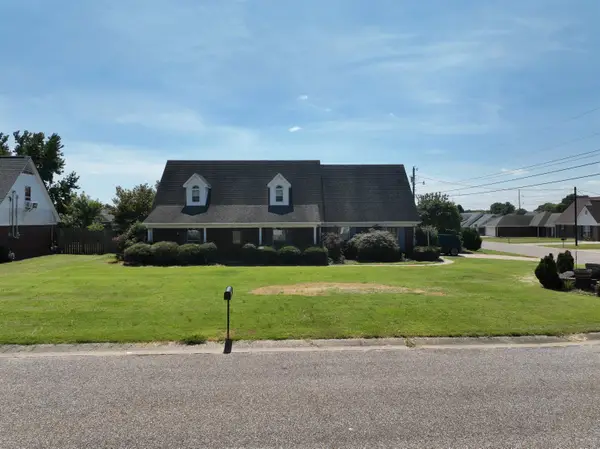 $305,000Active3 beds 3 baths
81 WOODCHASE DR, Brighton, TN 38011
MLS# 10229488Listed by: ASSURED REAL ESTATE SERVICES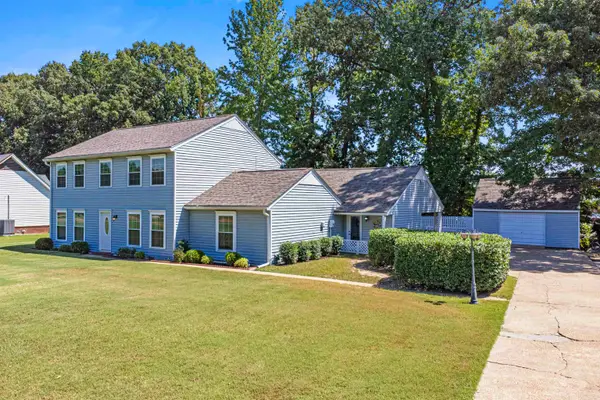 $329,900Active4 beds 3 baths
256 ANTHONY ST, Brighton, TN 38011
MLS# 10229436Listed by: COLLIER REALTORS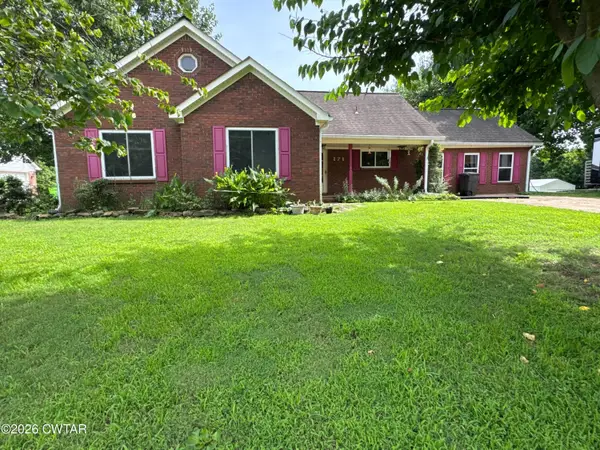 $260,000Pending3 beds 2 baths
171 Huffman Road, Brighton, TN 38011
MLS# 2604134Listed by: RE/MAX REALTY SOURCE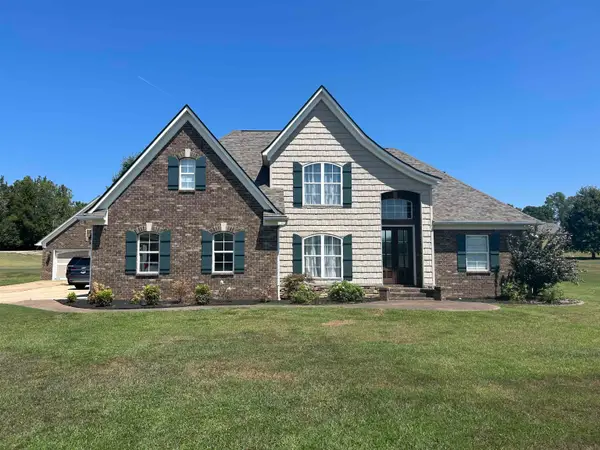 $600,000Active4 beds 4 baths
38 PATRIOT CV, Brighton, TN 38011
MLS# 10229154Listed by: KAIZEN REALTY, LLC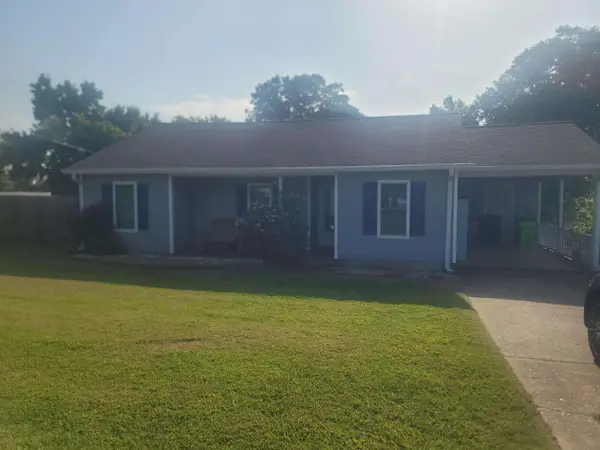 $244,900Active2 beds 2 baths
530 JIM MCKENZIE RD, Brighton, TN 38011
MLS# 10228839Listed by: THE CARTER GROUP LLC, REALTORS


Protect your home and budget from life's surprises with an Assurant Home Warranty, backed by a partner that supports you through every step of homeownership. Explore Plans.
©2026 Century 21 Real Estate LLC. All rights reserved. CENTURY 21®, the CENTURY 21 Logo and C21® are service marks owned by Century 21 Real Estate LLC. Century 21 Real Estate LLC fully supports the principles of the Fair Housing Act and the Equal Opportunity Act. Each office is independently owned and operated. Listing information is deemed reliable but not guaranteed accurate.