
4583 BRIGHTON CLOPTON RD, Brighton, TN 38011
Local realty services provided by:CENTURY 21 Home First Realtors
4583 BRIGHTON CLOPTON RD,38011, TN 38011
$300,000
- 3 Beds
- 2 Baths
- - sq. ft.
- Single family
- Pending
Listed by: danny freeman
Office: crye-leike, inc., realtors
MLS#:10224243
Source:TN_MAAR
Price summary
- Price:$300,000
About this home
Rare to find this much square feet in a 1 story home, espectially on 1.4 gorgeous acres. Featuring 3 bedrooms, and 2 full baths, there are several flex rooms in this home that could have multiple uses. You truly have to see it to believe it. Lots of quality hardwood floors, upgraded wood laminate in a few rooms as well. Lots of upgrades with newer kitchen cabinets, roofs approx 10 years old, window world windows with their lifetime warranty, leaf filter gutter guards, and much more. Outside is brick with vinyl siding, and all windows are wrapped to be maintenance free as well. Add to it the double garage, and a wired workshop, and this one is definitely a keeper.
Contact an agent
Home facts
- Year built:1952
- Listing ID #:10224243
- Added:35 day(s) ago
- Updated:July 23, 2026 at 03:16 PM
Rooms and interior
- Bedrooms:3
- Total bathrooms:2
- Full bathrooms:2
- Rooms Total:10
- Flooring:Part Hardwood, Wood Laminate Floors
- Dining Description:Living Room/Dining Room Combo
- Kitchen Description:Range/Oven, Refrigerator
- Basement Description:Conventional
Heating and cooling
- Cooling:Central
- Heating:Central, Gas
Structure and exterior
- Roof:Composition Shingles
- Year built:1952
- Lot area:1.4 Acres
- Lot Features:Level, Some Trees
- Architectural Style:Traditional
- Exterior Features:Porch
- Foundation Description:Conventional
- Levels:1 Story
Utilities
- Water:Public Water
- Sewer:Septic Tank
Finances and disclosures
- Price:$300,000
- Tax amount:$735
Features and amenities
- Laundry features:Laundry Room
- Amenities:All Window Treatments
Parking
- Parking description:Front-Load Garage
- Garage spaces:2
New listings near 4583 BRIGHTON CLOPTON RD
- New
 $100,000Active2 Acres
0 ROSELAND DR, Brighton, TN 38011
MLS# 10226554Listed by: COLLIER REALTORS - New
 $451,000Active3 beds 3 baths
504 ROSELAND DR, Brighton, TN 38011
MLS# 10226534Listed by: COLLIER REALTORS - New
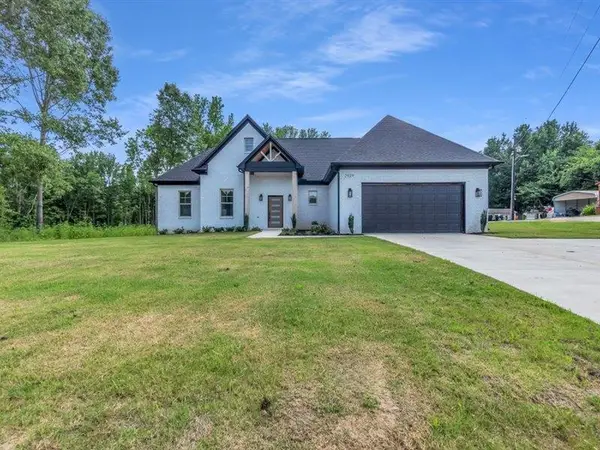 $415,000Active4 beds 3 baths
2939 BRIGHTON CLOPTON RD, Brighton, TN 38011
MLS# 10226333Listed by: BEST REAL ESTATE COMPANY - New
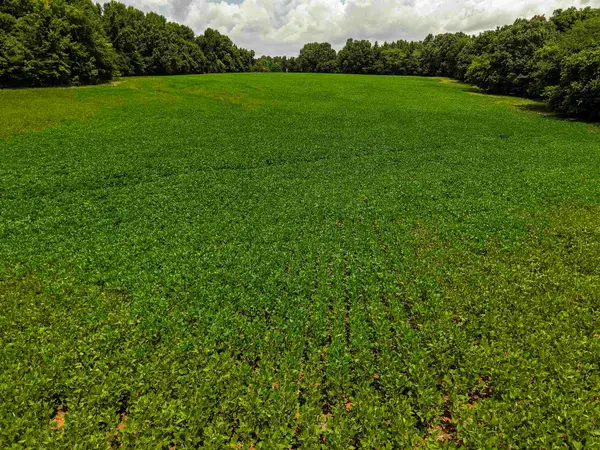 $1,475,000Active124.35 Acres
00 MAE SIGMA RD, Brighton, TN 38011
MLS# 10226302Listed by: SMALL TOWN HUNTING PROPERTIES - New
 $275,000Active3 beds 2 baths
710 BLOOMINGTON DR, Brighton, TN 38011
MLS# 10226181Listed by: WEICHERT, REALTORS-BENCHMARK - New
 $285,000Active3 beds 2 baths
10093 MT CARMEL RD, Brighton, TN 38011
MLS# 10226110Listed by: WEICHERT, REALTORS-BENCHMARK 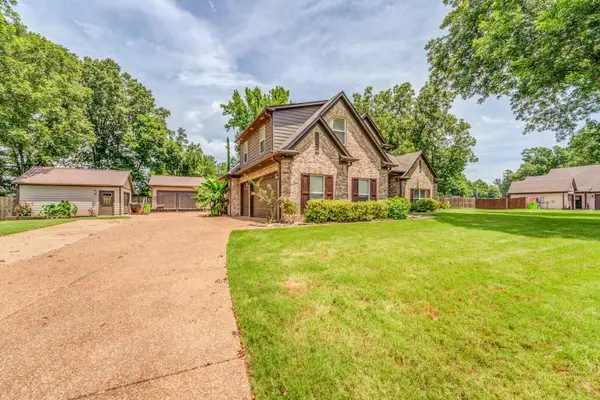 $599,900Active4 beds 3 baths
62 PLANTERS GROVE TRL, Brighton, TN 38011
MLS# 10225858Listed by: CRYE-LEIKE, INC., REALTORS $237,000Active3 beds 2 baths
9450 HOLLY GROVE RD, Brighton, TN 38011
MLS# 10225338Listed by: WEICHERT REALTOR-SPM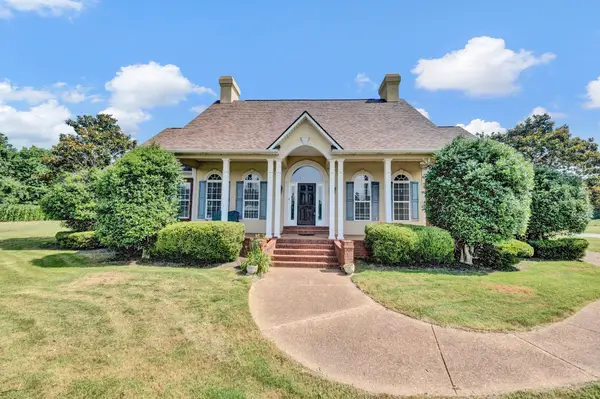 $550,000Active5 beds 4 baths
914 BEAVER CREEK RD, Brighton, TN 38011
MLS# 10225243Listed by: DAWSON REALTY GROUP $69,000Pending5.89 Acres
0 BRIGHTON-CLOTPON RD, Brighton, TN 38011
MLS# 10224552Listed by: BEST REAL ESTATE COMPANY


Protect your home and budget from life's surprises with an Assurant Home Warranty, backed by a partner that supports you through every step of homeownership. Explore Plans.
©2026 Century 21 Real Estate LLC. All rights reserved. CENTURY 21®, the CENTURY 21 Logo and C21® are service marks owned by Century 21 Real Estate LLC. Century 21 Real Estate LLC fully supports the principles of the Fair Housing Act and the Equal Opportunity Act. Each office is independently owned and operated. Listing information is deemed reliable but not guaranteed accurate.