
2939 BRIGHTON CLOPTON RD, Brighton, TN 38011
Local realty services provided by:CENTURY 21 Home First Realtors
2939 BRIGHTON CLOPTON RD,Brighton, TN 38011
$409,000
- 4 Beds
- 3 Baths
- - sq. ft.
- Single family
- Sold
Listed by: clarence dickson
Office: best real estate company
MLS#:10226333
Source:TN_MAAR
Sorry, we are unable to map this address
Price summary
- Price:$409,000
About this home
Appraised at $473,000 — this home delivers the perfect blend of modern luxury and peaceful country living. Inside, the high-end finishes immediately stand out: quartz countertops, engineered hardwood flooring, and Pella windows that flood the home with natural light. The spacious, thoughtfully designed layout offers comfortable everyday living with a kitchen built for cooking, gathering, and entertaining. Step outside and enjoy a large, open yard with endless possibilities hosting friends, gardening, or simply relaxing in the quiet, scenic surroundings. This property is ideal for buyers seeking quality craftsmanship, space to breathe, and a home that feels both refined and inviting.
Contact an agent
Home facts
- Year built:2026
- Subdivision & Development:Tipton 622c
- Listing ID #:10226333
- Added:56 day(s) ago
- Updated:September 12, 2026 at 06:06 AM
Rooms and interior
- Bedrooms:4
- Total bathrooms:3
- Full bathrooms:2
- Half bathrooms:1
- Rooms Total:8
- Flooring:Part Carpet, Part Hardwood, Tile
- Dining Description:Breakfast Bar
- Bathrooms Description:All Bedrooms Down, Double Vanity Bath, Full Bath Down, Half Bath Down, Luxury Primary Bath, Separate Tub & Shower, Split Bedroom Plan
- Kitchen Description:Eat-In Kitchen, Island In Kitchen, Pantry
Heating and cooling
- Cooling:Central
- Heating:Central, Gas
Structure and exterior
- Year built:2026
- Lot Features:Level, Some Trees
- Architectural Style:Traditional
- Construction Materials:Brick Veneer
- Exterior Features:Patio
- Levels:1 Story
Utilities
- Water:Public Water
- Sewer:Septic Tank
Finances and disclosures
- Price:$409,000
- Tax amount:$83
Parking
- Parking description:Driveway/Pad, Front-Load Garage, Garage Door Opener(s)
- Garage spaces:2
New listings near 2939 BRIGHTON CLOPTON RD
- New
 $320,000Active4 beds 2 baths
1672 SADLER SCHOOL RD, Brighton, TN 38011
MLS# 10230210Listed by: CRYE-LEIKE, INC., REALTORS - Open Sat, 10am to 12pmNew
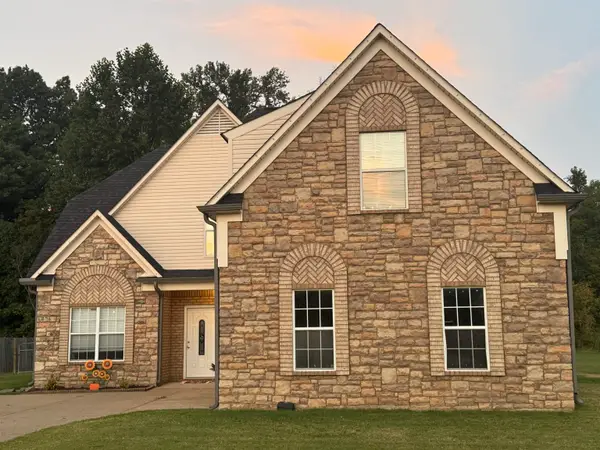 $315,000Active3 beds 3 baths
240 CARRINGTON AVE, Brighton, TN 38011
MLS# 10229941Listed by: EPIQUE REALTY - New
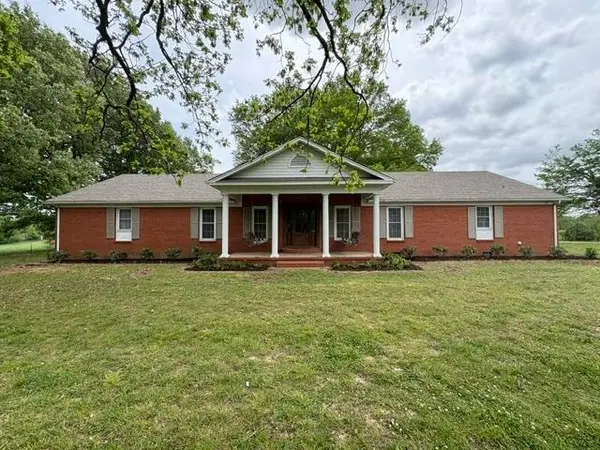 $599,000Active3 beds 3 baths
1465 DAWSON RD, Brighton, TN 38011
MLS# 10229895Listed by: PROPERTY PLACE - New
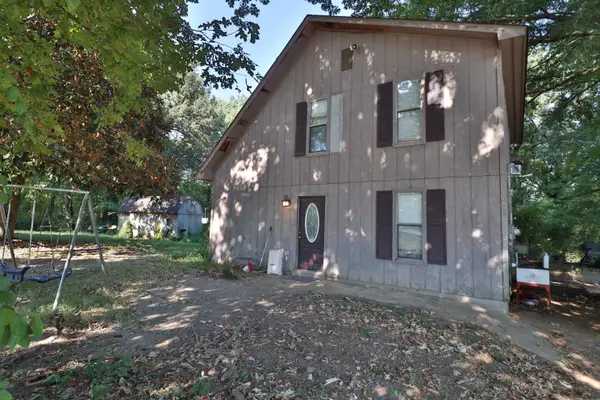 $155,000Active3 beds 2 baths
5361 MUNFORD GILTEDGE RD, Brighton, TN 38011
MLS# 10229568Listed by: UNIQUE PROPERTIES - New
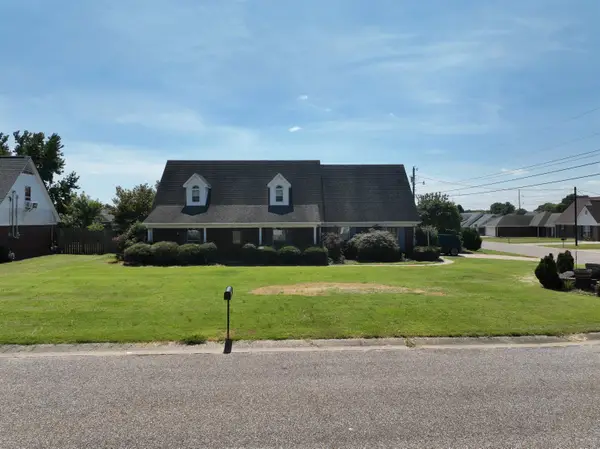 $305,000Active3 beds 3 baths
81 WOODCHASE DR, Brighton, TN 38011
MLS# 10229488Listed by: ASSURED REAL ESTATE SERVICES 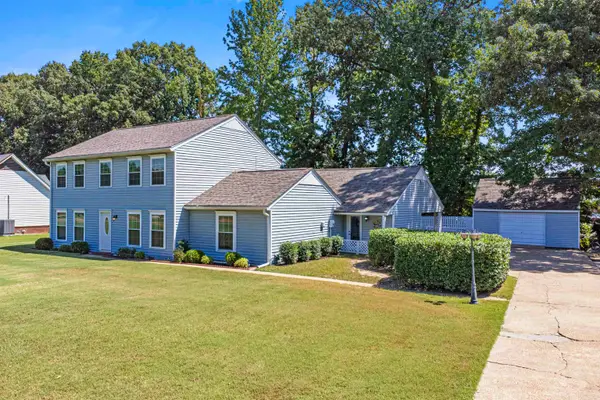 $329,900Active4 beds 3 baths
256 ANTHONY ST, Brighton, TN 38011
MLS# 10229436Listed by: COLLIER REALTORS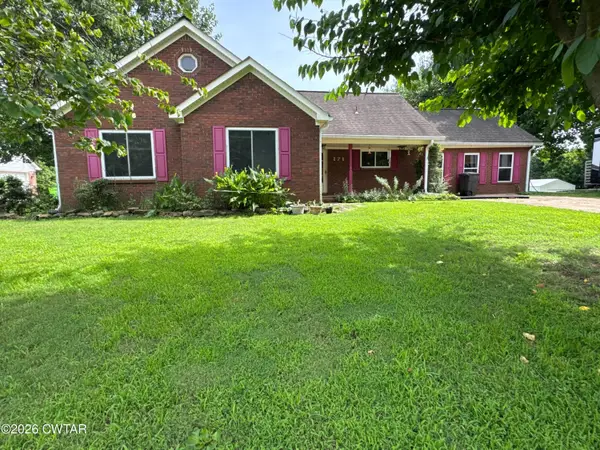 $260,000Pending3 beds 2 baths
171 Huffman Road, Brighton, TN 38011
MLS# 2604134Listed by: RE/MAX REALTY SOURCE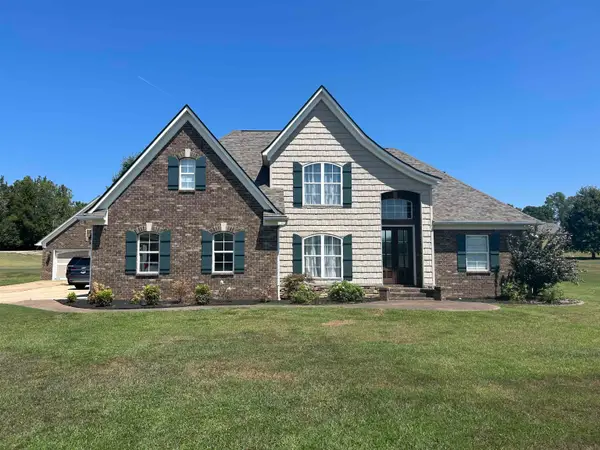 $600,000Active4 beds 4 baths
38 PATRIOT CV, Brighton, TN 38011
MLS# 10229154Listed by: KAIZEN REALTY, LLC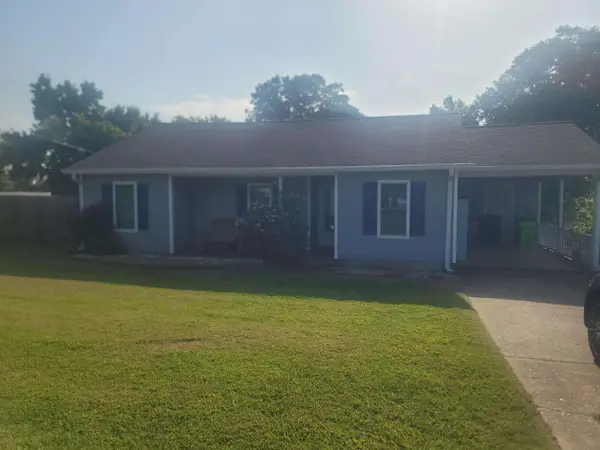 $250,000Active2 beds 2 baths
530 JIM MCKENZIE RD, Brighton, TN 38011
MLS# 10228839Listed by: THE CARTER GROUP LLC, REALTORS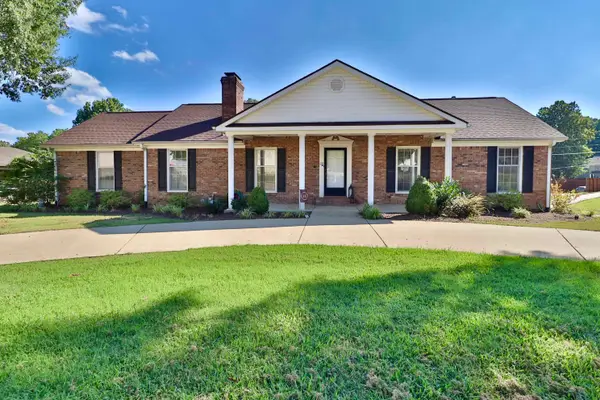 $389,000Active4 beds 4 baths
121 WOODLAWN AVE E, Brighton, TN 38011
MLS# 10228666Listed by: UNIQUE PROPERTIES


Protect your home and budget from life's surprises with an Assurant Home Warranty, backed by a partner that supports you through every step of homeownership. Explore Plans.
©2026 Century 21 Real Estate LLC. All rights reserved. CENTURY 21®, the CENTURY 21 Logo and C21® are service marks owned by Century 21 Real Estate LLC. Century 21 Real Estate LLC fully supports the principles of the Fair Housing Act and the Equal Opportunity Act. Each office is independently owned and operated. Listing information is deemed reliable but not guaranteed accurate.