
504 ROSELAND DR, Brighton, TN 38011
Local realty services provided by:CENTURY 21 Home First Realtors
504 ROSELAND DR,Brighton, TN 38011
$451,000
- 3 Beds
- 3 Baths
- - sq. ft.
- Single family
- Active
Listed by: ken patrick
Office: collier realtors
MLS#:10226534
Source:TN_MAAR
Price summary
- Price:$451,000
About this home
Prepare to be impressed by this beautiful 2-acre Brighton gem packed with rare, premium upgrades! The spacious 1-story floor plan features a stunning Great Room highlighted by excellent natural light, flowing effortlessly into a kitchen with a cozy casual breakfast area. Perfect for multi-generational living or an upscale guest setup, the home boasts two complete primary suites. Car enthusiasts and hobbyists will love the massive 26'x59' garage with workspace. High-end features include Pella windows throughout and the ultimate peace of mind with a whole-house Generac 26kW generator. Step outside into your private backyard oasis, complete with a custom pergola and expansive patio. Nice shed surrounded by established, mature blueberry bushes. Situated in an excellent low-traffic location with a quick, easy drive to Hwy 51 or Hwy 14. Bonus: An additional neighboring 2-acre lot (Parcel 110 005.23) (MLS# 10226554) is also available at the time of listing!
Contact an agent
Home facts
- Year built:1980
- Subdivision & Development:ROSELAND ACRES
- Listing ID #:10226534
- Added:53 day(s) ago
- Updated:September 12, 2026 at 11:16 AM
Rooms and interior
- Bedrooms:3
- Total bathrooms:3
- Full bathrooms:3
- Rooms Total:11
- Flooring:Part Carpet, Tile
- Dining Description:Separate Breakfast Room, Separate Dining Room
- Bathrooms Description:2 Full Primary Baths, All Bedrooms Down, Full Bath Down, Renovated Bathroom, Separate Tub & Shower, Split Bedroom Plan
Heating and cooling
- Cooling:Ceiling Fan(s), Central, Dual System
- Heating:Central, Dual System, Gas
Structure and exterior
- Year built:1980
- Lot area:2 Acres
- Lot Features:Landscaped, Level, Some Trees
- Architectural Style:Traditional
- Construction Materials:Brick Veneer, Vinyl Siding
- Exterior Features:Covered Patio, Patio, Storage, Well Landscaped Grounds, Workshop
- Levels:1 Story
Finances and disclosures
- Price:$451,000
- Tax amount:$1,560
Parking
- Parking description:Back-Load Garage, Driveway/Pad, Front-Load Garage, Garage Door Opener(s)
- Garage spaces:2
New listings near 504 ROSELAND DR
- New
 $320,000Active4 beds 2 baths
1672 SADLER SCHOOL RD, Brighton, TN 38011
MLS# 10230210Listed by: CRYE-LEIKE, INC., REALTORS - Open Sat, 10am to 12pmNew
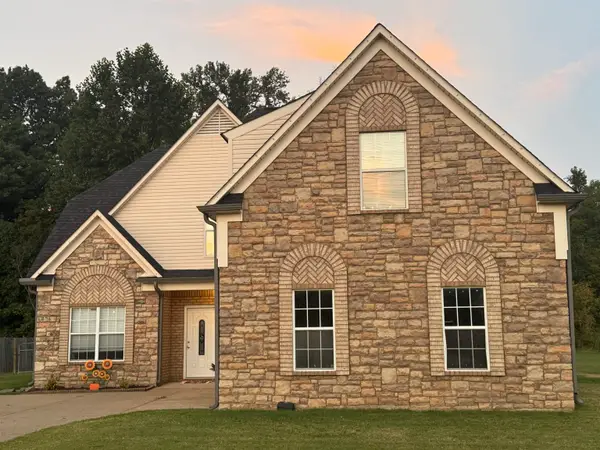 $315,000Active3 beds 3 baths
240 CARRINGTON AVE, Brighton, TN 38011
MLS# 10229941Listed by: EPIQUE REALTY - New
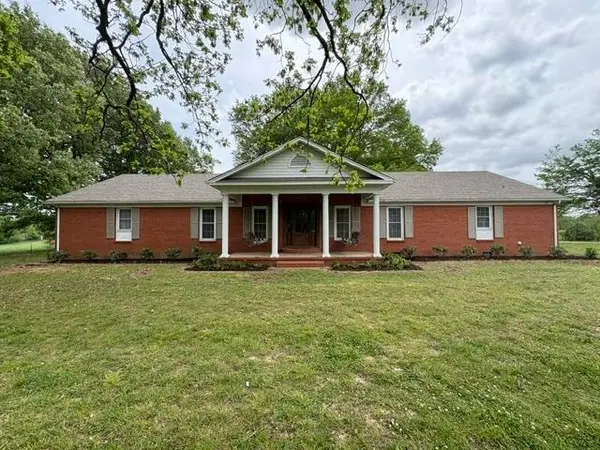 $599,000Active3 beds 3 baths
1465 DAWSON RD, Brighton, TN 38011
MLS# 10229895Listed by: PROPERTY PLACE - New
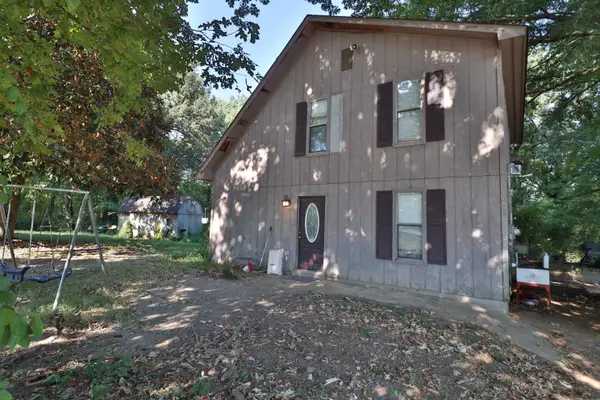 $155,000Active3 beds 2 baths
5361 MUNFORD GILTEDGE RD, Brighton, TN 38011
MLS# 10229568Listed by: UNIQUE PROPERTIES 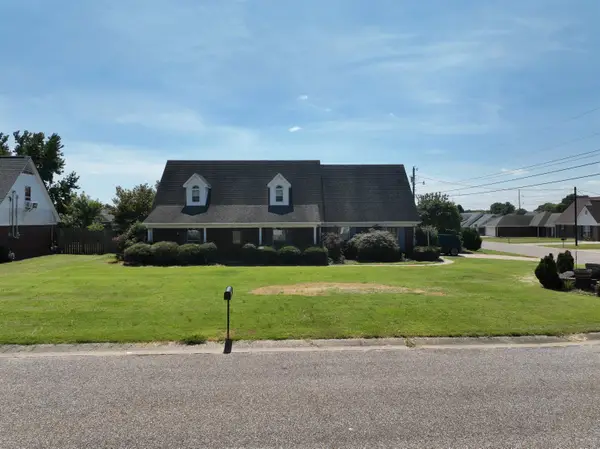 $305,000Active3 beds 3 baths
81 WOODCHASE DR, Brighton, TN 38011
MLS# 10229488Listed by: ASSURED REAL ESTATE SERVICES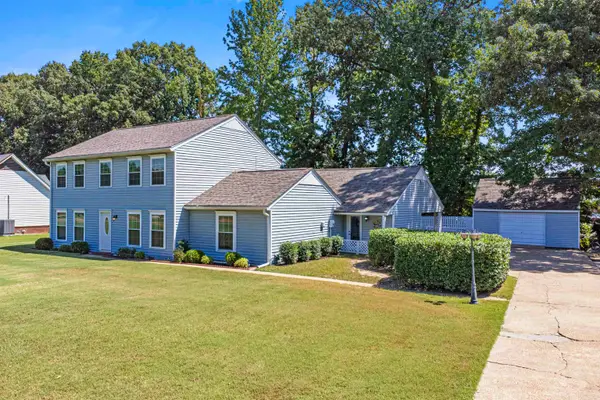 $329,900Active4 beds 3 baths
256 ANTHONY ST, Brighton, TN 38011
MLS# 10229436Listed by: COLLIER REALTORS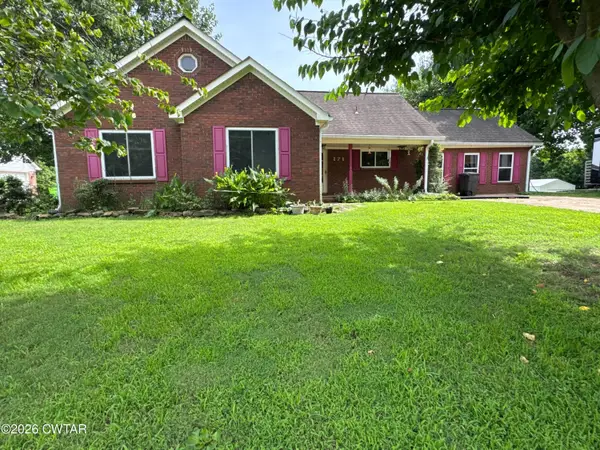 $260,000Pending3 beds 2 baths
171 Huffman Road, Brighton, TN 38011
MLS# 2604134Listed by: RE/MAX REALTY SOURCE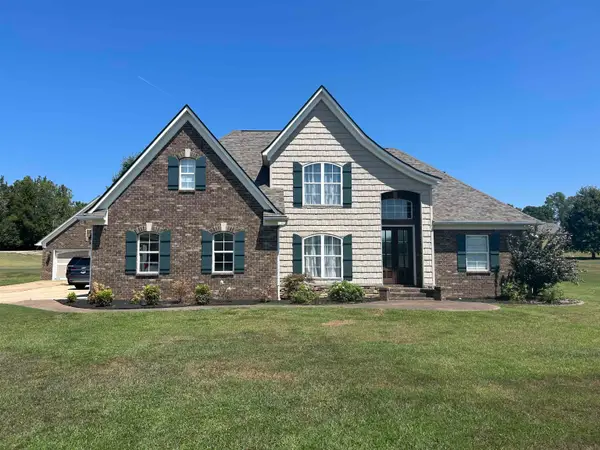 $600,000Active4 beds 4 baths
38 PATRIOT CV, Brighton, TN 38011
MLS# 10229154Listed by: KAIZEN REALTY, LLC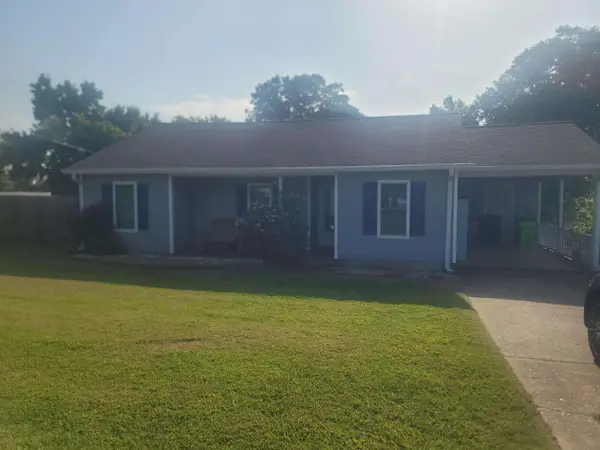 $250,000Active2 beds 2 baths
530 JIM MCKENZIE RD, Brighton, TN 38011
MLS# 10228839Listed by: THE CARTER GROUP LLC, REALTORS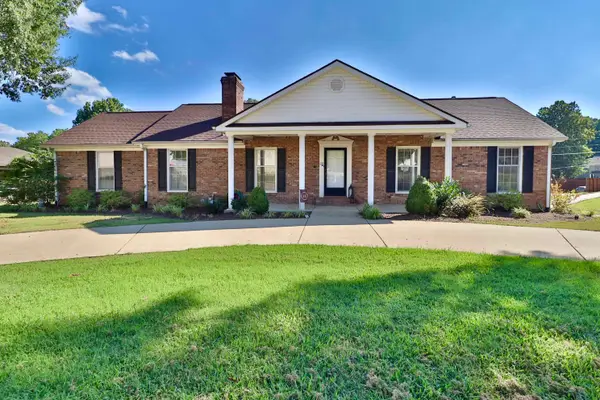 $389,000Active4 beds 4 baths
121 WOODLAWN AVE E, Brighton, TN 38011
MLS# 10228666Listed by: UNIQUE PROPERTIES


Protect your home and budget from life's surprises with an Assurant Home Warranty, backed by a partner that supports you through every step of homeownership. Explore Plans.
©2026 Century 21 Real Estate LLC. All rights reserved. CENTURY 21®, the CENTURY 21 Logo and C21® are service marks owned by Century 21 Real Estate LLC. Century 21 Real Estate LLC fully supports the principles of the Fair Housing Act and the Equal Opportunity Act. Each office is independently owned and operated. Listing information is deemed reliable but not guaranteed accurate.