
530 JIM MCKENZIE RD, Brighton, TN 38011
Local realty services provided by:CENTURY 21 Home First Realtors
530 JIM MCKENZIE RD,Brighton, TN 38011
$234,900
- 2 Beds
- 2 Baths
- - sq. ft.
- Single family
- Active
Listed by: agatha asemota
Office: the carter group llc, realtors
MLS#:10228839
Source:TN_MAAR
Price summary
- Price:$234,900
About this home
You will be pleasantly surprised when you enter the open living, dining and kitchen space. Kitchen cabinets galore, tall ceilings, view of backyard but not before the sunlit back porch/game or entertainment rm that is the length of the back of the home. One bedroom has been opened and currently used as a weight room. The guest and main bedrm share a well apportioned bathroom with a tall shower space. There is plenty of closet space in both bedrooms. The half bath shares the washer and dryer space. LG kitchen appliances, window seat that overlooks the front porch. Patio area in the back with a gas grill. Invite the family over for a relaxing BBQ along with a friendly game of cornhole. Come take a look and fall in love with this well-apportioned home.
Contact an agent
Home facts
- Year built:1995
- Subdivision & Development:FRANKLIN EST
- Listing ID #:10228839
- Added:61 day(s) ago
- Updated:October 21, 2026 at 11:10 AM
Rooms and interior
- Bedrooms:2
- Total bathrooms:2
- Full bathrooms:1
- Half bathrooms:1
- Rooms Total:5
- Flooring:Part Hardwood, Tile
- Dining Description:Breakfast Bar, Living Room/Dining Room Combo
- Bathrooms Description:1 or More BR Down, All Bedrooms Down, Full Bath Down
Heating and cooling
- Cooling:Central
- Heating:Central
Structure and exterior
- Year built:1995
- Lot area:0.52 Acres
- Lot Features:Wood Fenced
- Architectural Style:Soft Contemporary
- Construction Materials:Vinyl Siding
- Levels:1 Story
Finances and disclosures
- Price:$234,900
- Tax amount:$631
Parking
- Parking description:Driveway/Pad
- Garage spaces:1
New listings near 530 JIM MCKENZIE RD
- New
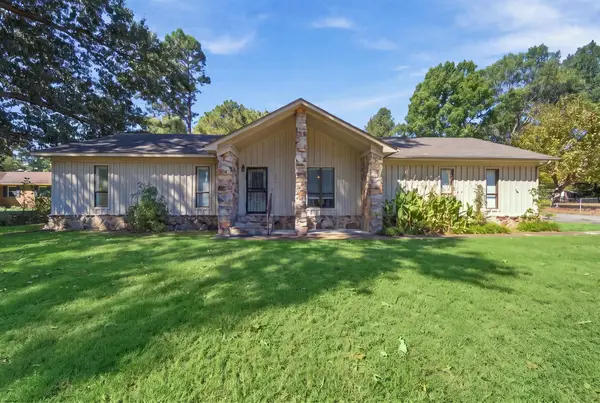 $285,000Active3 beds 2 baths
262 CHERYL ST, Brighton, TN 38011
MLS# 10232634Listed by: EPIQUE REALTY - New
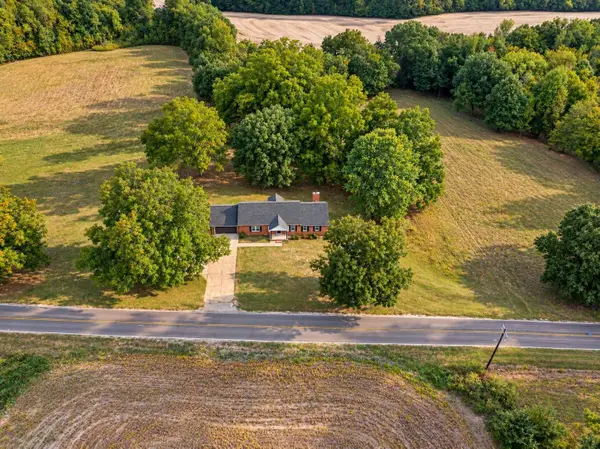 $359,900Active4 beds 3 baths
1137 LUCY KELLY RD, Brighton, TN 38011
MLS# 10232542Listed by: HOMETOWN REALTY - New
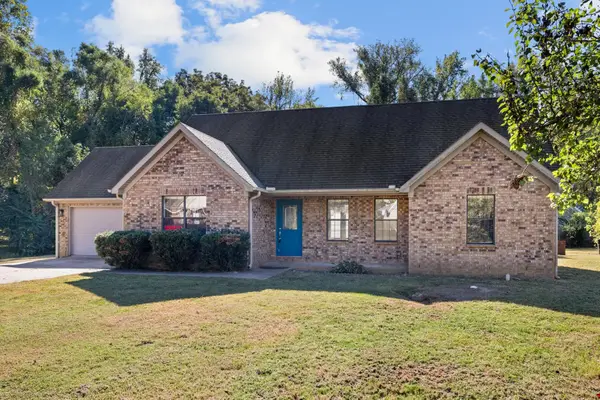 $299,900Active3 beds 2 baths
75 MUNDELL CV, Brighton, TN 38011
MLS# 10232372Listed by: MIDSOUTH RESIDENTIAL, LLC - New
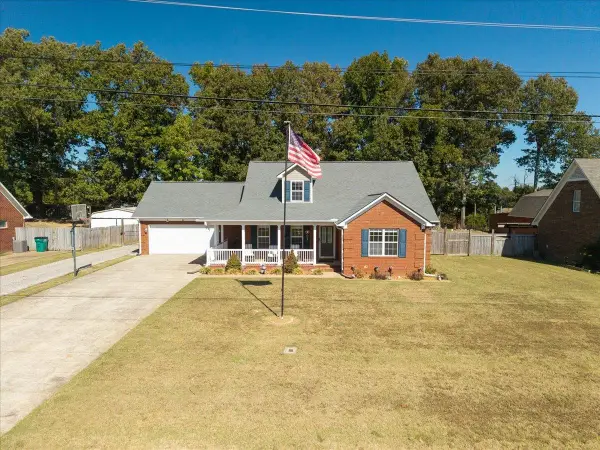 $419,000Active4 beds 3 baths
80 CARRINGTON AVE, Brighton, TN 38011
MLS# 10232354Listed by: KAIZEN REALTY, LLC  $379,000Active33.8 Acres
0 DUNLAP ORPHANAGE RD, Brighton, TN 38011
MLS# 10231788Listed by: SMALL TOWN HUNTING PROPERTIES $265,000Active4 beds 2 baths
2360 JOHN HILL RD, Brighton, TN 38011
MLS# 10231623Listed by: CRYE-LEIKE, INC., REALTORS $395,000Active5 beds 3 baths
42 AMBER TREE CV, Brighton, TN 38011
MLS# 10231321Listed by: MIDSOUTH RESIDENTIAL, LLC $224,900Pending3 beds 1 baths
271 E WOODLAWN AVE, Brighton, TN 38011
MLS# 10230774Listed by: GROOME & CO. $170,000Active8.39 Acres
00 JOHN HILL RD #Lot 21, Brighton, TN 38011
MLS# 10230565Listed by: EPIQUE REALTY- Open Sat, 2 to 4pm
 $389,000Active4 beds 3 baths
110 MICHELLE DR, Brighton, TN 38011
MLS# 10230392Listed by: HOMETOWN REALTY


Protect your home and budget from life's surprises with an Assurant Home Warranty, backed by a partner that supports you through every step of homeownership. Explore Plans.
©2026 Century 21 Real Estate LLC. All rights reserved. CENTURY 21®, the CENTURY 21 Logo and C21® are service marks owned by Century 21 Real Estate LLC. Century 21 Real Estate LLC fully supports the principles of the Fair Housing Act and the Equal Opportunity Act. Each office is independently owned and operated. Listing information is deemed reliable but not guaranteed accurate.