
116 Eastside Drive, Bristol, TN 37620
Local realty services provided by:CENTURY 21 Legacy
116 Eastside Drive,Bristol, TN 37620
$269,900
- 3 Beds
- 2 Baths
- 1,608 sq. ft.
- Single family
- Active
Listed by: katelyn baker
Office: holston realty, inc.
MLS#:9997764
Source:TNVA_MLS
Price summary
- Price:$269,900
- Price per sq. ft.:$167.85
About this home
**OPEN HOUSE Saturday 9/12 from 12-2**
***$5000 SELLER PAID CLOSING COSTS!*** Welcome to 116 Eastside Dr, Bristol, TN. Searching for space and privacy? You've found it. This charming 3BR/2BA home sits on more than half an acre at the end of a peaceful cul-de-sac in the heart of Bristol. Recently remodeled throughout, it features a brand-new HVAC system, roof, siding, fixtures, appliances, and more for a truly move-in-ready experience. Conveniently located just minutes from downtown Bristol, King University, Volunteer Parkway, and all three local schools.
Contact an agent
Home facts
- Year built:1961
- Subdivision & Development:Not In Subdivision
- Listing ID #:9997764
- Added:100 day(s) ago
- Updated:October 13, 2026 at 03:52 PM
Rooms and interior
- Bedrooms:3
- Total bathrooms:2
- Full bathrooms:2
- Rooms Total:8
- Flooring:Vinyl
- Kitchen Description:Dishwasher, Granite Counters, Microwave, Range, Refrigerator
- Basement Description:Partially Finished
- Living area:1,608 sq. ft.
Heating and cooling
- Cooling:Ceiling Fan(s), Central Air, Heat Pump
- Heating:Central, Heat Pump, Natural Gas
- Central air:Yes
Structure and exterior
- Year built:1961
- Building area:1,608 sq. ft.
- Lot area:0.54 Acres
- Architectural Style:Traditional
- Construction Materials:Vinyl Siding
- Exterior Features:Covered, Deck, Porch
Schools
- High school:Tennessee
- Middle school:Tennessee Middle
- Elementary school:Haynesfield
Utilities
- Water:Public
- Sewer:Public Sewer
Finances and disclosures
- Price:$269,900
- Price per sq. ft.:$167.85
Features and amenities
- Appliances:Dishwasher, Microwave, Range, Refrigerator
- Laundry features:Electric Dryer Hookup, Washer Hookup
- Amenities:Double Pane Windows
Parking
- Parking description:Carport
- Carport spaces:1
New listings near 116 Eastside Drive
- Coming Soon
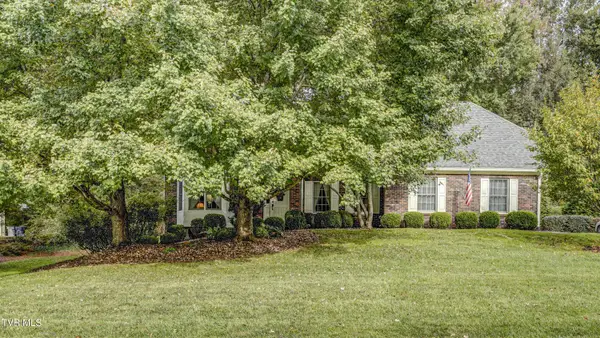 $664,900Coming Soon4 beds 4 baths4,281 sq. ft.
333 Roscommon Drive, Bristol, TN 37620
MLS# 10002002Listed by: HERITAGE HOMES AT SIXTH ST., INC. - New
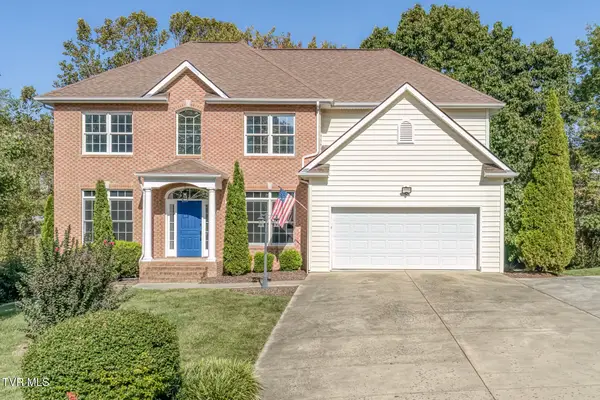 $589,491Active5 beds 3 baths3,410 sq. ft.
136 Queensgate, Bristol, TN 37620
MLS# 10002041Listed by: CRYE-LEIKE REALTORS - New
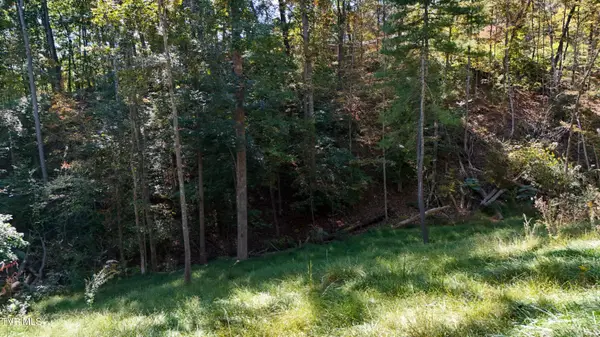 $19,900Active0.47 Acres
146 Cloudland Drive, Bristol, TN 37620
MLS# 10001964Listed by: THE ADDINGTON AGENCY BRISTOL - New
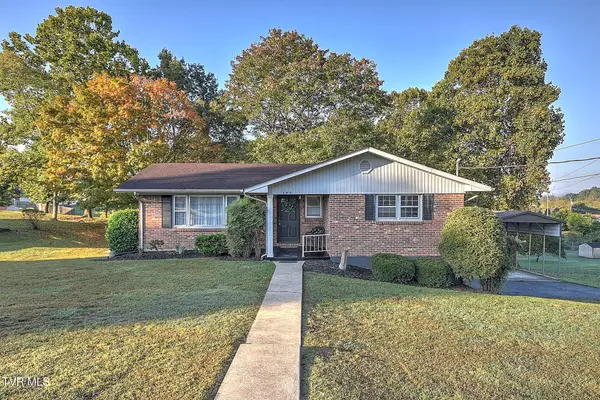 $315,000Active3 beds 2 baths1,464 sq. ft.
340 Springfield Drive, Bristol, TN 37620
MLS# 10001936Listed by: HOLSTON REALTY, INC. - New
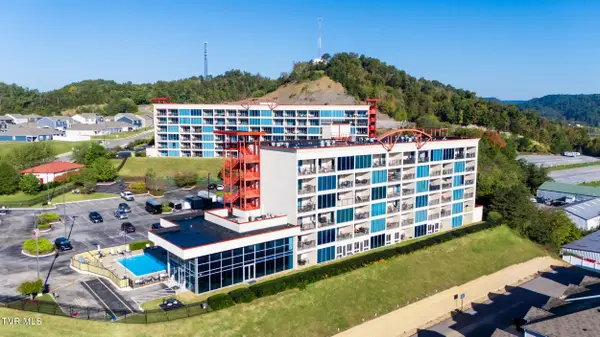 $224,900Active2 beds 2 baths1,217 sq. ft.
120 Raceday Center Drive #Unit 505, Bristol, TN 37620
MLS# 10001946Listed by: CONSERVUS HOMES - New
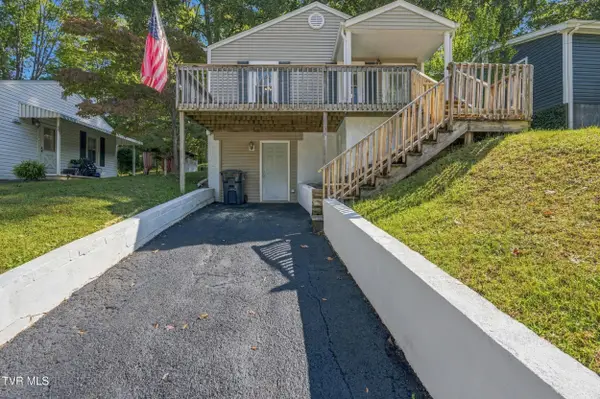 $169,900Active2 beds 1 baths836 sq. ft.
1409 Rock Rose Road, Bristol, TN 37620
MLS# 10001920Listed by: VAN VALKENBURGH REALTY 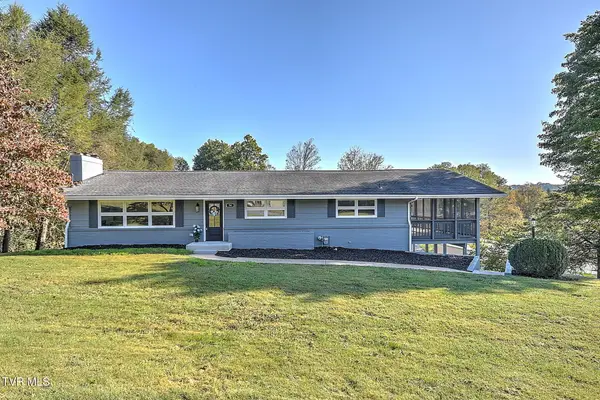 $385,000Pending3 beds 2 baths2,548 sq. ft.
54 Crown Circle, Bristol, TN 37620
MLS# 10001911Listed by: HOLSTON REALTY, INC.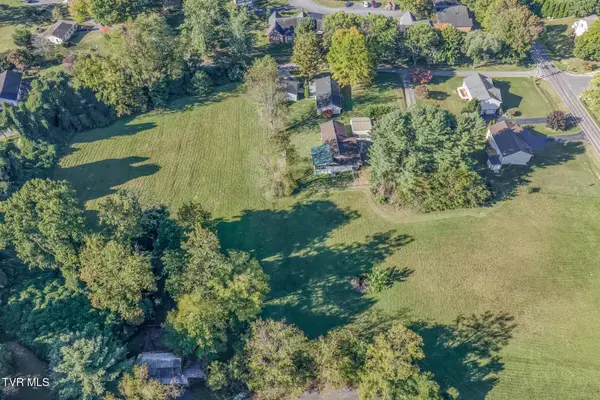 $80,000Pending3.58 Acres
Tbd Old Jonesboro, Bristol, TN 37620
MLS# 10001886Listed by: THE ADDINGTON AGENCY BRISTOL- Open Sun, 6 to 8pmNew
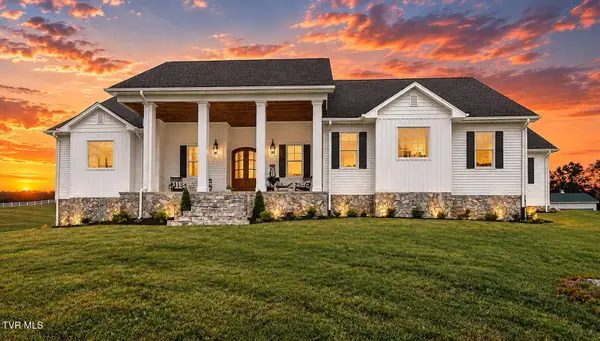 $995,000Active4 beds 3 baths2,632 sq. ft.
167 Gray Road, Bristol, TN 37620
MLS# 10001893Listed by: THE ADDINGTON AGENCY BRISTOL - New
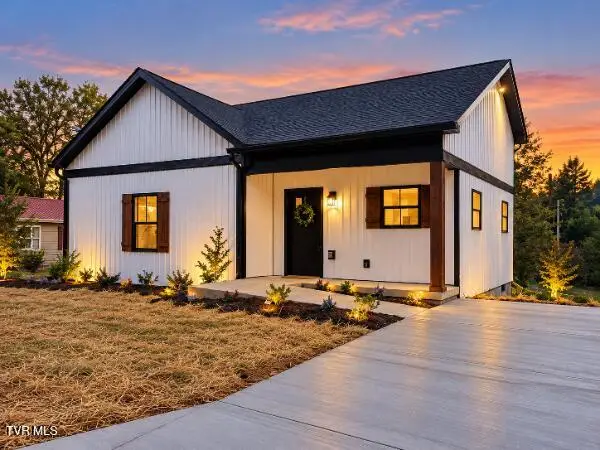 $249,985Active2 beds 2 baths1,201 sq. ft.
100 Cunningham Road, Bristol, TN 37620
MLS# 10001896Listed by: GAVIN LEONARD REALTY


Protect your home and budget from life's surprises with an Assurant Home Warranty, backed by a partner that supports you through every step of homeownership. Explore Plans.
©2026 Century 21 Real Estate LLC. All rights reserved. CENTURY 21®, the CENTURY 21 Logo and C21® are service marks owned by Century 21 Real Estate LLC. Century 21 Real Estate LLC fully supports the principles of the Fair Housing Act and the Equal Opportunity Act. Each office is independently owned and operated. Listing information is deemed reliable but not guaranteed accurate.