
141 East Central, Bristol, TN 37620
Local realty services provided by:CENTURY 21 Legacy
141 East Central,Bristol, TN 37620
$349,900
- 4 Beds
- 3 Baths
- 1,793 sq. ft.
- Single family
- Active
Listed by: jim griffin, danny maness
Office: lpt realty - griffin home group
MLS#:9997937
Source:TNVA_MLS
Price summary
- Price:$349,900
- Price per sq. ft.:$112.76
About this home
Welcome home to 141 East Central Road in Bristol, Tennessee!
Offering more than 1,800 square feet of remodeled living space, this spacious brick home features 4 bedrooms and 3 full bathrooms, with all bedrooms and bathrooms conveniently located on the main level. The home also includes an in-law suite with its own private entrance, offering excellent flexibility for multigenerational living, guests, or a home office. The primary bathroom features a therapeutic microbubble tub, providing a relaxing, spa-like experience right at home.
Inside, you'll find an updated kitchen, remodeled living areas, updated flooring throughout, and a main living room featuring a fireplace with a wood-burning stove insert.
Outside, enjoy a back deck overlooking the fully fenced backyard on a usable 0.36-acre lot, offering plenty of room for children, pets, gardening, entertaining, or simply enjoying the outdoors. The property also features a two-car carport and an outbuilding for additional storage. Another great benefit is county-only taxes while still being just minutes from Bristol's shopping, restaurants, schools, healthcare, and other amenities.
Downstairs is a large finished bonus room with a closet that could offer additional flexible living space as a game room, home gym, media room, office, or private retreat. The walkout basement also provides more than 1,000 square feet of clean, dry, unfinished space for storage, a workshop, or future expansion.
Many of the home's major updates have already been completed, including a metal roof less than five years old, new heat pump, new hot water heater, updated plumbing, updated wiring, new septic system, updated windows, and a well-maintained structure.
With plenty of space, numerous major updates, a fenced yard, flexible living areas, and a convenient Bristol location, 141 East Central Road is ready to welcome you home!
Single family home, updated home, well maintained, 4 bedroom home for sale Bristol TN, 4 bedroom 3 bath home Bristol TN, Brick homes for sale Bristol TN, Homes for sale Bristol TN, Houses for sale Bristol TN, Remodeled homes for sale Bristol TN, Updated homes for sale Bristol TN, Move in ready homes Bristol TN, One level living Bristol TN, Homes with all bedrooms on main level Bristol TN, Homes with in law suite Bristol TN, Homes with mother in law suite Bristol TN, Multigenerational homes for sale Bristol TN, Homes with separate living quarters Bristol TN, Homes with private entrance suite Bristol TN, Homes with finished basement Bristol TN, Homes with walkout basement Bristol TN, Homes with basement storage Bristol TN, Homes with workshop space Bristol TN, Homes with fenced yard Bristol TN, Homes with large fenced backyard Bristol TN, Homes with storage building Bristol TN, Homes with two car carport Bristol TN, Homes with home office Bristol TN, Homes with metal roof Bristol TN, Homes with new HVAC Bristol TN, Homes with new septic system Bristol TN, Homes with updated plumbing Bristol TN, Homes with updated electrical Bristol TN, Homes with county only taxes Bristol TN, 4 bedroom home for sale East TN, 4 bedroom 3 bath home East TN, Brick homes for sale East TN, Remodeled homes for sale East TN, Move in ready homes East TN, One level living homes East TN, Homes with in law suite East TN, Multigenerational homes for sale East TN, Homes with finished basement East TN, Homes with walkout basement East TN, Homes with fenced yard East TN, Homes with acreage East TN, Updated homes for sale East TN, Homes with metal roof East TN, Homes with new HVAC East TN, Homes for sale East Tennessee, Houses for sale East Tennessee
IT IS THE SOLE RESPONSIBILITY OF BUYER AND BUYER AGENT TO VERIFY ALL INFORMATION CONTAINED HEREIN...
Contact an agent
Home facts
- Year built:1967
- Subdivision & Development:Akard Add 2
- Listing ID #:9997937
- Added:75 day(s) ago
- Updated:September 22, 2026 at 03:30 PM
Rooms and interior
- Bedrooms:4
- Total bathrooms:3
- Full bathrooms:3
- Rooms Total:7
- Flooring:Concrete, Hardwood, Luxury Vinyl
- Kitchen Description:Built-In Electric Oven, Cooktop, Dishwasher, Eat-in Kitchen, Microwave, Refrigerator
- Basement Description:Block, Partial
- Living area:1,793 sq. ft.
Heating and cooling
- Cooling:Heat Pump
- Heating:Heat Pump
Structure and exterior
- Year built:1967
- Building area:1,793 sq. ft.
- Lot area:0.36 Acres
- Architectural Style:Ranch
- Construction Materials:Brick
Schools
- High school:West Ridge
- Middle school:Sullivan Central Middle
- Elementary school:Holston
Utilities
- Water:Public
Finances and disclosures
- Price:$349,900
- Price per sq. ft.:$112.76
Features and amenities
- Appliances:Dishwasher, Microwave, Refrigerator
- Amenities:Double Pane Windows, Eat-in Kitchen
New listings near 141 East Central
- Open Sun, 6 to 8pmNew
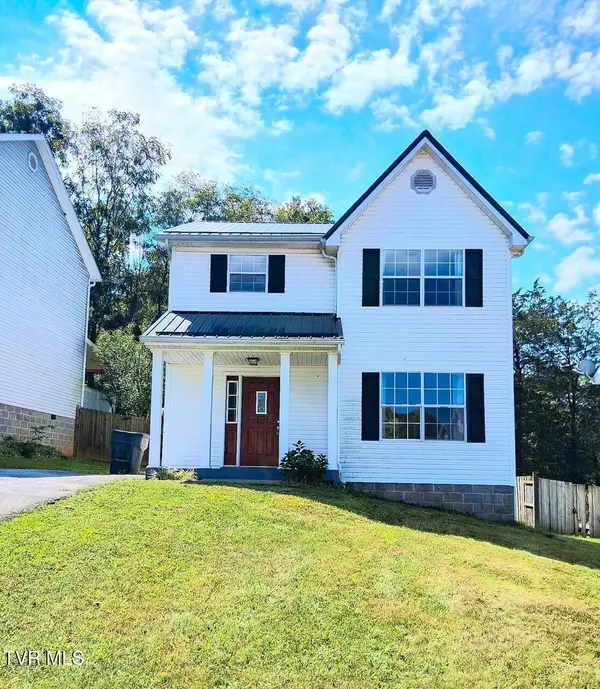 $259,900Active3 beds 3 baths1,272 sq. ft.
112 Boardwalk, Bristol, TN 37620
MLS# 10001210Listed by: BEYCOME BROKERAGE REALTY, LLC - New
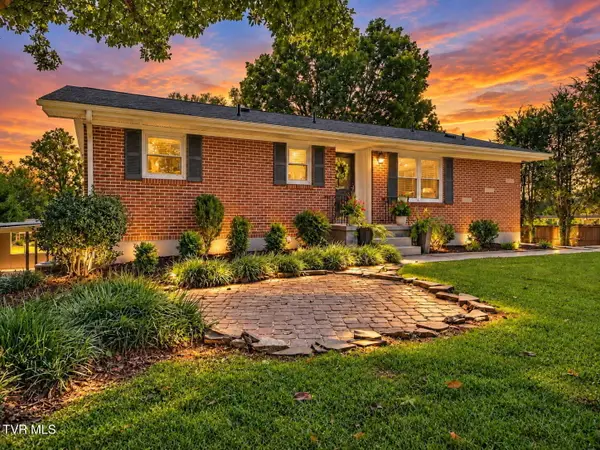 $389,000Active4 beds 3 baths2,192 sq. ft.
1721 Holston Drive, Bristol, TN 37620
MLS# 10001157Listed by: PRESTIGE HOMES OF THE TRI CITIES, INC. - New
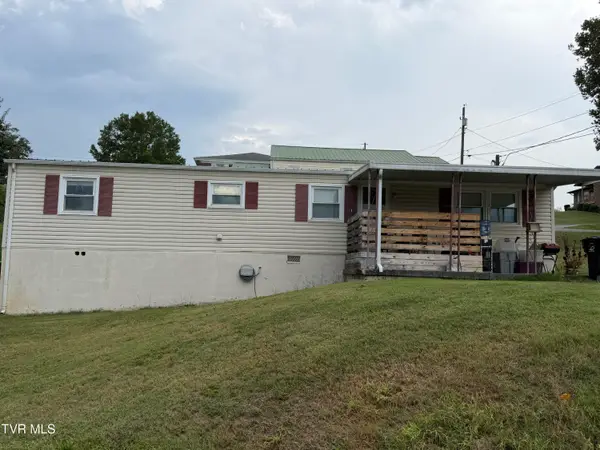 $165,000Active3 beds 1 baths1,040 sq. ft.
155 West Central, Bristol, TN 37620
MLS# 10001139Listed by: GREATER IMPACT REALTY KINGSPORT - New
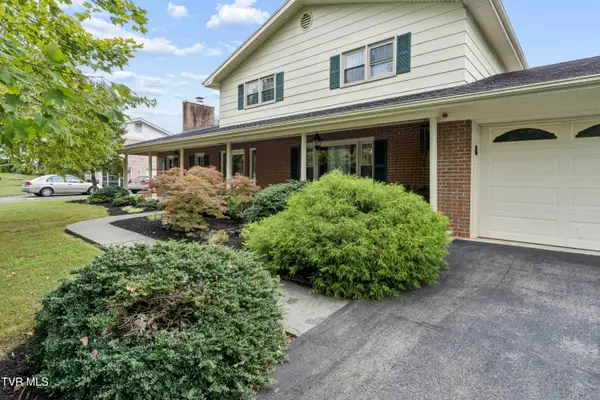 $410,000Active4 beds 3 baths2,471 sq. ft.
146 Collingwood Drive, Bristol, TN 37620
MLS# 10001137Listed by: SUMMIT PROPERTIES - New
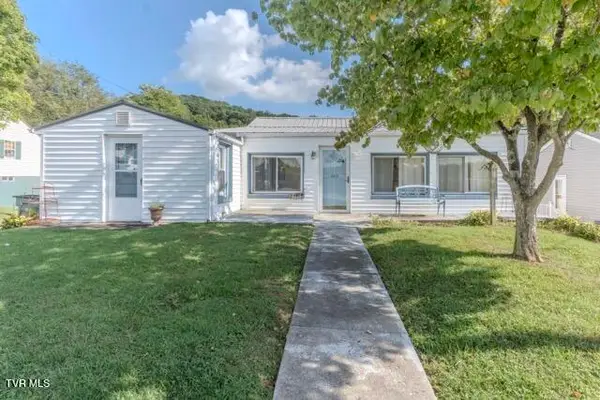 $270,000Active6 beds 4 baths2,680 sq. ft.
2336 Anderson Street, Bristol, TN 37620
MLS# 10001116Listed by: WEICHERT REALTORS SAXON CLARK KPT - New
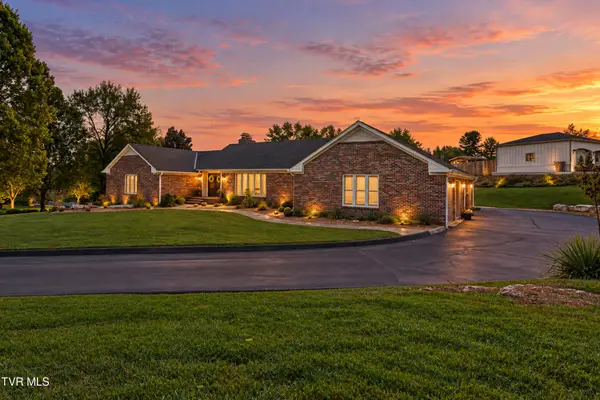 $710,000Active5 beds 4 baths3,753 sq. ft.
125 Pendleton Drive, Bristol, TN 37620
MLS# 10001093Listed by: MATT SMITH REALTY 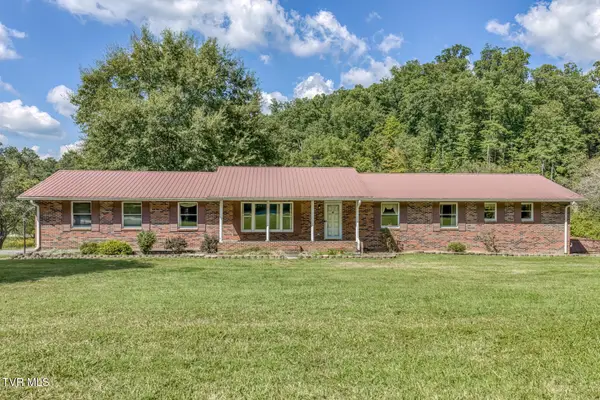 $469,900Pending4 beds 3 baths2,204 sq. ft.
355 Raytheon Road, Bristol, TN 37620
MLS# 10001078Listed by: KW JOHNSON CITY- New
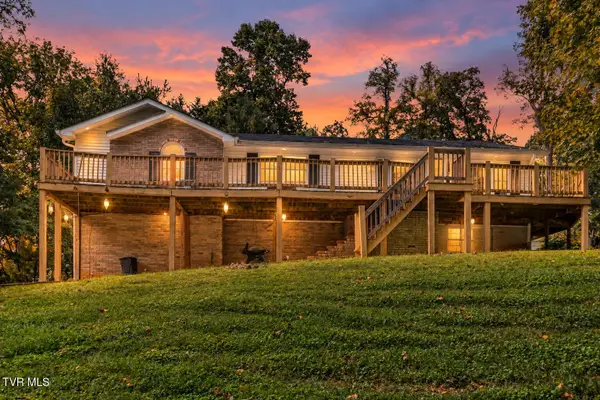 $379,900Active3 beds 3 baths2,570 sq. ft.
321 Winding Road, Bristol, TN 37620
MLS# 10001083Listed by: KW BRISTOL - New
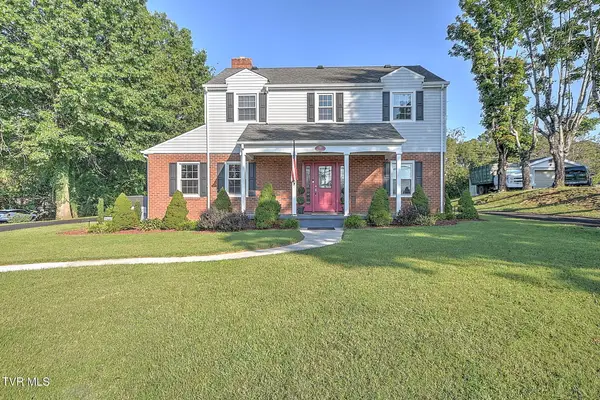 $365,000Active4 beds 3 baths2,527 sq. ft.
720 Bluff City Highway, Bristol, TN 37620
MLS# 10001071Listed by: THE ADDINGTON AGENCY BRISTOL - New
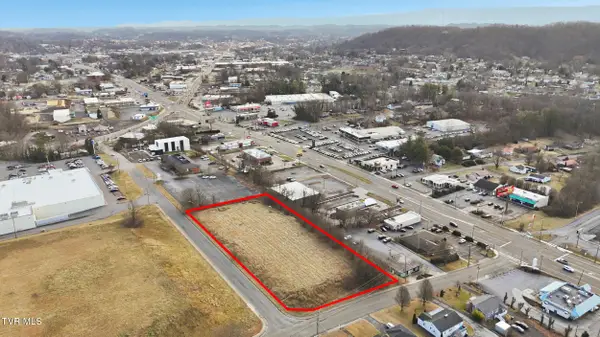 $325,000Active1.79 Acres
70 Midway Street, Bristol, TN 37620
MLS# 10001064Listed by: THE ADDINGTON AGENCY BRISTOL


Protect your home and budget from life's surprises with an Assurant Home Warranty, backed by a partner that supports you through every step of homeownership. Explore Plans.
©2026 Century 21 Real Estate LLC. All rights reserved. CENTURY 21®, the CENTURY 21 Logo and C21® are service marks owned by Century 21 Real Estate LLC. Century 21 Real Estate LLC fully supports the principles of the Fair Housing Act and the Equal Opportunity Act. Each office is independently owned and operated. Listing information is deemed reliable but not guaranteed accurate.