
321 Winding Road, Bristol, TN 37620
Local realty services provided by:CENTURY 21 Legacy
321 Winding Road,Bristol, TN 37620
$377,779
- 3 Beds
- 3 Baths
- 2,570 sq. ft.
- Single family
- Active
Listed by: paige scott
Office: kw bristol
MLS#:10001083
Source:TNVA_MLS
Price summary
- Price:$377,779
- Price per sq. ft.:$147
About this home
Set on over an acre with room to spread out both inside and out, this home offers a unique combination of privacy, character, and flexible living space. With an oversized primary suite, expansive covered outdoor areas, and a separate lower level suite, there's plenty of space to make this home your own.
Step inside to hardwood floors throughout much of the main level and a bright living area featuring vaulted ceilings and abundant natural light. The spacious kitchen offers plenty of cabinetry and counter space, a pantry, stainless steel appliances, and stone backsplash, while the separate dining room connects conveniently to both the kitchen and living areas.
The oversized primary suite is a standout, offering plenty of room for a dedicated sitting area along with charming details including tongue and groove ceilings, barn doors, wood plank flooring, and two closets, including a walk in. The private bath features a large two person tiled walk in shower. A second bedroom and additional full bath with a deep soaking tub and double vanity are also located on the main level.
Outside, there's no shortage of places to enjoy the setting. Start your morning on the full length front porch, entertain on the covered rear deck, or simply enjoy the privacy and breathing room that comes with the large lot. The front porch connects around to the rear outdoor living area, creating an especially spacious setup for gatherings.
Downstairs offers even more flexibility with a separate entrance, living area with gas fireplace, bedroom, and full bathroom, perfect for a mother in law suite, guests, or additional living space. The lower level was also successfully used as an Airbnb several years ago by a previous owner.
If you're looking for privacy, multiple living spaces, abundant outdoor living, and plenty of room to spread out, this one is a must see.
All information herein deemed reliable but subject to Buyer/Buyer's Agent verification....
Contact an agent
Home facts
- Year built:1990
- Subdivision & Development:Garden Grove
- Listing ID #:10001083
- Added:25 day(s) ago
- Updated:October 13, 2026 at 03:51 PM
Rooms and interior
- Bedrooms:3
- Total bathrooms:3
- Full bathrooms:3
- Rooms Total:8
- Flooring:Carpet, Hardwood, Laminate
- Kitchen Description:Dishwasher, Pantry, Refrigerator
- Basement Description:Finished, Garage Door
- Living area:2,570 sq. ft.
Heating and cooling
- Cooling:Central Air, Heat Pump
- Heating:Fireplace(s), Natural Gas
- Central air:Yes
Structure and exterior
- Year built:1990
- Building area:2,570 sq. ft.
- Lot area:1.09 Acres
- Architectural Style:Traditional
- Construction Materials:Brick, Vinyl Siding
- Exterior Features:Back, Covered, Deck
- Foundation Description:Block
Schools
- High school:West Ridge
- Middle school:Sullivan
- Elementary school:Holston
Utilities
- Water:Public
- Sewer:Septic Tank
Finances and disclosures
- Price:$377,779
- Price per sq. ft.:$147
Features and amenities
- Appliances:Dishwasher, Refrigerator
- Amenities:Entrance Foyer, Remodeled
Parking
- Parking description:Garage Door Opener
- Garage spaces:2
New listings near 321 Winding Road
- Coming Soon
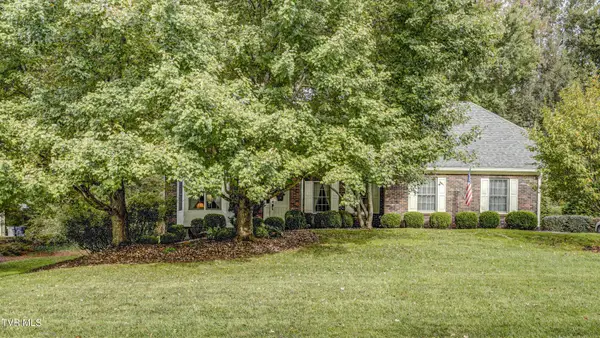 $664,900Coming Soon4 beds 4 baths4,281 sq. ft.
333 Roscommon Drive, Bristol, TN 37620
MLS# 10002002Listed by: HERITAGE HOMES AT SIXTH ST., INC. - New
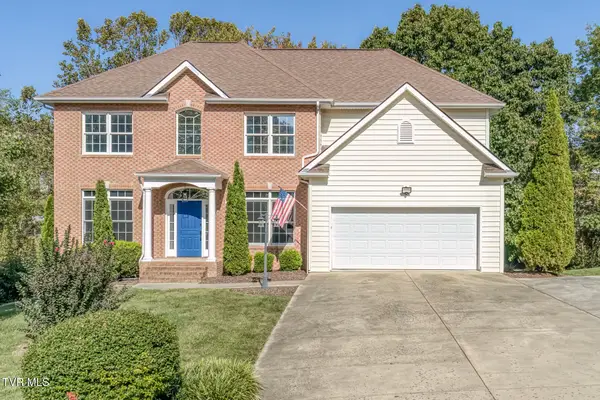 $589,491Active5 beds 3 baths3,410 sq. ft.
136 Queensgate, Bristol, TN 37620
MLS# 10002041Listed by: CRYE-LEIKE REALTORS - New
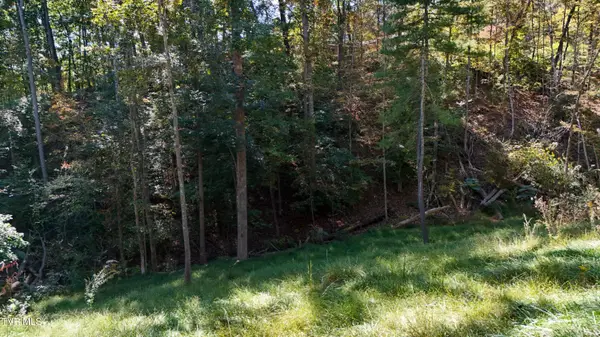 $19,900Active0.47 Acres
146 Cloudland Drive, Bristol, TN 37620
MLS# 10001964Listed by: THE ADDINGTON AGENCY BRISTOL - New
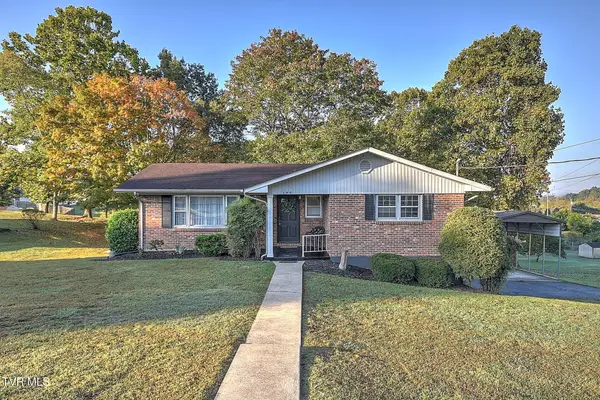 $315,000Active3 beds 2 baths1,464 sq. ft.
340 Springfield Drive, Bristol, TN 37620
MLS# 10001936Listed by: HOLSTON REALTY, INC. - New
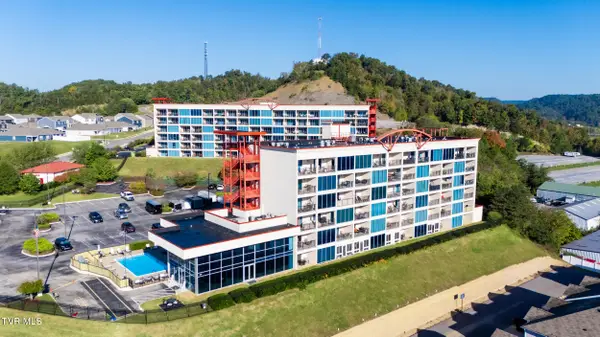 $224,900Active2 beds 2 baths1,217 sq. ft.
120 Raceday Center Drive #Unit 505, Bristol, TN 37620
MLS# 10001946Listed by: CONSERVUS HOMES - New
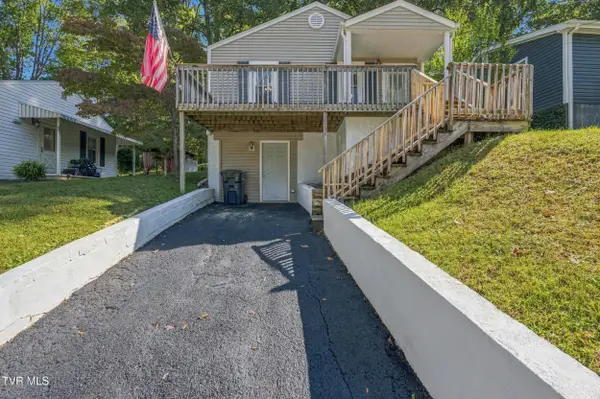 $169,900Active2 beds 1 baths836 sq. ft.
1409 Rock Rose Road, Bristol, TN 37620
MLS# 10001920Listed by: VAN VALKENBURGH REALTY 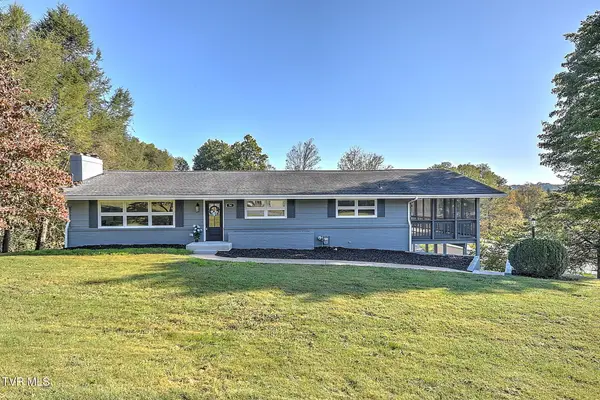 $385,000Pending3 beds 2 baths2,548 sq. ft.
54 Crown Circle, Bristol, TN 37620
MLS# 10001911Listed by: HOLSTON REALTY, INC.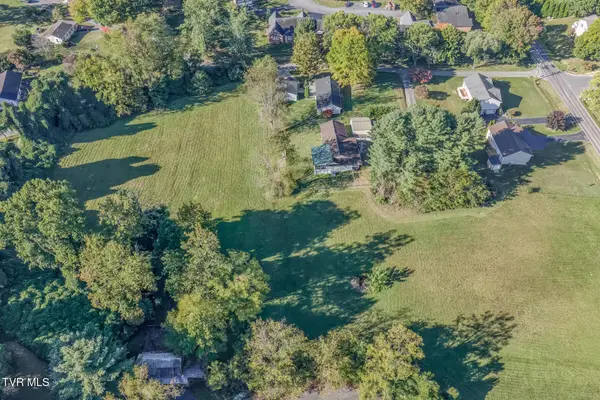 $80,000Pending3.58 Acres
Tbd Old Jonesboro, Bristol, TN 37620
MLS# 10001886Listed by: THE ADDINGTON AGENCY BRISTOL- Open Sun, 6 to 8pmNew
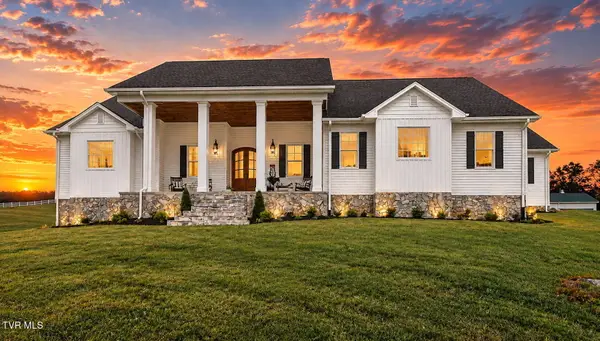 $995,000Active4 beds 3 baths2,632 sq. ft.
167 Gray Road, Bristol, TN 37620
MLS# 10001893Listed by: THE ADDINGTON AGENCY BRISTOL - New
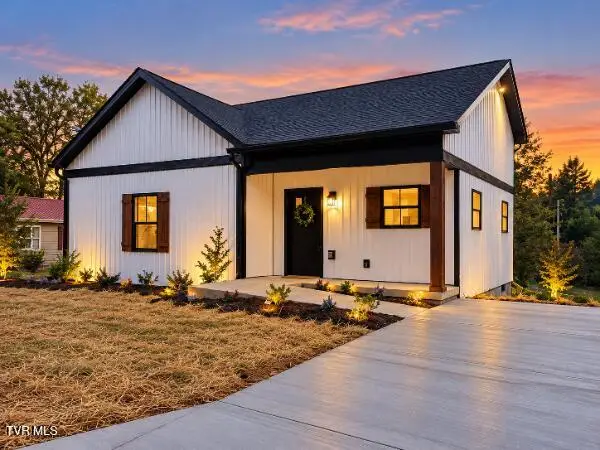 $249,985Active2 beds 2 baths1,201 sq. ft.
100 Cunningham Road, Bristol, TN 37620
MLS# 10001896Listed by: GAVIN LEONARD REALTY


Protect your home and budget from life's surprises with an Assurant Home Warranty, backed by a partner that supports you through every step of homeownership. Explore Plans.
©2026 Century 21 Real Estate LLC. All rights reserved. CENTURY 21®, the CENTURY 21 Logo and C21® are service marks owned by Century 21 Real Estate LLC. Century 21 Real Estate LLC fully supports the principles of the Fair Housing Act and the Equal Opportunity Act. Each office is independently owned and operated. Listing information is deemed reliable but not guaranteed accurate.