
863 V I Ranch Road, Bristol, TN 37620
Local realty services provided by:CENTURY 21 Prime Properties, Inc.
Listed by: cynthia hornsby
Office: prestige homes of the tri cities inc.
MLS#:111296
Source:VA_SWVAR
Price summary
- Price:$465,000
- Price per sq. ft.:$148.75
About this home
MINI-FARM on 12+ ACRES in Sullivan County, TN! Offered for the first time, this well-maintained one-level brick ranch is a rare opportunity to own a versatile mini-farm with room to grow. Zoned A-1 (Agricultural), this circa-1960s home offers the perfect blend of country living yet is conveniently located to shopping and dining in nearby Bristol, the birthplace of country music. The main level features approximately 1,275 square feet of comfortable living space with 3 bedrooms and an updated full bath. The galley-style kitchen offers knotty pine cabinetry, white appliances, a double SS sink, and newer laminate flooring. Hardwood floors add warmth and character to the spacious living and dining rooms, while the wood-burning FP creates a cozy gathering space during cooler months. The third bedroom is currently used as a craft room and laundry area, offering flexibility to suit your needs, while the original laundry hookups remain in the full unfinished basement. Already heated and cooled, the basement provides abundant storage with built-in shelving and offers excellent potential to be finished into additional living space, a recreation area, or separate living quarters. Outside, the property is perfect for farming, livestock, or hobby homesteading. Improvements include a fenced cattle lot, a barn with electricity, an open-bay equipment shed, chicken house, individual chicken coops, storage buildings, a utility shed, and a block building previously used as a dog kennel with an adjoining fenced dog run. Raised garden beds are ready for your next harvest, making it easy to enjoy fresh, homegrown produce. Whether you're dreaming of a working farm, hobby homestead, investment opportunity, or simply a peaceful country retreat, this unique property offers incredible potential. Location is convenient to BMS (20 min), Tri-Cities Airport (35 min) and historic Abingdon, VA (21 min). Schedule your private showing today!...
Contact an agent
Home facts
- Year built:1961
- Subdivision & Development:N/A
- Listing ID #:111296
- Added:1 day(s) ago
- Updated:August 01, 2026 at 10:04 PM
Rooms and interior
- Bedrooms:3
- Total bathrooms:1
- Full bathrooms:1
- Flooring:Newer Floor Covering
- Dining Description:First Level
- Kitchen Description:First Level, Range Hood, Refrigerator
- Bedroom Description:Master Bedroom - First Level
- Basement Description:Unfinished
- Living area:1,275 sq. ft.
Heating and cooling
- Cooling:Central Air, Heat Pump
- Heating:Heat Pump
- Central air:Yes
Structure and exterior
- Roof:Metal
- Year built:1961
- Building area:1,275 sq. ft.
- Lot area:12.2 Acres
- Lot Features:Level, Mini Farm
- Architectural Style:Ranch
- Construction Materials:Brick
- Exterior Features:Mature Trees
- Foundation Description:Block
- Levels:1 Story
Schools
- High school:Sullivan East
- Middle school:Sullivan East
- Elementary school:Emmett
Utilities
- Water:Public Water, Well
- Sewer:Septic System
Finances and disclosures
- Price:$465,000
- Price per sq. ft.:$148.75
- Tax amount:$1,308 (2025)
Features and amenities
- Appliances:Range Hood, Refrigerator
- Laundry features:In Basement
- Amenities:Paneling
Parking
- Garage spaces:2
New listings near 863 V I Ranch Road
- New
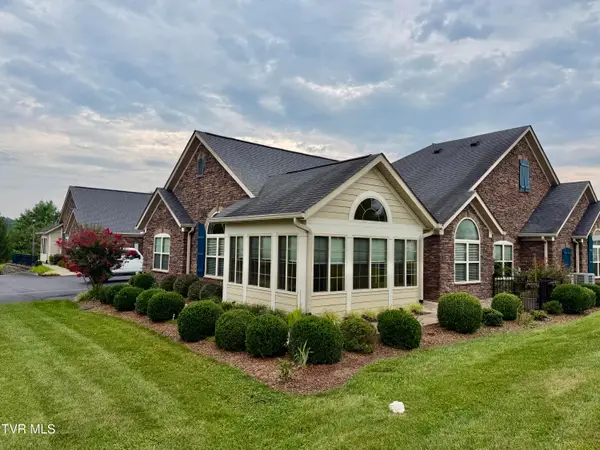 $409,000Active2 beds 2 baths1,938 sq. ft.
1264 Hatterdale Farm Road #1264, Blountville, TN 37617
MLS# 9998995Listed by: PRESTIGE HOMES OF THE TRI CITIES, INC. - New
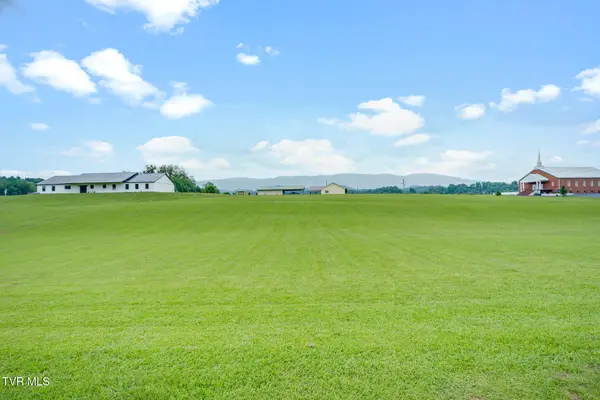 $70,000Active1 Acres
Tbd Beidleman Creek Road #Lot 1b, Bristol, TN 37620
MLS# 9998990Listed by: KW KINGSPORT - New
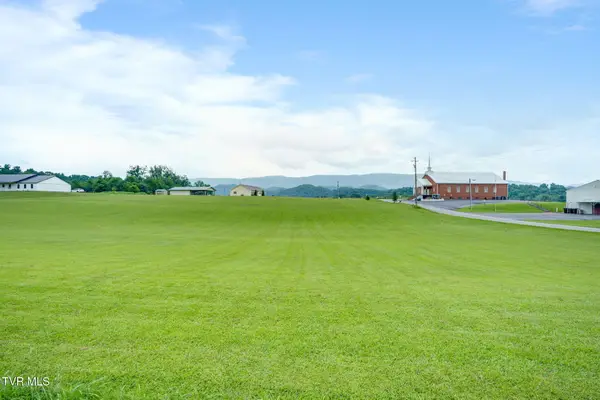 $80,000Active1 Acres
Tbd Beidleman Creek Road #Lot 1c, Bristol, TN 37620
MLS# 9998991Listed by: KW KINGSPORT - New
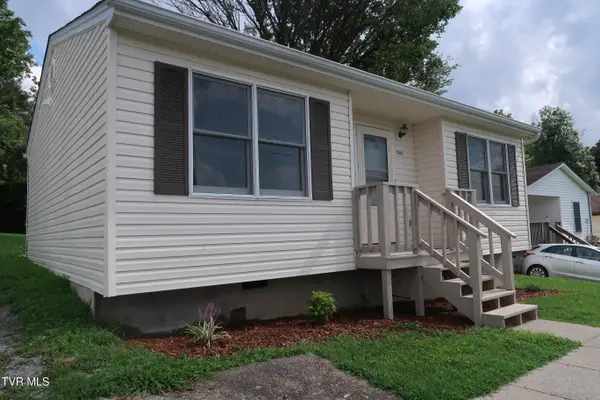 $179,000Active2 beds 1 baths836 sq. ft.
744 Oakwood Street, Bristol, TN 37620
MLS# 9998973Listed by: GREATER IMPACT REALTY LAKEWAY - New
 $378,000Active4 beds 2 baths2,322 sq. ft.
803 Old Jonesboro Road, Bristol, TN 37620
MLS# 9998971Listed by: NEXTHOME MAGNOLIA REALTY - New
 $575,000Active3 beds 3 baths2,435 sq. ft.
236 Old Stage Drive, Bristol, TN 37620
MLS# 9998949Listed by: KW JOHNSON CITY - New
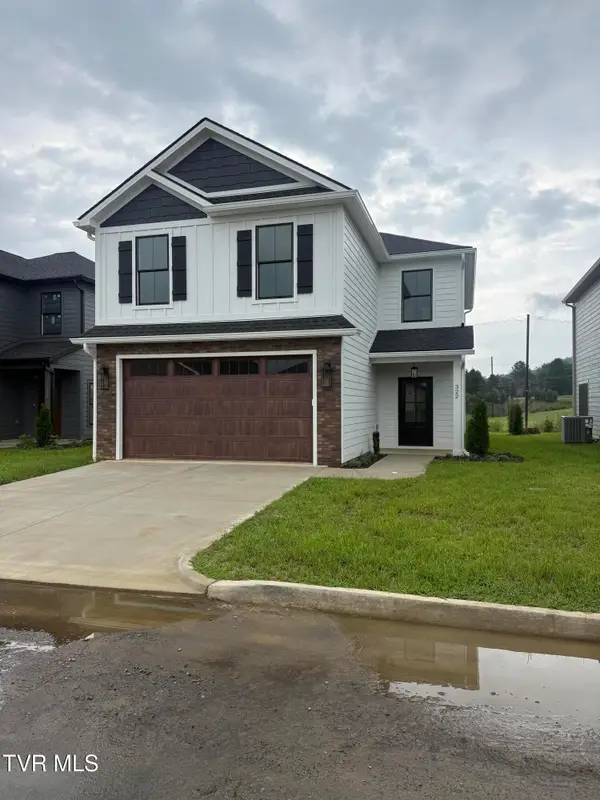 $459,000Active3 beds 3 baths1,931 sq. ft.
322 Monroe Drive, Bristol, TN 37620
MLS# 9998921Listed by: LIFESTYLE PROPERTIES - New
 $279,000Active3 beds 2 baths1,521 sq. ft.
612 Cherry Street, Bristol, TN 37620
MLS# 9998929Listed by: HOLSTON REALTY, INC. - New
 $75,000Active2 beds 1 baths624 sq. ft.
2346 Carolina Avenue, Bristol, TN 37620
MLS# 9998933Listed by: THE ADDINGTON AGENCY BRISTOL


Protect your home and budget from life's surprises with an Assurant Home Warranty, backed by a partner that supports you through every step of homeownership. Explore Plans.
©2026 Century 21 Real Estate LLC. All rights reserved. CENTURY 21®, the CENTURY 21 Logo and C21® are service marks owned by Century 21 Real Estate LLC. Century 21 Real Estate LLC fully supports the principles of the Fair Housing Act and the Equal Opportunity Act. Each office is independently owned and operated. Listing information is deemed reliable but not guaranteed accurate.