612 Cherry Street, Bristol, TN 37620
Local realty services provided by:CENTURY 21 Legacy
612 Cherry Street,Bristol, TN 37620
$239,000
- 3 Beds
- 2 Baths
- 1,521 sq. ft.
- Single family
- Active
Upcoming open houses
- Sat, Sep 1902:00 pm - 04:00 pm
Listed by: hannah bibee
Office: holston realty, inc.
MLS#:9998929
Source:TNVA_MLS
Price summary
- Price:$239,000
- Price per sq. ft.:$78.57
About this home
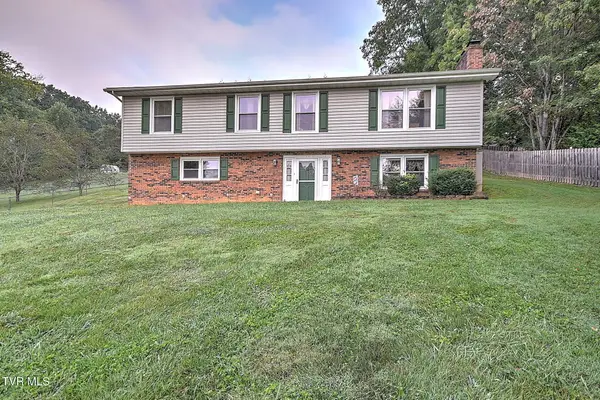
Check out this home full of possibilities in the heart of Bristol! Currently configured as two separate living spaces by previous owners, this unique property offers exceptional flexibility for multi-generational living, rental potential, or an easy conversion back to a traditional single-family home.
One side features a comfortable living room, kitchen, bedroom, and full bath, while the other offers a living room, kitchen, full bath, bedroom, and an additional bedroom or home office. Because the home is not separately metered, it can be easily reconfigured into a 3-bedroom, 2-bath residence to suit your needs.
Inside, you'll find beautiful black walnut hardwood floors that add warmth and timeless character throughout much of the home. Outside, relax on the large screened-in porch looking into the thoughtfully landscaped yard, where you'll enjoy blooming sage, Angel Face roses, Pink Tiffany roses, rhododendrons, and vibrant oriental poppies when in season. A convenient carport and shared laundry area in the basement add to the home's functionality.
Location is everything, and this home delivers! Situated just a stone's throw from the Bristol Family YMCA and Tennessee Middle School, you'll also love being just a short walk to vibrant downtown Bristol, where local restaurants, shopping, entertainment, and community events await.
Whether you're searching for a flexible investment opportunity, space for extended family, or a charming home in an unbeatable location, this property is ready to fit your lifestyle.
Schedule your showing today!!!
***All information believed to be accurate and obtained from CRS and current owner. Buyer and/or buyer agent to confirm all listing information and zoning ordinances for intended use....
Contact an agent
Home facts
- Year built:1913
- Subdivision & Development:Not In Subdivision
- Listing ID #:9998929
- Added:46 day(s) ago
- Updated:September 16, 2026 at 03:47 PM
Rooms and interior
- Bedrooms:3
- Total bathrooms:2
- Full bathrooms:2
- Rooms Total:9
- Flooring:Hardwood, Vinyl
- Kitchen Description:Range, Refrigerator
- Basement Description:Concrete, Exterior Entry
- Living area:1,521 sq. ft.
Heating and cooling
- Cooling:Ceiling Fan(s), Window Unit(s)
- Heating:Hot Water, Natural Gas
Structure and exterior
- Year built:1913
- Building area:1,521 sq. ft.
- Lot area:0.08 Acres
- Architectural Style:Cottage, Traditional
- Construction Materials:Plaster, Vinyl Siding
Schools
- High school:Tennessee
- Middle school:Tennessee Middle
- Elementary school:Fairmount
Utilities
- Water:Public
- Sewer:Public Sewer
Finances and disclosures
- Price:$239,000
- Price per sq. ft.:$78.57
Features and amenities
- Appliances:Range, Refrigerator, Washer
- Laundry features:Dryer, Washer
- Amenities:Double Pane Windows, Insulated Windows
Parking
- Parking description:Carport, Detached
- Carport spaces:2
New listings near 612 Cherry Street
- New
 $335,000Active3 beds 2 baths2,152 sq. ft.
6391 Old Jonesboro Road, Bristol, TN 37620
MLS# 10000923Listed by: MOMENTUM GROUP - New
 $287,500Active3 beds 3 baths2,000 sq. ft.
960 Hill Street, Bristol, TN 37620
MLS# 10000916Listed by: THE WILSON AGENCY - New
 $249,900Active2 beds 2 baths1,217 sq. ft.
120 Raceday Center Drive #Unit 207, Bristol, TN 37620
MLS# 10000869Listed by: THE ADDINGTON AGENCY BRISTOL - New
 $190,000Active2 beds 1 baths1,008 sq. ft.
254 Booher Road #Apt B1, Bristol, TN 37620
MLS# 10000815Listed by: THE ADDINGTON AGENCY BRISTOL - New
 $199,500Active3 beds 2 baths1,342 sq. ft.
254 Booher Road #A4, Bristol, TN 37620
MLS# 10000797Listed by: A TEAM REAL ESTATE PROFESSIONALS - New
 $204,900Active3 beds 3 baths1,504 sq. ft.
41 Tulip Grove #Apt 4, Bristol, TN 37620
MLS# 10000798Listed by: WATKINS HOME TEAM - New
 $999,900Active3 beds 3 baths3,251 sq. ft.
566 Denton Valley Road, Bristol, TN 37620
MLS# 10000756Listed by: THE ADDINGTON AGENCY BRISTOL - New
 $399,900Active4 beds 3 baths
408 Trammell Road, Bristol, TN 37620
MLS# 10000761Listed by: MATT SMITH REALTY - New

 $409,000Active4 beds 3 baths2,162 sq. ft.
119 Dover Lane, Bristol, TN 37620
MLS# 10000741Listed by: CENTURY 21 LEGACY - New
 $199,000Active2 beds 3 baths1,430 sq. ft.
20 Tulip Grove Circle #Apt 1, Bristol, TN 37620
MLS# 10000737Listed by: WATKINS HOME TEAM


Protect your home and budget from life's surprises with an Assurant Home Warranty, backed by a partner that supports you through every step of homeownership. Explore Plans.
©2026 Century 21 Real Estate LLC. All rights reserved. CENTURY 21®, the CENTURY 21 Logo and C21® are service marks owned by Century 21 Real Estate LLC. Century 21 Real Estate LLC fully supports the principles of the Fair Housing Act and the Equal Opportunity Act. Each office is independently owned and operated. Listing information is deemed reliable but not guaranteed accurate.