
47 Harris Drive, Brownsville, TN 38012
Local realty services provided by:CENTURY 21 Golden Service Realty & Auction, Inc.
Listed by: amanda harvey
Office: coldwell banker southern realty
MLS#:2600419
Source:TN_CWTAR
Price summary
- Price:$229,000
About this home
Like-new construction built in 2023, this 3-bedroom, 2-bath home offers efficient one-level living with a practical layout. Main living areas feature durable flooring, while all bedrooms include carpet for added comfort. The open kitchen and living space provides a functional flow and comes furnished with stainless steel appliances, including the refrigerator. Situated on a manageable lot in Brownsville with easy access to local amenities. Move-in ready with modern systems and finishes throughout.
Contact an agent
Home facts
- Year built:2023
- Listing ID #:2600419
- Added:181 day(s) ago
- Updated:July 24, 2026 at 06:01 PM
Rooms and interior
- Bedrooms:3
- Total bathrooms:2
- Full bathrooms:2
- Rooms Total:6
- Flooring:Carpet, Luxury Vinyl
- Dining Description:Eat-in Kitchen
- Bathrooms Description:Tub Shower Combo
- Kitchen Description:Dishwasher, Eat-in Kitchen, Electric Range, Refrigerator
- Bedroom Description:On Level 3
Heating and cooling
- Cooling:Ceiling Fan(s), Central Air, Electric
- Heating:Forced Air, Heating
- Central air:Yes
Structure and exterior
- Roof:Architectural, Shingle
- Year built:2023
- Lot area:0.19 Acres
- Construction Materials:Brick
- Exterior Features:Rain Gutters
- Foundation Description:Slab
- Levels:One
Utilities
- Water:Public, Water Connected
- Sewer:Public Sewer
Finances and disclosures
- Price:$229,000
- Tax amount:$1,770
Features and amenities
- Appliances:Dishwasher, Electric Range, Electric Water Heater, Refrigerator, Stainless Steel Appliance(s)
- Laundry features:Electric Dryer Hookup, Washer Hookup
- Amenities:Ceiling Fan(s)
Parking
- Total parking spaces:2
- Parking description:Open
- Carport spaces:1
New listings near 47 Harris Drive
- Open Sun, 2 to 4pmNew
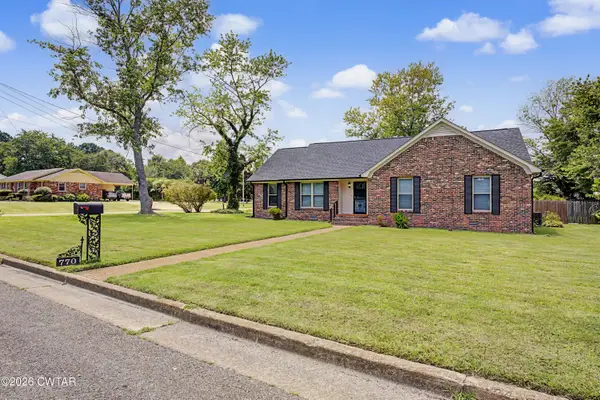 $215,000Active3 beds 2 baths
770 Foster Avenue, Brownsville, TN 38012
MLS# 2603463Listed by: BHGRE CONNER BROWNSVILLE - New
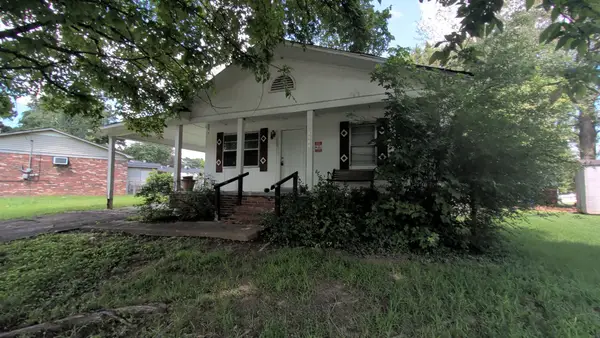 $45,000Active3 beds 1 baths1,080 sq. ft.
1044 Highland St, Brownsville, TN 38012
MLS# 3283771Listed by: SELL YOUR HOME SERVICES, LLC - Open Sun, 2 to 4pmNew
 $425,000Active4 beds 3 baths
804 Brooks Cove, Brownsville, TN 38012
MLS# 2603320Listed by: BHGRE CONNER BROWNSVILLE - New
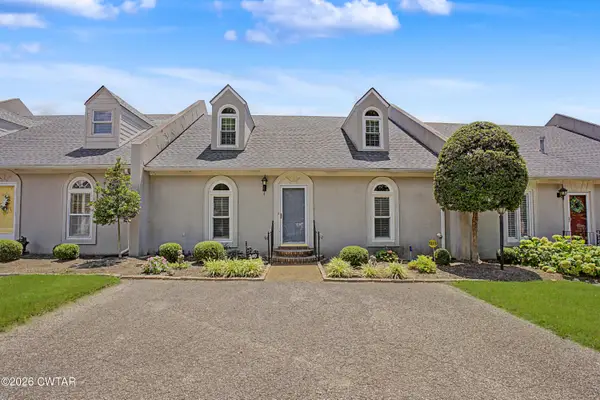 $220,000Active3 beds 3 baths
240 Key Corner Street, Brownsville, TN 38012
MLS# 2603299Listed by: BHGRE CONNER BROWNSVILLE - Open Sun, 2 to 4pm
 $450,000Active4 beds 3 baths
17 W College Street, Brownsville, TN 38012
MLS# 2603281Listed by: BHGRE CONNER BROWNSVILLE 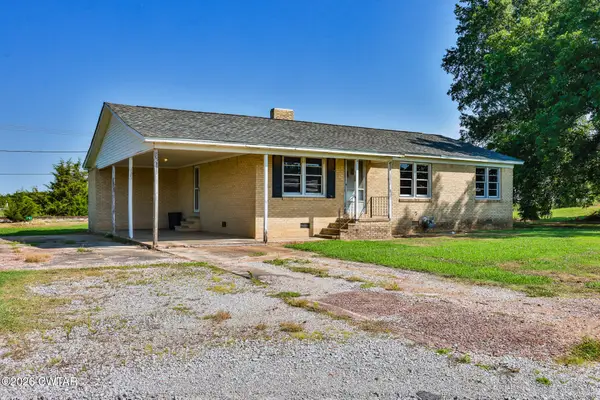 $1Active3 beds 2 baths
1285 Boyd Avenue, Brownsville, TN 38012
MLS# 2603283Listed by: WENDELL ALEXANDER REALTY $45,000Active2 beds 1 baths1,016 sq. ft.
401 N Bradford Ave, Brownsville, TN 38012
MLS# 3270598Listed by: SELL YOUR HOME SERVICES, LLC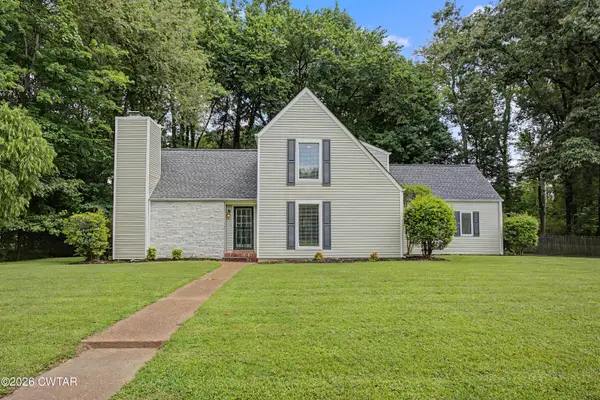 $289,980Active3 beds 3 baths
927 Creekwood Drive, Brownsville, TN 38012
MLS# 2603244Listed by: BHGRE CONNER BROWNSVILLE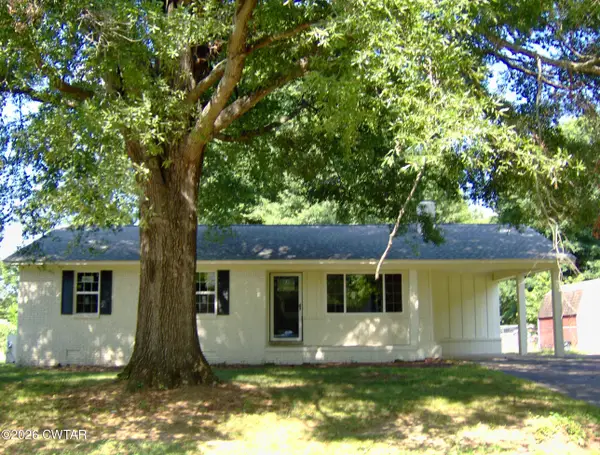 $192,700Active3 beds 1 baths
733 Walnut Hill Circle, Brownsville, TN 38012
MLS# 2603214Listed by: 1ST CHOICE REALTY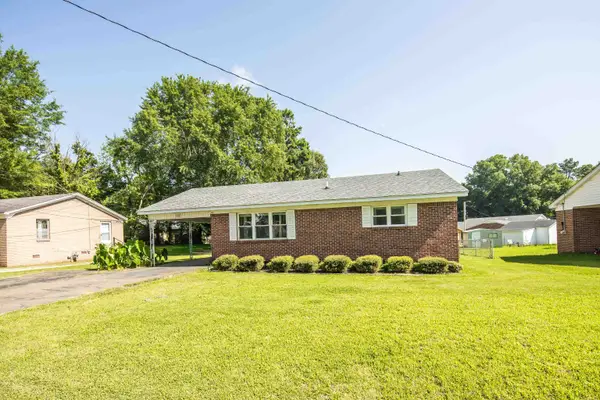 $119,000Pending3 beds 2 baths
1115 TAMM ST, Brownsville, TN 38012-1641
MLS# 10225333Listed by: EXP REALTY, LLC


Protect your home and budget from life's surprises with an Assurant Home Warranty, backed by a partner that supports you through every step of homeownership. Explore Plans.
©2026 Century 21 Real Estate LLC. All rights reserved. CENTURY 21®, the CENTURY 21 Logo and C21® are service marks owned by Century 21 Real Estate LLC. Century 21 Real Estate LLC fully supports the principles of the Fair Housing Act and the Equal Opportunity Act. Each office is independently owned and operated. Listing information is deemed reliable but not guaranteed accurate.