781 Riverwood Drive, Buchanan, TN 38222
Local realty services provided by:CENTURY 21 Golden Service Realty & Auction, Inc.
781 Riverwood Drive,Buchanan, TN 38222
$399,000
- 4 Beds
- 3 Baths
- 1,858 sq. ft.
- Single family
- Active
Listed by: brian foster, jennifer owen
Office: northwest tennessee property
MLS#:2605337
Source:TN_CWTAR
Price summary
- Price:$399,000
- Price per sq. ft.:$214.75
About this home
Spacious brick home close to Kentucky Lake, built in 2022, nice kitchen area with granite countertops, large master bedroom and bath with walk-in closet and walk-in shower, quiet covered deck on the back, situated on 3.1 acres
Contact an agent
Home facts
- Year built:2022
- Subdivision & Development:None
- Listing ID #:2605337
- Added:3 day(s) ago
- Updated:November 21, 2026 at 03:41 PM
Rooms and interior
- Bedrooms:4
- Total bathrooms:3
- Full bathrooms:3
- Rooms Total:6
- Flooring:Carpet, Vinyl
- Kitchen Description:Electric Range, Granite Counters, Microwave
- Bedroom Description:On Level 3
- Living area:1,858 sq. ft.
Heating and cooling
- Cooling:Central Air
- Heating:Central, Heating
- Central air:Yes
Structure and exterior
- Roof:Shingle
- Year built:2022
- Building area:1,858 sq. ft.
- Lot area:3.1 Acres
- Construction Materials:Brick
- Levels:One and One Half
Utilities
- Water:Well
- Sewer:Septic Tank
Finances and disclosures
- Price:$399,000
- Price per sq. ft.:$214.75
- Tax amount:$1,113
Features and amenities
- Appliances:Electric Range, Electric Water Heater, Microwave
- Laundry features:Electric Dryer Hookup, Washer Hookup
- Amenities:Ceiling Fan(s), Walk-In Closet(s)
Parking
- Total parking spaces:2
- Parking description:Attached Garage, Garage Door Opener, Garage Faces Front
- Garage:Yes
- Garage spaces:2
New listings near 781 Riverwood Drive
- Coming Soon
 $110,000Coming Soon1 beds 1 baths480 sq. ft.
70 Ash Dr, Buchanan, TN 38222
MLS# 2585649Listed by: RENCO REALTY - New
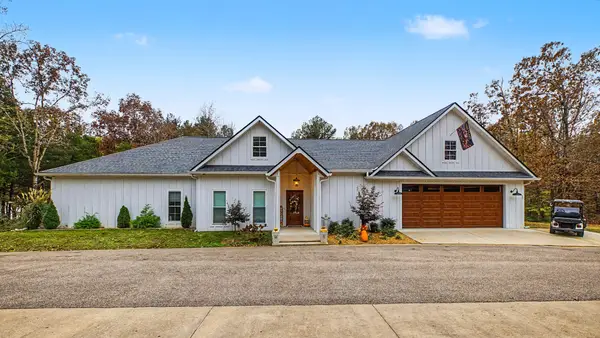 $999,000Active3 beds 3 baths2,972 sq. ft.
43 The Keys Cv, Buchanan, TN 38222
MLS# 3637191Listed by: TENNESSEE HOME & FARM REAL ESTATE - New
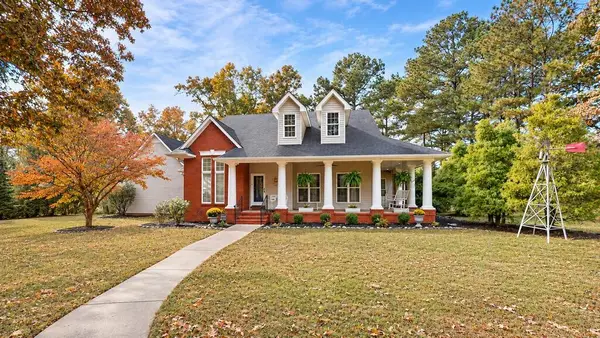 $499,500Active3 beds 2 baths2,344 sq. ft.
50 Beaver Dam Cv, Buchanan, TN 38222
MLS# 3635761Listed by: MOODY REALTY COMPANY, INC.  $429,000Active4 beds 3 baths1,875 sq. ft.
137 Gaston Dr, Buchanan, TN 38222
MLS# 3628166Listed by: LEGION REALTY $429,000Active4 beds 3 baths1,875 sq. ft.
155 Gaston Dr, Buchanan, TN 38222
MLS# 3628169Listed by: LEGION REALTY $325,000Active4 beds 4 baths1,796 sq. ft.
115 Gaston Dr, Buchanan, TN 38222
MLS# 3628174Listed by: LEGION REALTY $599,500Active3 beds 3 baths1,920 sq. ft.
328 Breakers Bend Dr, Buchanan, TN 38222
MLS# 3620127Listed by: MOODY REALTY COMPANY, INC.
 $254,900Active3 beds 2 baths1,734 sq. ft.
35 Boat Dock Rd, Buchanan, TN 38222
MLS# 3619808Listed by: CENTURY 21 PLATINUM PROPERTIES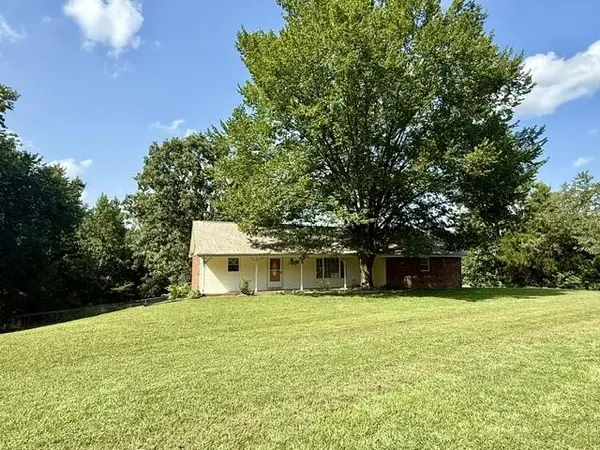 $329,500Active3 beds 2 baths1,462 sq. ft.
2455 Rabbit Creek Rd, Buchanan, TN 38222
MLS# 3597142Listed by: MOODY REALTY COMPANY, INC.


Protect your home and budget from life's surprises with an Assurant Home Warranty, backed by a partner that supports you through every step of homeownership. Explore Plans.
©2026 Century 21 Real Estate LLC. All rights reserved. CENTURY 21®, the CENTURY 21 Logo and C21® are service marks owned by Century 21 Real Estate LLC. Century 21 Real Estate LLC fully supports the principles of the Fair Housing Act and the Equal Opportunity Act. Each office is independently owned and operated. Listing information is deemed reliable but not guaranteed accurate.