
124 Shepherd Cemetery Road, Bulls Gap, TN 37711
Local realty services provided by:CENTURY 21 Legacy
124 Shepherd Cemetery Road,Bulls Gap, TN 37711
$419,900
- 3 Beds
- 3 Baths
- 2,688 sq. ft.
- Single family
- Active
Listed by: emily lowe sexton, latasha span
Office: keller williams properties
MLS#:712749
Source:TN_LAMLS
Price summary
- Price:$419,900
- Price per sq. ft.:$156.21
About this home
SPACE, UPGRADES, MASSIVE GARAGE & AN IN-LAW SUITE.....THIS BULLS GAP PROPERTY HAS IT ALL!
Welcome to 124 Shepherd Cemetery Rd, a one-of-a-kind property offering over 2,500 square feet of finished living space on 1.57 acres with an incredible list of upgrades and amenities. If you're looking for room to spread out, space for the whole family, and plenty of storage for your toys, this property deserves a look!
Upstairs features 3 bedrooms and 2 full bathrooms, including a pantry, impressive primary suite with a large soaking tub, oversized master bath, and an extended walk-in closet with laundry conveniently located right inside.
The finished basement takes the possibilities even further with four bonus rooms, a second laundry area, another full bathroom, and a large family room, perfect for a game room, home office, guest space, hobby rooms, or whatever your lifestyle requires.
The updates continue throughout the home, including beautiful real white oak hardwood floors, new siding, new plumbing, new electrical, two HVAC units, two water heaters, knotty alder solid wood doors, and glass-front appliances. Even the outdoor hose bib has both hot and cold water, a small detail that makes a big difference!
Step outside and you'll find a brand-new fenced backyard, giving your four-legged family members a safe place to play. And then there's the garage! This is far more than just a place to park a car. The oversized garage offers room for all of your toys, plus upstairs storage for even more space.
But the real showstopper? An in-law suite inside the garage! This private space features a full bathroom, studio kitchen, living area, and bedroom, making it ideal for extended family, guests, a private living arrangement, or additional income potential.
With 1.57 acres, over 2,500 finished square feet, a finished basement, extensive updates, a new fence, massive garage, and a separate in-law suite, this property offers a rare combination of space, flexibility, and functionality.
If you've been waiting for a property that gives you room to live, work, entertain, store your toys, and accommodate guests or family, all in one place, this is the one you've been looking for.
Come see everything 124 Shepherd Cemetery Rd has to offer!
*Some photos have been virtually staged....
Contact an agent
Home facts
- Year built:1996
- Listing ID #:712749
- Added:1 day(s) ago
- Updated:August 26, 2026 at 02:24 PM
Rooms and interior
- Bedrooms:3
- Total bathrooms:3
- Full bathrooms:3
- Rooms Total:14
- Flooring:Hardwood
- Kitchen Description:Dishwasher, Electric Oven, Electric Range, Refrigerator
- Basement Description:Daylight, Exterior Entry, Full, Walk-Out Access
- Living area:2,688 sq. ft.
Heating and cooling
- Cooling:Central Air, Heat Pump, Multi Units
- Heating:Electric
Structure and exterior
- Roof:Metal
- Year built:1996
- Building area:2,688 sq. ft.
- Lot area:1.57 Acres
- Architectural Style:Ranch
- Construction Materials:Block, Vinyl Siding
- Exterior Features:Deck
- Foundation Description:Daylight, Exterior Entry, Full
- Levels:1 Story
Utilities
- Water:Public
- Sewer:Septic Tank
Finances and disclosures
- Price:$419,900
- Price per sq. ft.:$156.21
- Tax amount:$1,066 (2025)
Features and amenities
- Appliances:Convection Oven, Dishwasher, Dryer, Electric Oven, Electric Range, Electric Water Heater, Refrigerator, Washer
- Laundry features:Dryer, Washer
Parking
- Garage spaces:1
New listings near 124 Shepherd Cemetery Road
- Coming Soon
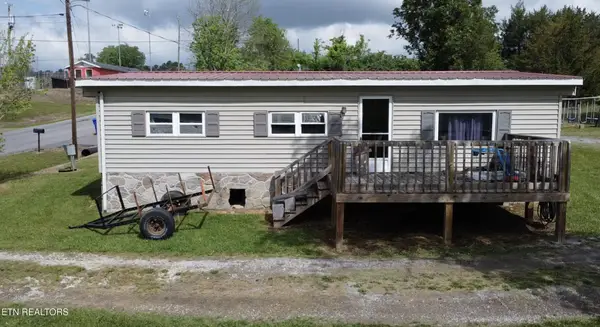 $129,000Coming Soon3 beds 1 baths920 sq. ft.
124 Wayland Blvd, Bulls Gap, TN 37711
MLS# 3214413Listed by: WEICHERT, REALTORS - TIGER REAL ESTATE - New
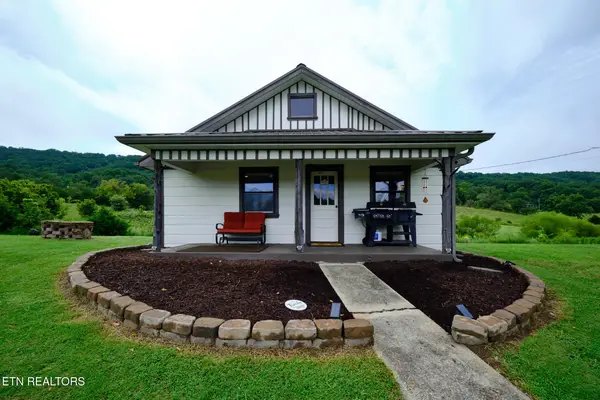 $189,900Active2 beds 1 baths900 sq. ft.
275 Lawson Rd, Bulls Gap, TN 37711
MLS# 1352965Listed by: EXP REALTY, LLC - New
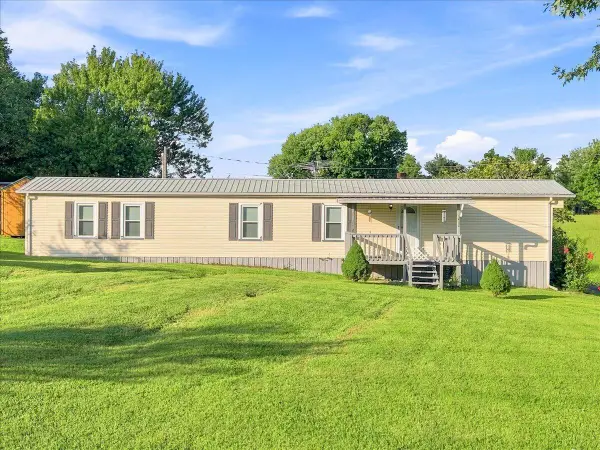 $189,900Active2 beds 2 baths924 sq. ft.
14620 W Andrew Johnson Highway, Bulls Gap, TN 37711
MLS# 712721Listed by: RE/MAX REAL ESTATE TEN MIDTOWN - New
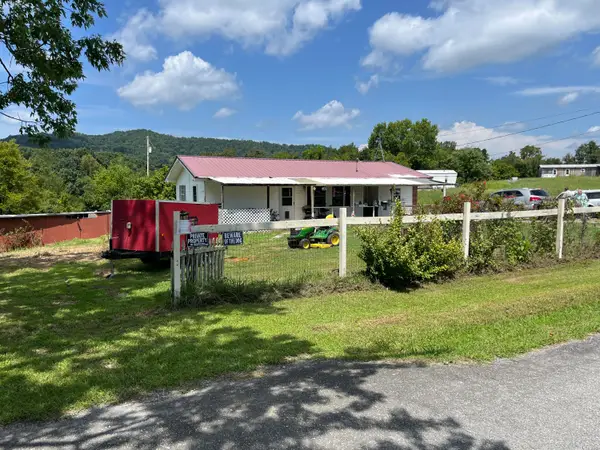 $169,000Active3 beds 1 baths1,104 sq. ft.
6025 Mount Carmel Road, Bulls Gap, TN 37711
MLS# 712652Listed by: FAMILY TREE REALTY - New
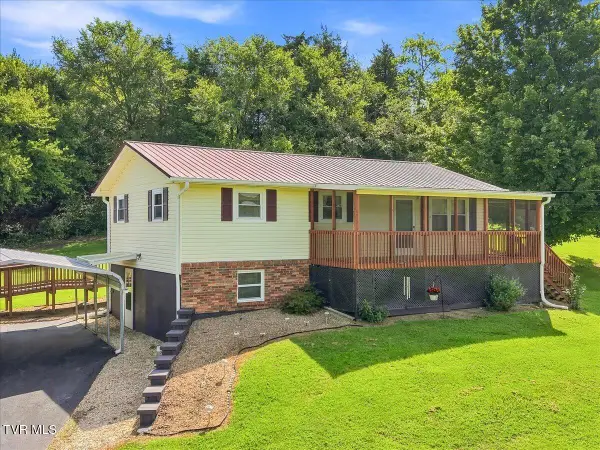 $239,900Active2 beds 2 baths960 sq. ft.
122 Goan Drive, Bulls Gap, TN 37711
MLS# 9999649Listed by: SOUTHERN DWELLINGS - New
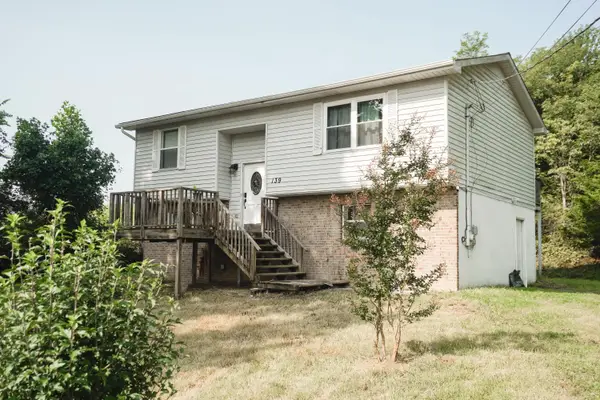 $299,999Active4 beds 2 baths1,644 sq. ft.
139 Ridge Road, Bulls Gap, TN 37711
MLS# 712627Listed by: RE/MAX REAL ESTATE TEN MIDTOWN - New
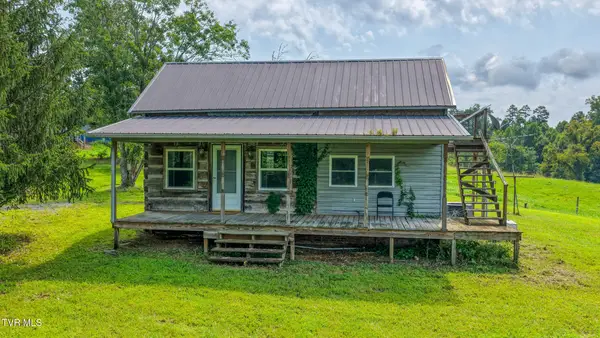 $329,000Active2 beds 1 baths1,320 sq. ft.
244 Summitt Hill Road, Bulls Gap, TN 37711
MLS# 9999616Listed by: GIVENS NELSON REALTY, INC. 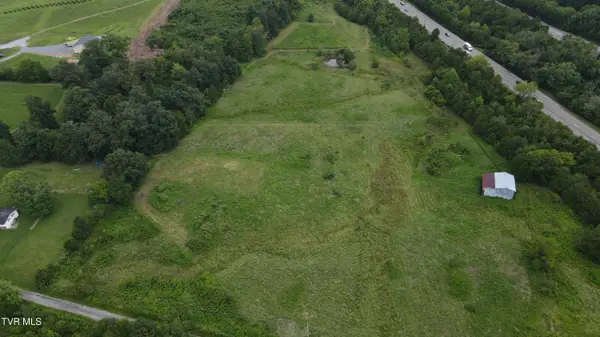 $169,900Active11.38 Acres
11.38 Ac North Wells Hill Lane, Bulls Gap, TN 37711
MLS# 9999528Listed by: PROPERTY EXECUTIVES JOHNSON CITY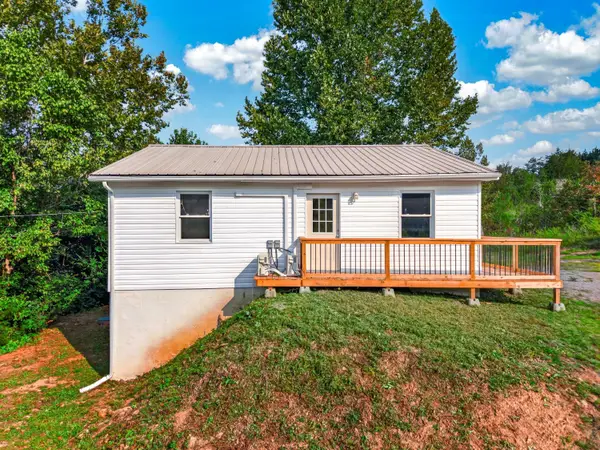 $199,000Active2 beds 1 baths896 sq. ft.
143 Lautner Road, Bulls Gap, TN 37711
MLS# 712595Listed by: KELLER WILLIAMS PROPERTIES


Protect your home and budget from life's surprises with an Assurant Home Warranty, backed by a partner that supports you through every step of homeownership. Explore Plans.
©2026 Century 21 Real Estate LLC. All rights reserved. CENTURY 21®, the CENTURY 21 Logo and C21® are service marks owned by Century 21 Real Estate LLC. Century 21 Real Estate LLC fully supports the principles of the Fair Housing Act and the Equal Opportunity Act. Each office is independently owned and operated. Listing information is deemed reliable but not guaranteed accurate.