139 Ridge Road, Bulls Gap, TN 37711
Local realty services provided by:CENTURY 21 Legacy
139 Ridge Road,Bulls Gap, TN 37711
$299,999
- 4 Beds
- 2 Baths
- 1,644 sq. ft.
- Single family
- Active
Listed by: abigail mckerrocher
Office: re/max real estate ten midtown
MLS#:712627
Source:TN_LAMLS
Price summary
- Price:$299,999
- Price per sq. ft.:$182.48
About this home
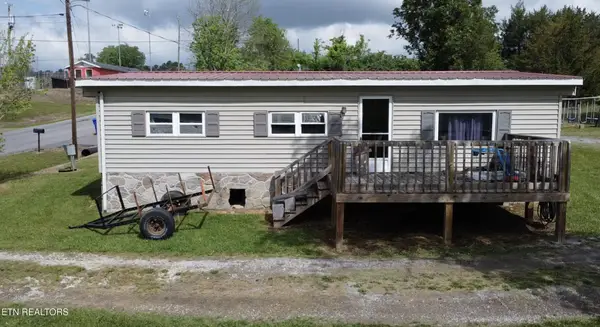
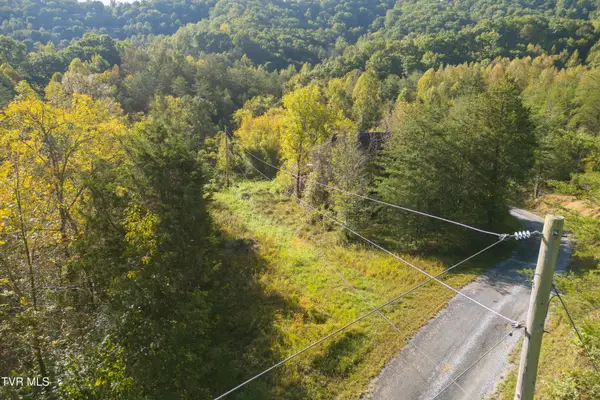
Welcome to this 4-bedroom, 2-bathroom split-foyer home on 5.96 acres in Bulls Gap! The home features freshly painted walls and beautifully updated bathrooms, offering a clean and refreshed feel. Enjoy plenty of space inside and out, with nearly 6 acres providing privacy and room for outdoor activities, gardening, pets, or simply enjoying the peaceful East Tennessee countryside. Come see the possibilities this property has to offer! Home has a 2-bedroom septic permit.
Contact an agent
Home facts
- Year built:1990
- Listing ID #:712627
- Added:62 day(s) ago
- Updated:August 18, 2026 at 12:39 AM
Rooms and interior
- Bedrooms:4
- Total bathrooms:2
- Full bathrooms:2
- Rooms Total:9
- Flooring:Hardwood, Luxury Vinyl, Tile
- Kitchen Description:Dishwasher, Electric Range, Microwave, Refrigerator
- Basement Description:Finished, Walk-Out Access
- Living area:1,644 sq. ft.
Heating and cooling
- Cooling:Central Air
- Heating:Heat Pump
Structure and exterior
- Roof:Shingle
- Year built:1990
- Building area:1,644 sq. ft.
- Lot area:5.96 Acres
- Construction Materials:Brick, Vinyl Siding
- Exterior Features:Porch
- Levels:2 Story
Utilities
- Water:Public
- Sewer:Septic Tank
Finances and disclosures
- Price:$299,999
- Price per sq. ft.:$182.48
- Tax amount:$697 (2025)
Features and amenities
- Appliances:Dishwasher, Dryer, Electric Range, Electric Water Heater, Microwave, Refrigerator, Washer
- Laundry features:Dryer, Washer
New listings near 139 Ridge Road
- Coming Soon

 $675,000Coming Soon4 beds 3 baths3,382 sq. ft.
14565 West Andrew Johnson Highway, Bulls Gap, TN 37711
MLS# 10001929Listed by: CENTURY 21 LEGACY - GREENEVILLE - Coming Soon
 $129,000Coming Soon3 beds 1 baths920 sq. ft.
124 Wayland Blvd, Bulls Gap, TN 37711
MLS# 3214413Listed by: WEICHERT, REALTORS - TIGER REAL ESTATE - New
 $500,000Active140.5 Acres
00 Hendry Hollow Lane, Bulls Gap, TN 37711
MLS# 10002197Listed by: GREENEVILLE REAL ESTATE & AUCTION TEAM - New
 $299,900Active75.47 Acres
0 Mohawk Ridge, Bulls Gap, TN 37711
MLS# 713252Listed by: ELITE REALTY GROUP  $525,000Active30.14 Acres
227 Ladrew Lane, Bulls Gap, TN 37711
MLS# 713229Listed by: CENTURY 21 MASENGILL-MCCRARY $229,000Active3 beds 1 baths1,176 sq. ft.
329 Allen Drive, Bulls Gap, TN 37711
MLS# 10001622Listed by: KW KINGSPORT Active3 beds 2 baths1,500 sq. ft.
1423 Melinda Ferry Rd, Bulls Gap, TN 37711
MLS# 1357214Listed by: CLINCH MOUNTAIN REALTY & AUCTION $1Active3 beds 2 baths1,500 sq. ft.
1423 Melinda Ferry Road, Bulls Gap, TN 37711
MLS# 10001517Listed by: CLINCH MOUNTAIN REALTY & AUCTION CO. $175,000Active43.32 Acres
Lot 13-14 Speedwell Church Rd, Bulls Gap, TN 37711
MLS# 713079Listed by: KELLER WILLIAMS PROPERTIES $250,000Active1.93 Acres
348 Harris Town Rd, Bulls Gap, TN 37711
MLS# 713124Listed by: KELLER WILLIAMS PROPERTIES


Protect your home and budget from life's surprises with an Assurant Home Warranty, backed by a partner that supports you through every step of homeownership. Explore Plans.
©2026 Century 21 Real Estate LLC. All rights reserved. CENTURY 21®, the CENTURY 21 Logo and C21® are service marks owned by Century 21 Real Estate LLC. Century 21 Real Estate LLC fully supports the principles of the Fair Housing Act and the Equal Opportunity Act. Each office is independently owned and operated. Listing information is deemed reliable but not guaranteed accurate.