
6025 Mount Carmel Road, Bulls Gap, TN 37711
Local realty services provided by:CENTURY 21 Legacy
6025 Mount Carmel Road,Bulls Gap, TN 37711
$169,000
- 3 Beds
- 1 Baths
- 1,104 sq. ft.
- Single family
- Active
Listed by: holden williams
Office: family tree realty
MLS#:712652
Source:TN_LAMLS
Price summary
- Price:$169,000
- Price per sq. ft.:$153.08
About this home
This charming 3 bedroom 1 bath ranch home with laundry upstairs and full unfinished basement is located approximately 2 miles from interstate 81 and is convenient to Greeneville, Kingsport, Morristown, Rogersville, Pigeon Forge, Dollywood, and Smokey Mountains. Lot is gently rolling and there is an outbuilding located towards the back of the property. The property is fenced on all 4 sides. Come see what it has to offer! All information deemed reliable but not guaranteed and buyer and buyer's agent to verify all information.
Contact an agent
Home facts
- Year built:1969
- Listing ID #:712652
- Added:4 day(s) ago
- Updated:August 23, 2026 at 10:45 PM
Rooms and interior
- Bedrooms:3
- Total bathrooms:1
- Full bathrooms:1
- Rooms Total:7
- Kitchen Description:Refrigerator
- Basement Description:Full, Unfinished, Walk-Out Access
- Living area:1,104 sq. ft.
Heating and cooling
- Cooling:Central Air
- Heating:Heat Pump
Structure and exterior
- Roof:Metal
- Year built:1969
- Building area:1,104 sq. ft.
- Lot area:0.5 Acres
- Architectural Style:Ranch
- Construction Materials:Vinyl Siding
- Foundation Description:Full
- Levels:1 Story
Utilities
- Water:Public
- Sewer:Septic Tank
Finances and disclosures
- Price:$169,000
- Price per sq. ft.:$153.08
- Tax amount:$278 (2025)
Features and amenities
- Appliances:Dryer, Electric Water Heater, Refrigerator, Washer
- Laundry features:Dryer, Washer
New listings near 6025 Mount Carmel Road
- Coming Soon
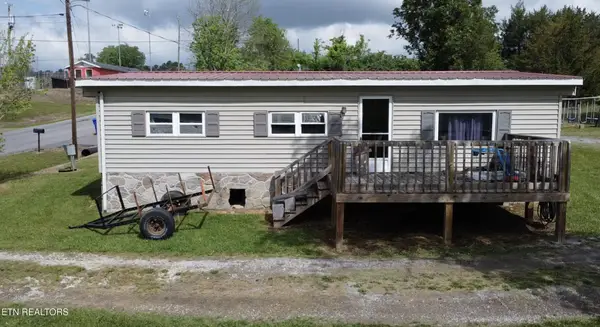 $129,000Coming Soon3 beds 1 baths920 sq. ft.
124 Wayland Blvd, Bulls Gap, TN 37711
MLS# 3214413Listed by: WEICHERT, REALTORS - TIGER REAL ESTATE - New
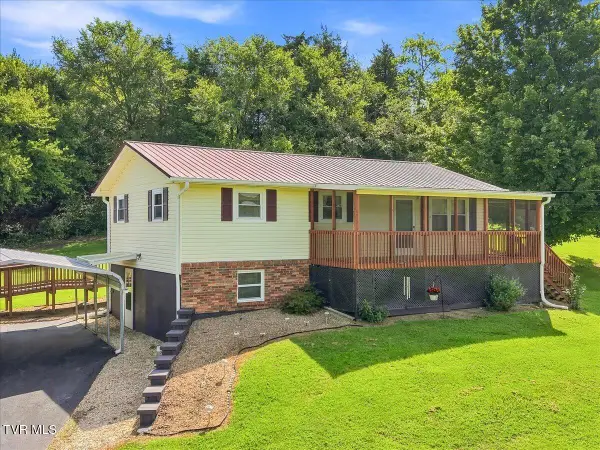 $239,900Active2 beds 2 baths960 sq. ft.
122 Goan Drive, Bulls Gap, TN 37711
MLS# 9999649Listed by: SOUTHERN DWELLINGS - New
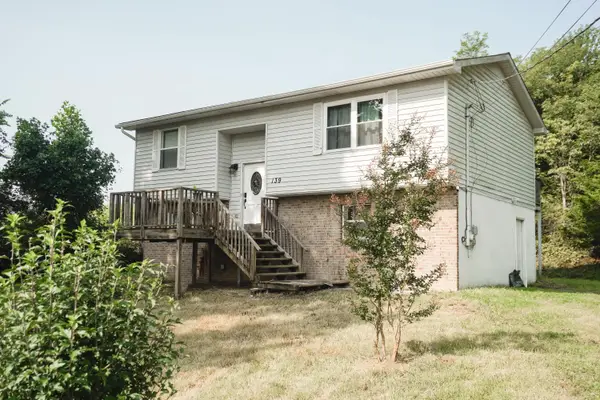 $299,999Active4 beds 2 baths1,644 sq. ft.
139 Ridge Road, Bulls Gap, TN 37711
MLS# 712627Listed by: RE/MAX REAL ESTATE TEN MIDTOWN - New
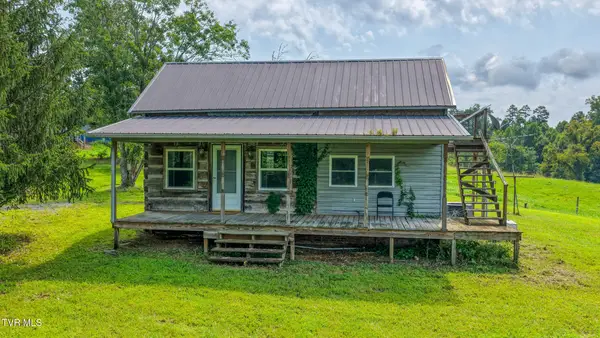 $329,000Active2 beds 1 baths1,320 sq. ft.
244 Summitt Hill Road, Bulls Gap, TN 37711
MLS# 9999616Listed by: GIVENS NELSON REALTY, INC. - New
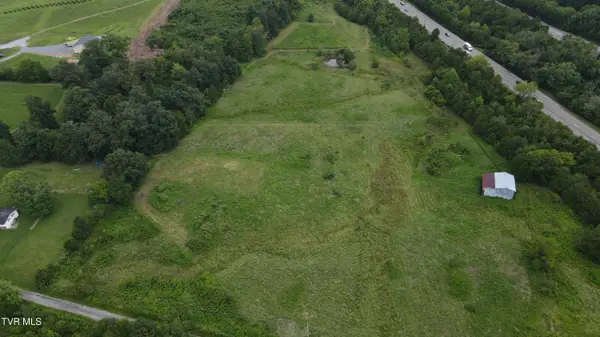 $169,900Active11.38 Acres
11.38 Ac North Wells Hill Lane, Bulls Gap, TN 37711
MLS# 9999528Listed by: PROPERTY EXECUTIVES JOHNSON CITY - New
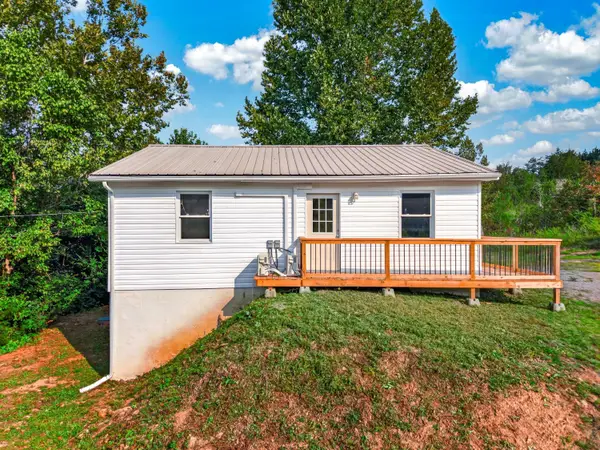 $205,000Active2 beds 1 baths896 sq. ft.
143 Lautner Road, Bulls Gap, TN 37711
MLS# 712595Listed by: KELLER WILLIAMS PROPERTIES 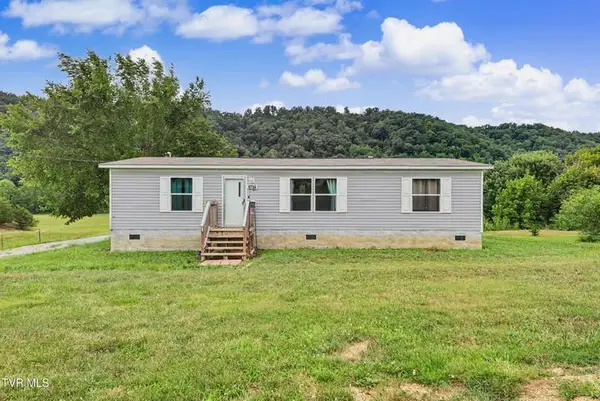 $199,500Active3 beds 2 baths1,296 sq. ft.
6730 Gap Creek Road, Bulls Gap, TN 37711
MLS# 712498Listed by: UPTOWN REAL ESTATE GROUP $142,000Active24.83 Acres
Tbd Speedwell Church Rd 1, Bulls Gap, TN 37711
MLS# 9998963Listed by: MICHAEL WALKER REALTY & AUCTION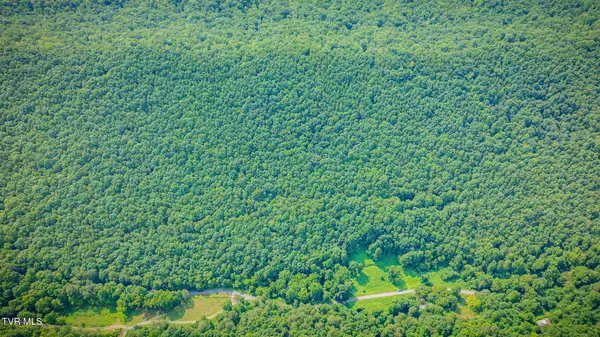 $150,000Active26.21 Acres
Tbd Speedwell Church Rd 2, Bulls Gap, TN 37711
MLS# 9998964Listed by: MICHAEL WALKER REALTY & AUCTION


Protect your home and budget from life's surprises with an Assurant Home Warranty, backed by a partner that supports you through every step of homeownership. Explore Plans.
©2026 Century 21 Real Estate LLC. All rights reserved. CENTURY 21®, the CENTURY 21 Logo and C21® are service marks owned by Century 21 Real Estate LLC. Century 21 Real Estate LLC fully supports the principles of the Fair Housing Act and the Equal Opportunity Act. Each office is independently owned and operated. Listing information is deemed reliable but not guaranteed accurate.