329 Allen Drive, Bulls Gap, TN 37711
Local realty services provided by:CENTURY 21 Legacy
329 Allen Drive,Bulls Gap, TN 37711
$229,000
- 3 Beds
- 1 Baths
- 1,176 sq. ft.
- Single family
- Pending
Listed by: brian givens
Office: kw kingsport
MLS#:10001622
Source:TNVA_MLS
Price summary
- Price:$229,000
- Price per sq. ft.:$194.73
About this home
Welcome home to this move-in-ready brick ranch tucked away at the end of a quiet dead-end road in an established Bulls Gap neighborhood. Situated on a large, level lot with a spacious backyard and attractive landscaping, this home offers comfortable one-level living in a convenient location near Bulls Gap Elementary School.
Inside, you'll find a welcoming living room featuring hardwood flooring, crown molding, and a cozy gas fireplace. The kitchen offers plenty of cabinet space, built-in microwave, and easy-care vinyl flooring. Hardwood flooring is also believed to be underneath the carpet in two of the bedrooms. The hall bathroom features a large dual-sink vanity, stand-up shower, and additional storage. Closets throughout the home provide plenty of storage space.
A finished sunroom provides additional flexible space for relaxing, entertaining, or enjoying the backyard. Please note the sunroom is not heated or air conditioned. Other features include a Carrier HVAC system, metal roof, updated-appearing windows, carport, exterior laundry area, and updated electric water heater.
Enjoy the convenience of utility water, city sewer, high-speed internet availability, and weekly trash pickup. Located among well-kept homes with a large, level yard and plenty of usable outdoor space, this property offers the kind of setting that is becoming harder to find.
Pull under the carport and out of the unpredictable East Tennessee weather, step inside, and make yourself at home. This well-maintained brick ranch is ready for its next owner.
DISCLOSURE: During school arrival and dismissal times, traffic may back up in front of the property due to the school pickup/drop-off line. Buyers should be aware there may occasionally be a delay entering or exiting the driveway during those times.
It is the sole responsibility of the buyer and buyer's agent to independently verify any and all information contained in this listing or advertising, including but not limited to property lines, acreage, square footage, schools, utilities, restrictions, and any other information deemed important to the buyer.
\AGENTS!! CALL SHOWING TIME!!...
Contact an agent
Home facts
- Year built:1963
- Subdivision & Development:Not Listed
- Listing ID #:10001622
- Added:23 day(s) ago
- Updated:October 25, 2026 at 07:40 AM
Rooms and interior
- Bedrooms:3
- Total bathrooms:1
- Full bathrooms:1
- Rooms Total:6
- Flooring:Carpet, Hardwood, Vinyl
- Kitchen Description:Electric Range, Kitchen/Dining Combo, Microwave
- Basement Description:Crawl Space
- Living area:1,176 sq. ft.
Heating and cooling
- Cooling:Ceiling Fan(s), Central Air
- Heating:Central, Fireplace(s)
- Central air:Yes
Structure and exterior
- Year built:1963
- Building area:1,176 sq. ft.
- Lot area:0.54 Acres
- Architectural Style:Ranch
- Construction Materials:Brick
Schools
- High school:Cherokee
- Middle school:Bulls Gap
- Elementary school:Bulls Gap Elem
Utilities
- Water:Public
- Sewer:Septic Tank
Finances and disclosures
- Price:$229,000
- Price per sq. ft.:$194.73
Features and amenities
- Appliances:Electric Range, Microwave
- Laundry features:Electric Dryer Hookup, Washer Hookup
- Amenities:Entrance Foyer
Parking
- Parking description:Carport
New listings near 329 Allen Drive
- Coming Soon
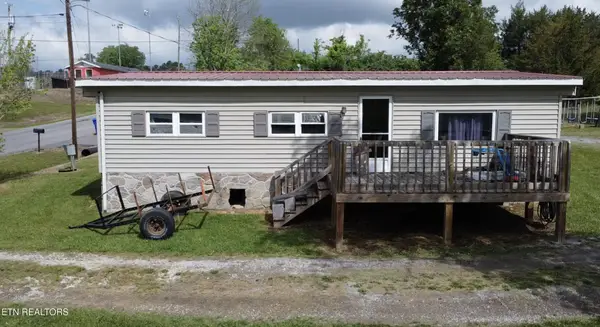 $129,000Coming Soon3 beds 1 baths920 sq. ft.
124 Wayland Blvd, Bulls Gap, TN 37711
MLS# 3214413Listed by: WEICHERT, REALTORS - TIGER REAL ESTATE - New
 $295,000Active3 beds 2 baths1,512 sq. ft.
180 Oasis Road, Bulls Gap, TN 37711
MLS# 10002496Listed by: CONSERVUS HOMES - New
 $299,999Active3 beds 2 baths1,425 sq. ft.
295 Short Road, Bulls Gap, TN 37711
MLS# 713381Listed by: RE/MAX REAL ESTATE TEN MIDTOWN - New
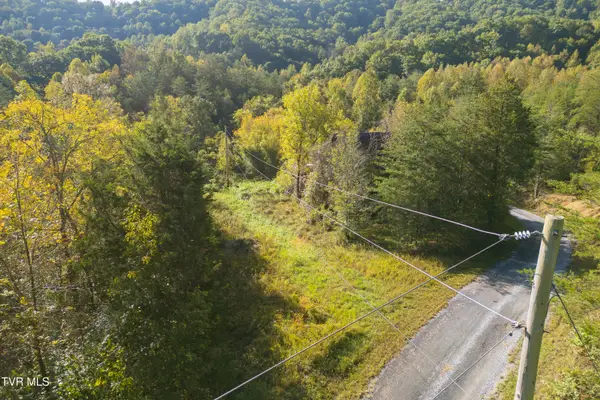 $500,000Active140.5 Acres
00 Hendry Hollow Lane, Bulls Gap, TN 37711
MLS# 10002197Listed by: GREENEVILLE REAL ESTATE & AUCTION TEAM  $299,900Active75.47 Acres
0 Mohawk Ridge, Bulls Gap, TN 37711
MLS# 713252Listed by: ELITE REALTY GROUP
 $675,000Active4 beds 3 baths3,382 sq. ft.
14565 West Andrew Johnson Highway, Bulls Gap, TN 37711
MLS# 10001929Listed by: CENTURY 21 LEGACY - GREENEVILLE $525,000Active30.14 Acres
227 Ladrew Lane, Bulls Gap, TN 37711
MLS# 713229Listed by: CENTURY 21 MASENGILL-MCCRARY Active3 beds 2 baths1,500 sq. ft.
1423 Melinda Ferry Rd, Bulls Gap, TN 37711
MLS# 1357214Listed by: CLINCH MOUNTAIN REALTY & AUCTION $1Active3 beds 2 baths1,500 sq. ft.
1423 Melinda Ferry Road, Bulls Gap, TN 37711
MLS# 10001517Listed by: CLINCH MOUNTAIN REALTY & AUCTION CO.


Protect your home and budget from life's surprises with an Assurant Home Warranty, backed by a partner that supports you through every step of homeownership. Explore Plans.
©2026 Century 21 Real Estate LLC. All rights reserved. CENTURY 21®, the CENTURY 21 Logo and C21® are service marks owned by Century 21 Real Estate LLC. Century 21 Real Estate LLC fully supports the principles of the Fair Housing Act and the Equal Opportunity Act. Each office is independently owned and operated. Listing information is deemed reliable but not guaranteed accurate.