
143 Lautner Road, Bulls Gap, TN 37711
Local realty services provided by:CENTURY 21 Legacy
143 Lautner Road,Bulls Gap, TN 37711
$204,900
- 2 Beds
- 1 Baths
- 896 sq. ft.
- Single family
- Active
Listed by: david quillen, leslie lamb
Office: crye-leike lakeway real estate
MLS#:712118
Source:TN_LAMLS
Price summary
- Price:$204,900
- Price per sq. ft.:$228.68
About this home
Newly renovated and move in ready. Two bedroom 1 bath home on 3 private acres in Bulls Gap, TN. This home is centrally located and move in ready. Beautiful cedar cabinets with butcher block countertops, luxury vinyl throughout, ceiling fans, bathroom with custom wallpaper, multi - purpose room with laundry hookups, attractive pastel colors and acreage for privacy and lots of options for useage. All information per CRS and deemed accurate but not guaranteed. Buyer and agent to confirm to your satisfaction. Seller has a few finishing touches to complete before closing.
Contact an agent
Home facts
- Year built:1984
- Listing ID #:712118
- Added:19 day(s) ago
- Updated:July 27, 2026 at 01:47 AM
Rooms and interior
- Bedrooms:2
- Total bathrooms:1
- Full bathrooms:1
- Rooms Total:5
- Flooring:Luxury Vinyl
- Basement Description:Unfinished, Walk-Out Access
- Living area:896 sq. ft.
Heating and cooling
- Cooling:Central Air, Electric, Heat Pump, Window Unit(s)
- Heating:Electric, Heat Pump
Structure and exterior
- Roof:Metal
- Year built:1984
- Building area:896 sq. ft.
- Lot area:3 Acres
- Architectural Style:Ranch
- Construction Materials:Block, Frame, Vinyl Siding
- Exterior Features:Deck, Porch
- Foundation Description:Block
- Levels:1 Story
Utilities
- Water:Public
- Sewer:Septic Tank
Finances and disclosures
- Price:$204,900
- Price per sq. ft.:$228.68
- Tax amount:$288 (2025)
Features and amenities
- Appliances:Electric Water Heater
New listings near 143 Lautner Road
- New
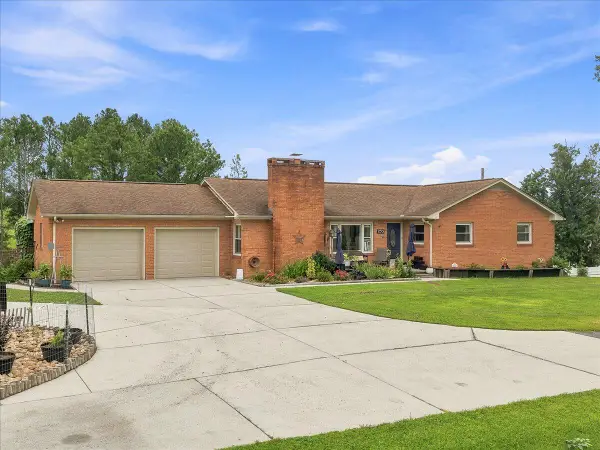 $349,999Active4 beds 2 baths2,511 sq. ft.
235 Stinson Drive, Bulls Gap, TN 37711
MLS# 712332Listed by: RE/MAX REAL ESTATE TEN MIDTOWN - New
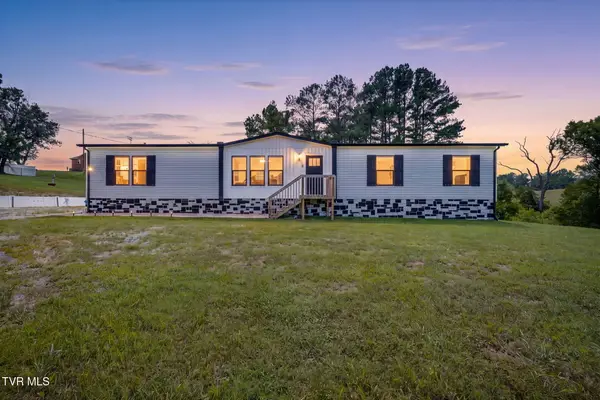 $310,000Active4 beds 2 baths1,791 sq. ft.
215 Wayland Boulevard, Bulls Gap, TN 37711
MLS# 9998626Listed by: HURD REALTY, LLC - New
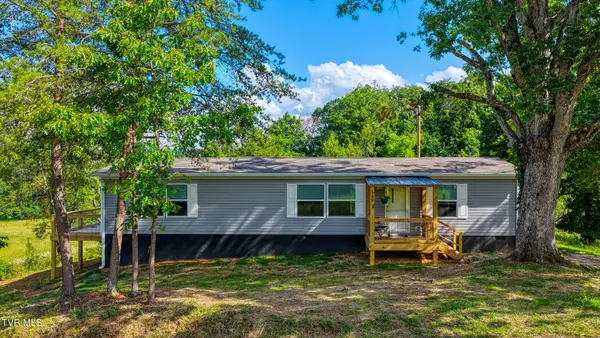 $250,000Active3 beds 2 baths1,475 sq. ft.
148 Walker Cemetery Road, Bulls Gap, TN 37711
MLS# 9998617Listed by: KW KINGSPORT - New
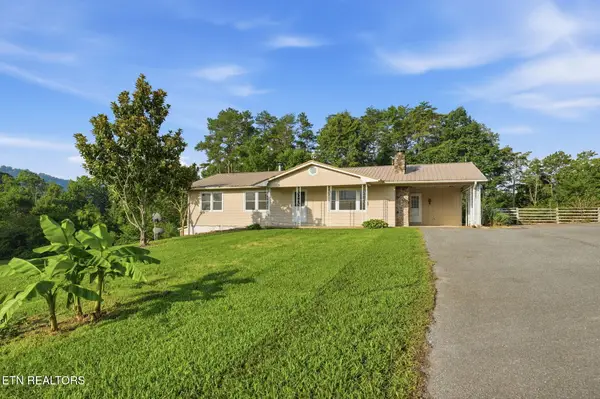 $275,000Active3 beds 2 baths1,428 sq. ft.
315 Brandon Hollow Lane, Bulls Gap, TN 37711
MLS# 1349213Listed by: REALTY ONE GROUP ASCEND - New
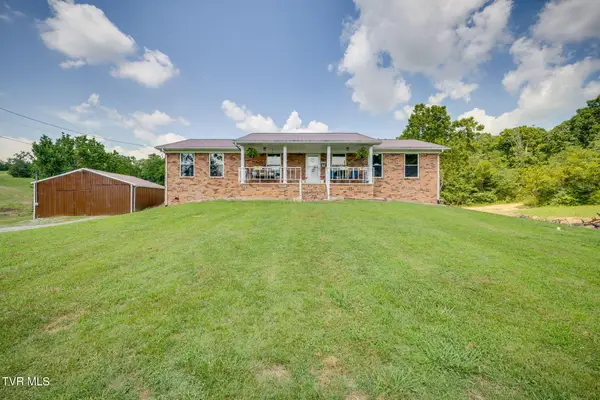 $749,900Active3 beds 2 baths2,242 sq. ft.
166 Ward Road, Bulls Gap, TN 37711
MLS# 9998411Listed by: UPTOWN REAL ESTATE GROUP 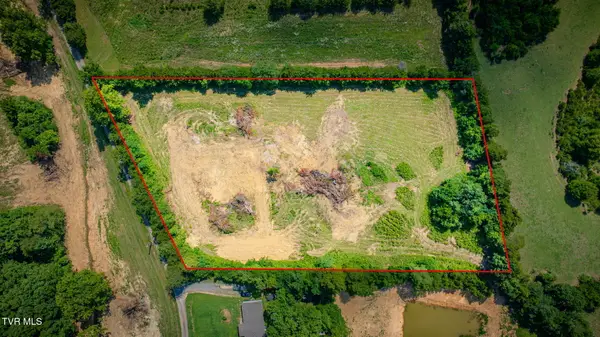 $74,900Pending3.18 Acres
Lot 1 Ward Road, Bulls Gap, TN 37711
MLS# 9998401Listed by: UPTOWN REAL ESTATE GROUP- Coming Soon
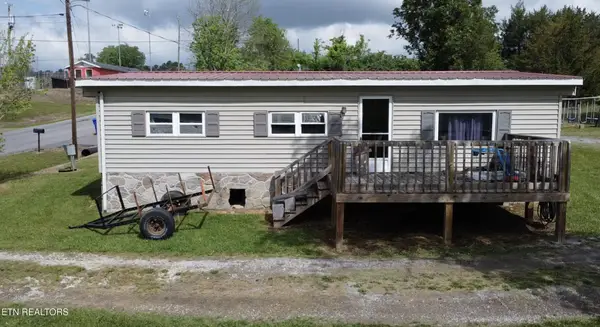 $129,000Coming Soon3 beds 1 baths
124 Wayland Blvd, Bulls Gap, TN 37711
MLS# 3214413Listed by: WEICHERT, REALTORS - TIGER REAL ESTATE 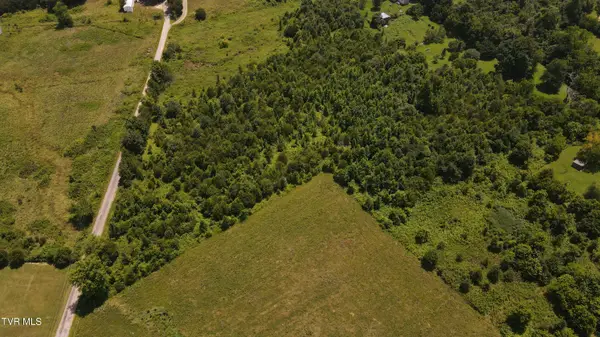 $87,380Pending5.14 Acres
5.14 Ac North Wells Hill Lane, Bulls Gap, TN 37711
MLS# 9998348Listed by: PROPERTY EXECUTIVES JOHNSON CITY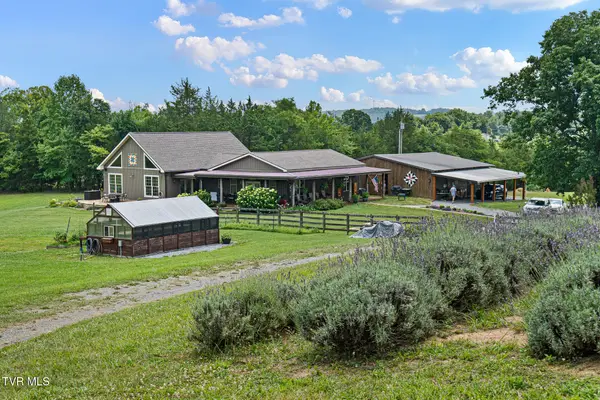 $1,459,000Active3 beds 4 baths2,955 sq. ft.
1871 Goodman Loop, Bulls Gap, TN 37711
MLS# 9998201Listed by: PROPERTY ADVISORS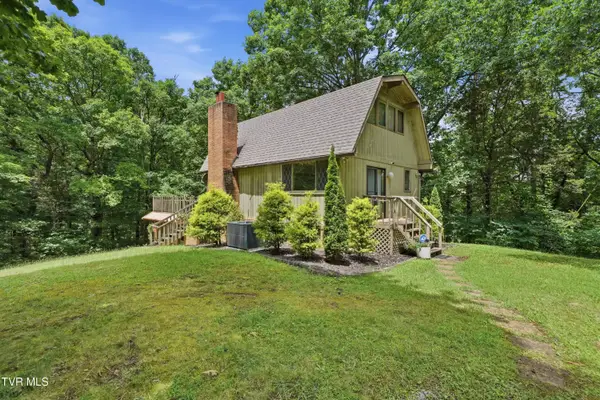 $349,900Active3 beds 3 baths1,640 sq. ft.
415 Berry Road, Bulls Gap, TN 37711
MLS# 9998171Listed by: GREATER IMPACT REALTY KINGSPORT


Protect your home and budget from life's surprises with an Assurant Home Warranty, backed by a partner that supports you through every step of homeownership. Explore Plans.
©2026 Century 21 Real Estate LLC. All rights reserved. CENTURY 21®, the CENTURY 21 Logo and C21® are service marks owned by Century 21 Real Estate LLC. Century 21 Real Estate LLC fully supports the principles of the Fair Housing Act and the Equal Opportunity Act. Each office is independently owned and operated. Listing information is deemed reliable but not guaranteed accurate.