166 Ward Road, Bulls Gap, TN 37711
Local realty services provided by:CENTURY 21 Legacy
166 Ward Road,Bulls Gap, TN 37711
$724,900
- 3 Beds
- 2 Baths
- 2,242 sq. ft.
- Single family
- Active
Listed by: regie jones
Office: uptown real estate group
MLS#:9998411
Source:TNVA_MLS
Price summary
- Price:$724,900
- Price per sq. ft.:$174.09
About this home
Escape to your own private East Tennessee retreat with this beautifully updated home on more than 38 acres of rolling pasture and scenic countryside in Bulls Gap. Whether you're dreaming of a working farm, a horse property, or simply a place to enjoy breathtaking views, this exceptional property offers endless possibilities. Offering more than 2,200 finished square feet, this move-in-ready home features three bedrooms, two full bathrooms, a versatile bonus room that can easily serve as a fourth bedroom or home office, and a bright, finished sunroom that connects directly to the attached two-car carport for easy, step-free access. Inside, you'll immediately appreciate the spacious living room filled with natural light, a separate dining area, and a beautifully updated kitchen featuring butcher block countertops, an eat-at bar, and plenty of workspace for cooking and entertaining. Recent updates throughout the home include luxury vinyl plank flooring, fresh interior paint, modern lighting fixtures, and tasteful finishes that create a warm, inviting atmosphere from the moment you walk through the door. The home also offers an impressive 1,900+ square feet of unfinished basement, complete with a two-car drive-in garage and freshly painted interior that will provide endless opportunities for storage, a workshop, home gym, or future expansion. Outside is where this property truly shines. A concrete driveway leads to the home, while a 30x40 detached garage offers the perfect space for vehicles, equipment, hobbies, or a workshop. A 38x48 pole barn, additional sheds, and multiple outbuildings provide excellent storage for tractors, hay, livestock equipment, or recreational vehicles. The land itself is simply spectacular. Featuring approximately 1,200 feet of road frontage, the acreage consists primarily of gently rolling pasture that's ideal for horses, cattle, or agricultural use. The property is partially fenced and includes a pond along with a natural spring that creates both practical water sources and beautiful scenery. Recently cleared of underbrush and debris, the land is ready for livestock, farming, or building your dream country lifestyle. Additional features include well water with public water available at the road, two septic field lines. High speed fiber internet is available through the local electric provider allowing you to enjoy rural living without sacrificing modern conveniences. Properties of this size, quality, and versatility rarely become available. Whether you're looking for a productive farm, an equestrian property, a private family estate, this remarkable East Tennessee property is one you won't want to miss. Conveniently located just minutes from Interstate 81 at Exit 23, you'll enjoy easy access to Morristown, Greeneville, Rogersville, the Tri-Cities, and Knoxville while still experiencing the peace and quiet of country living. Schedule your private showing today and experience everything this incredible farm has to offer....
Contact an agent
Home facts
- Year built:1986
- Subdivision & Development:Not In Subdivision
- Listing ID #:9998411
- Added:54 day(s) ago
- Updated:September 12, 2026 at 03:45 PM
Rooms and interior
- Bedrooms:3
- Total bathrooms:2
- Full bathrooms:2
- Rooms Total:9
- Flooring:Ceramic Tile, Luxury Vinyl
- Kitchen Description:Dishwasher, Refrigerator
- Basement Description:Concrete, Exterior Entry, Full, Garage Door, Interior Entry, Unfinished, Walk-Out Access
- Living area:2,242 sq. ft.
Heating and cooling
- Cooling:Ceiling Fan(s), Central Air, Heat Pump
- Heating:Central, Electric, Heat Pump
- Central air:Yes
Structure and exterior
- Year built:1986
- Building area:2,242 sq. ft.
- Lot area:38.5 Acres
- Lot Features:Pasture
- Architectural Style:Ranch
- Construction Materials:Brick, Vinyl Siding
- Exterior Features:Covered, Front porch
- Foundation Description:Block
Schools
- High school:Cherokee
- Middle school:Bulls Gap
- Elementary school:Bulls Gap
Utilities
- Water:At Road, Well
- Sewer:Septic Tank
Finances and disclosures
- Price:$724,900
- Price per sq. ft.:$174.09
Features and amenities
- Appliances:Dishwasher, Refrigerator
- Laundry features:Electric Dryer Hookup, Washer Hookup
- Amenities:Double Pane Windows, Entrance Foyer, Insulated Windows, Open Floorplan
Parking
- Parking description:Concrete Driveway, Gravel Driveway
- Garage spaces:4
- Carport spaces:2
New listings near 166 Ward Road
- Coming Soon
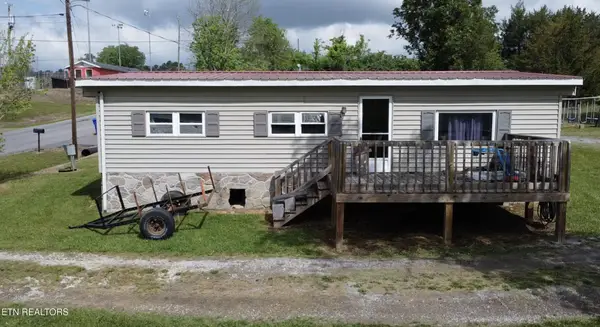 $129,000Coming Soon3 beds 1 baths920 sq. ft.
124 Wayland Blvd, Bulls Gap, TN 37711
MLS# 3214413Listed by: WEICHERT, REALTORS - TIGER REAL ESTATE - New

 $650,000Active3 beds 2 baths2,064 sq. ft.
429 Beech Grove Road, Bulls Gap, TN 37711
MLS# 10000669Listed by: CENTURY 21 LEGACY - GREENEVILLE  $459,000Active3 beds 2 baths1,782 sq. ft.
921 Bulls Gap Saint Clair Road, Bulls Gap, TN 37711
MLS# 3265784Listed by: CLINCH MOUNTAIN REALTY & AUCTION- New
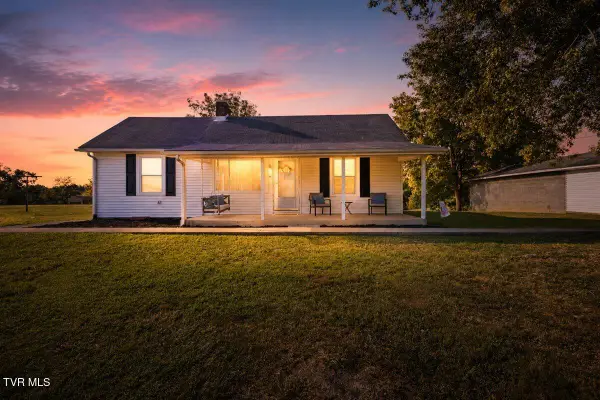 $310,000Active2 beds 2 baths1,482 sq. ft.
337 Allen Drive, Bulls Gap, TN 37711
MLS# 10000552Listed by: WEICHERT REALTORS SAXON CLARK KPT 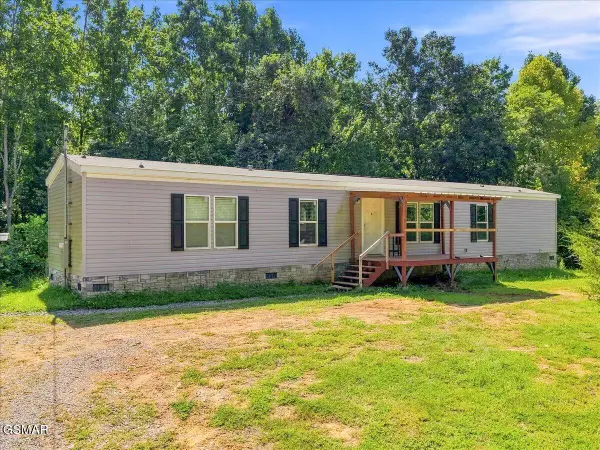 $165,000Pending3 beds 2 baths1,152 sq. ft.
1200 Stone Mountain Road, Bulls Gap, TN 37711
MLS# 313643Listed by: CENTURY 21 LEGACY GP- New
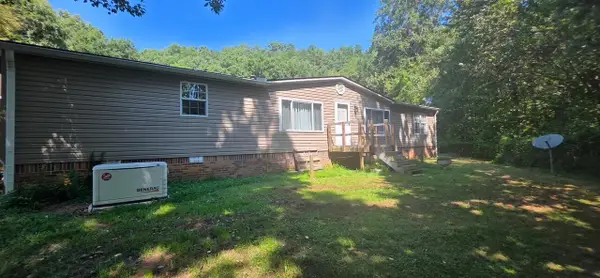 $499,900Active3 beds 2 baths1,792 sq. ft.
565 Stone Mountain Road, Bulls Gap, TN 37711
MLS# 712823Listed by: CRYE-LEIKE PREMIER REAL ESTATE LLC 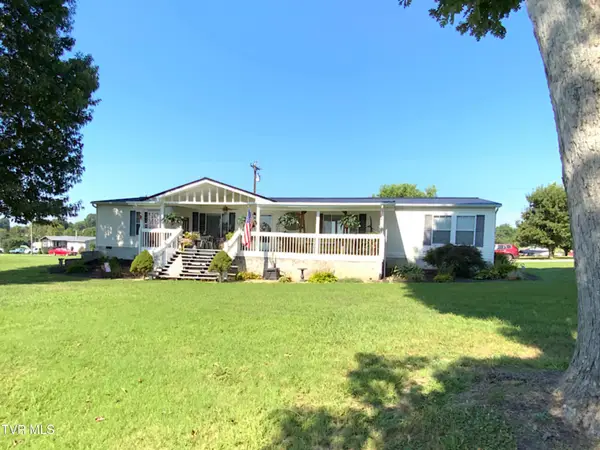 $305,000Active4 beds 2 baths2,356 sq. ft.
177 Hawkins Road, Bulls Gap, TN 37711
MLS# 10000261Listed by: CRYE-LEIKE ROGERSVILLE REALTY GROUP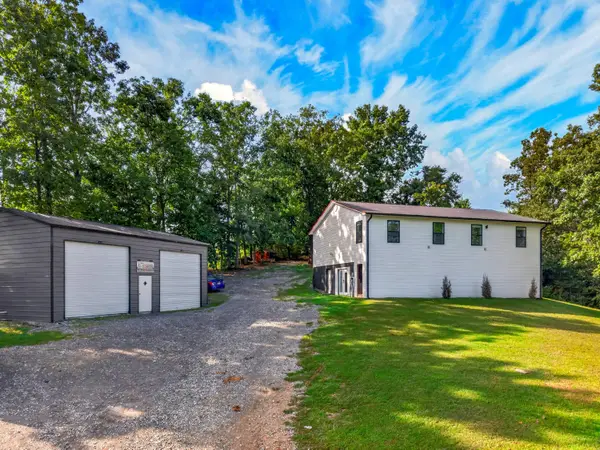 $419,900Active3 beds 3 baths2,688 sq. ft.
124 Shepherd Cemetery Road, Bulls Gap, TN 37711
MLS# 712749Listed by: KELLER WILLIAMS PROPERTIES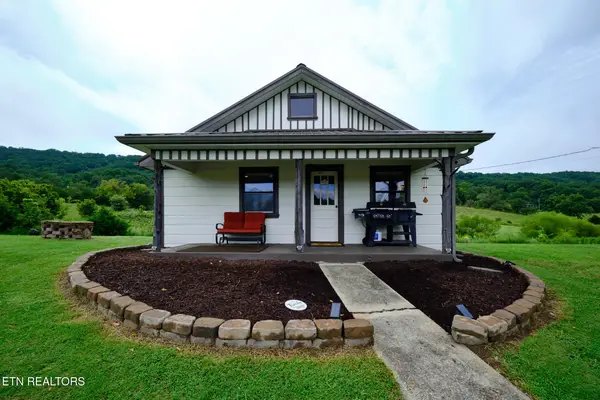 $179,900Active2 beds 1 baths900 sq. ft.
275 Lawson Rd, Bulls Gap, TN 37711
MLS# 1352965Listed by: EXP REALTY, LLC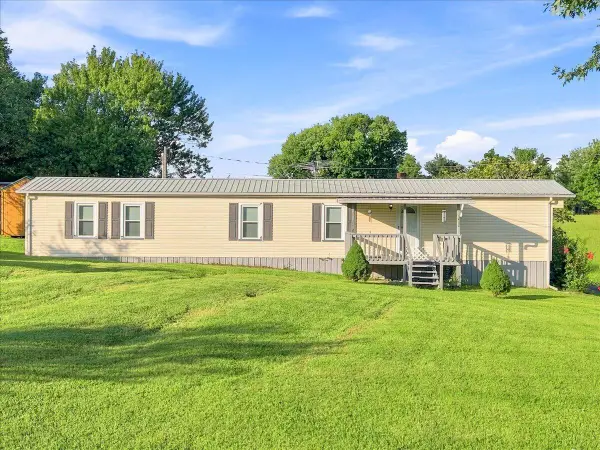 $189,900Active2 beds 2 baths924 sq. ft.
14620 W Andrew Johnson Highway, Bulls Gap, TN 37711
MLS# 712721Listed by: RE/MAX REAL ESTATE TEN MIDTOWN


Protect your home and budget from life's surprises with an Assurant Home Warranty, backed by a partner that supports you through every step of homeownership. Explore Plans.
©2026 Century 21 Real Estate LLC. All rights reserved. CENTURY 21®, the CENTURY 21 Logo and C21® are service marks owned by Century 21 Real Estate LLC. Century 21 Real Estate LLC fully supports the principles of the Fair Housing Act and the Equal Opportunity Act. Each office is independently owned and operated. Listing information is deemed reliable but not guaranteed accurate.