180 Oasis Road, Bulls Gap, TN 37711
Local realty services provided by:CENTURY 21 Legacy
180 Oasis Road,Bulls Gap, TN 37711
$295,000
- 3 Beds
- 2 Baths
- 1,512 sq. ft.
- Single family
- Active
Listed by: amy patterson
Office: conservus homes
MLS#:10002496
Source:TNVA_MLS
Price summary
- Price:$295,000
- Price per sq. ft.:$195.11
About this home
Welcome to 180 Oasis Road in Bulls Gap, Tennessee! This beautifully maintained manufactured home offers an inviting open floor plan, attractive finishes, exceptional outdoor living spaces, and a detached 524 square foot garage.
Step inside to a spacious great room featuring a beautiful stone fireplace, warm wood accents, and an open layout that flows seamlessly into the kitchen and dining area. The thoughtfully designed kitchen features classic Shaker-style cabinetry, stainless steel appliances, a gas range, farmhouse sink, generous counter space, and a large center island with seating. LVP flooring, shiplap accents, and coordinating trim bring warmth and character to the main living areas.
The oversized primary suite provides a comfortable private retreat, complete with a beautifully finished ensuite bath featuring a large tiled walk-in shower, dual vanities, and extensive built-in cabinetry offering exceptional storage.
Outdoor living is where this property truly shines! Enjoy your morning coffee on the welcoming covered front porch or unwind on the covered back porch overlooking the surrounding countryside. The centerpiece of the outdoor entertaining space is a gorgeous timber-frame pavilion featuring exposed wood beams, substantial stone columns, a built-in grilling station, and an expansive paver patio. Nearby, a custom stone fire pit surrounded by curved stone seating creates the perfect setting for evenings gathered around the fire. From weekend cookouts to quiet evenings enjoying the countryside, these thoughtfully designed spaces make outdoor living just as inviting as the interior.
The detached 524-square-foot garage offers valuable additional space for parking, storage, hobbies, or a workshop. Attractive landscaping, beautifully designed hardscaping, and an expansive open yard further enhance the property's appeal.
Combining a spacious, thoughtfully designed interior with outstanding outdoor entertaining spaces, 180 Oasis Road offers the perfect blend of everyday comfort, functionality, and relaxed country living. Schedule your showing and experience everything this property has to offer!...
Contact an agent
Home facts
- Year built:2023
- Subdivision & Development:Not In Subdivision
- Listing ID #:10002496
- Added:1 day(s) ago
- Updated:October 24, 2026 at 03:29 PM
Rooms and interior
- Bedrooms:3
- Total bathrooms:2
- Full bathrooms:2
- Rooms Total:6
- Flooring:Luxury Vinyl
- Kitchen Description:Dishwasher, Eat-in Kitchen, Gas Range, Kitchen Island, Kitchen/Dining Combo, Laminate Counters, Pantry
- Bedroom Description:Primary Downstairs
- Basement Description:Block, Crawl Space
- Living area:1,512 sq. ft.
Heating and cooling
- Cooling:Ceiling Fan(s), Central Air
- Heating:Central, Electric, Fireplace(s), Propane
- Central air:Yes
Structure and exterior
- Year built:2023
- Building area:1,512 sq. ft.
- Lot area:0.35 Acres
- Architectural Style:Ranch
- Construction Materials:Block, Stone, Vinyl Siding
- Exterior Features:Covered, Front porch, Rear Porch
- Foundation Description:Block, Stone
Schools
- High school:West Greene
- Middle school:Mcdonald
- Elementary school:Mcdonald
Utilities
- Water:Public
- Sewer:Public Sewer
Finances and disclosures
- Price:$295,000
- Price per sq. ft.:$195.11
Features and amenities
- Appliances:Dishwasher
- Laundry features:Electric Dryer Hookup, Washer Hookup
- Amenities:Built-in Features, Eat-in Kitchen, Insulated Windows, Open Floorplan, Walk-In Closet(s), Window Treatments - Some
Parking
- Parking description:Concrete Driveway, Detached, Driveway, Garage Door Opener
- Garage spaces:1
New listings near 180 Oasis Road
- Coming Soon
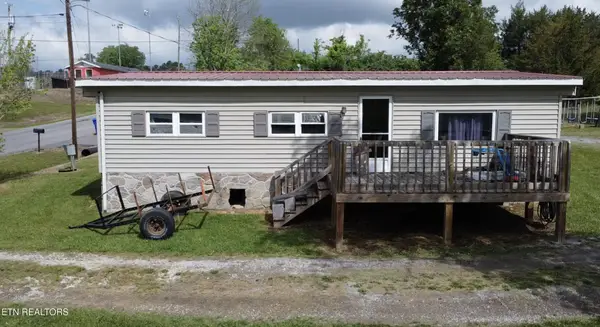 $129,000Coming Soon3 beds 1 baths920 sq. ft.
124 Wayland Blvd, Bulls Gap, TN 37711
MLS# 3214413Listed by: WEICHERT, REALTORS - TIGER REAL ESTATE - New
 $299,999Active3 beds 2 baths1,425 sq. ft.
295 Short Road, Bulls Gap, TN 37711
MLS# 713381Listed by: RE/MAX REAL ESTATE TEN MIDTOWN - New
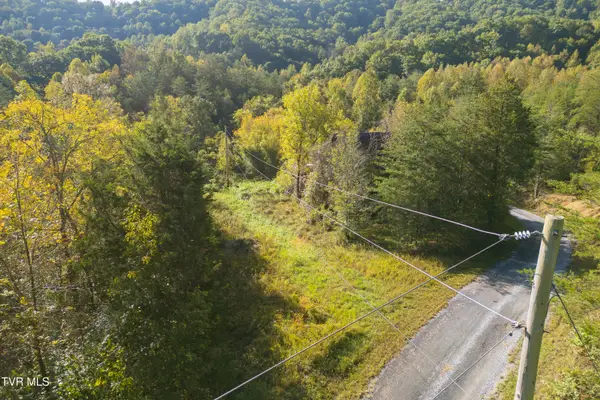 $500,000Active140.5 Acres
00 Hendry Hollow Lane, Bulls Gap, TN 37711
MLS# 10002197Listed by: GREENEVILLE REAL ESTATE & AUCTION TEAM  $299,900Active75.47 Acres
0 Mohawk Ridge, Bulls Gap, TN 37711
MLS# 713252Listed by: ELITE REALTY GROUP
 $675,000Active4 beds 3 baths3,382 sq. ft.
14565 West Andrew Johnson Highway, Bulls Gap, TN 37711
MLS# 10001929Listed by: CENTURY 21 LEGACY - GREENEVILLE $525,000Active30.14 Acres
227 Ladrew Lane, Bulls Gap, TN 37711
MLS# 713229Listed by: CENTURY 21 MASENGILL-MCCRARY $229,000Pending3 beds 1 baths1,176 sq. ft.
329 Allen Drive, Bulls Gap, TN 37711
MLS# 10001622Listed by: KW KINGSPORT Active3 beds 2 baths1,500 sq. ft.
1423 Melinda Ferry Rd, Bulls Gap, TN 37711
MLS# 1357214Listed by: CLINCH MOUNTAIN REALTY & AUCTION $1Active3 beds 2 baths1,500 sq. ft.
1423 Melinda Ferry Road, Bulls Gap, TN 37711
MLS# 10001517Listed by: CLINCH MOUNTAIN REALTY & AUCTION CO.


Protect your home and budget from life's surprises with an Assurant Home Warranty, backed by a partner that supports you through every step of homeownership. Explore Plans.
©2026 Century 21 Real Estate LLC. All rights reserved. CENTURY 21®, the CENTURY 21 Logo and C21® are service marks owned by Century 21 Real Estate LLC. Century 21 Real Estate LLC fully supports the principles of the Fair Housing Act and the Equal Opportunity Act. Each office is independently owned and operated. Listing information is deemed reliable but not guaranteed accurate.