
4885 Gap Creek, Bulls Gap, TN 37711
Local realty services provided by:CENTURY 21 Legacy
4885 Gap Creek,Bulls Gap, TN 37711
$419,900
- 3 Beds
- 3 Baths
- 2,450 sq. ft.
- Single family
- Pending
Listed by: john h. ricker
Office: re/max real estate ten midtown
MLS#:712183
Source:TN_LAMLS
Price summary
- Price:$419,900
- Price per sq. ft.:$171.39
About this home
Escape to the peace and privacy of the countryside with this beautiful rustic cedar two-story home situated on 2.7 level acres in scenic Greene County. Offering 3 bedrooms, 2.5 baths, and warm pine tongue-and-groove walls and ceilings throughout, this home combines timeless rustic charm with comfortable modern living.
The spacious main-level primary suite is designed for comfort and features an oversized bedroom, a huge walk-in closet, double-sink vanity, oversized soaking tub, and a large tiled walk-in shower. The inviting great room showcases a stunning stone fireplace and opens directly to the expansive covered back porch, creating the perfect space for relaxing or entertaining. The great room also flows into the large dining area, making gatherings with family and friends effortless.
The step-saver kitchen offers an abundance of cabinetry, stainless steel appliances, and an efficient layout that keeps everything within easy reach. A large laundry room with pantry space and a convenient half bath complete the main level.
Upstairs you'll find two generously sized bedrooms and a full bath, providing plenty of space for family or guests.
Outside, the detached cedar 2-car garage offers approximately 672 square feet of space with room for vehicles, storage, and a workshop. The impressive 23' x 20' covered back porch overlooks the private, level backyard filled with mature shade trees, providing the perfect setting to enjoy peaceful mornings, evening sunsets, and beautiful country views.
If you're looking for a home that offers privacy, character, and the beauty of East Tennessee's countryside, this rustic cedar retreat is one you won't want to miss....
Contact an agent
Home facts
- Year built:2010
- Listing ID #:712183
- Added:29 day(s) ago
- Updated:August 11, 2026 at 08:38 PM
Rooms and interior
- Bedrooms:3
- Total bathrooms:3
- Full bathrooms:2
- Half bathrooms:1
- Rooms Total:6
- Flooring:Hardwood, Tile
- Kitchen Description:Dishwasher, Electric Oven, Electric Range, Microwave
- Living area:2,450 sq. ft.
Heating and cooling
- Cooling:Central Air, Electric, Heat Pump
- Heating:Central, Electric, Heat Pump
Structure and exterior
- Roof:Metal
- Year built:2010
- Building area:2,450 sq. ft.
- Lot area:2.57 Acres
- Architectural Style:Traditional
- Exterior Features:Porch
Schools
- Elementary school:Baileyton K-8
Utilities
- Water:Public
- Sewer:Septic Tank
Finances and disclosures
- Price:$419,900
- Price per sq. ft.:$171.39
- Tax amount:$938 (2025)
Features and amenities
- Appliances:Dishwasher, Electric Oven, Electric Range, Electric Water Heater, Microwave
Parking
- Garage spaces:2
New listings near 4885 Gap Creek
- New
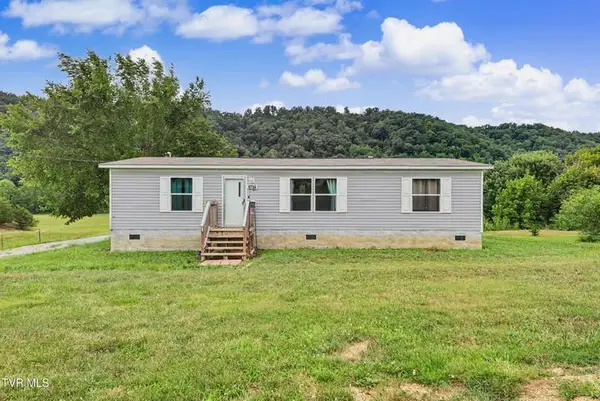 $199,500Active3 beds 2 baths1,296 sq. ft.
6730 Gap Creek Road, Bulls Gap, TN 37711
MLS# 712498Listed by: UPTOWN REAL ESTATE GROUP  $142,000Active24.83 Acres
Tbd Speedwell Church Rd 1, Bulls Gap, TN 37711
MLS# 9998963Listed by: MICHAEL WALKER REALTY & AUCTION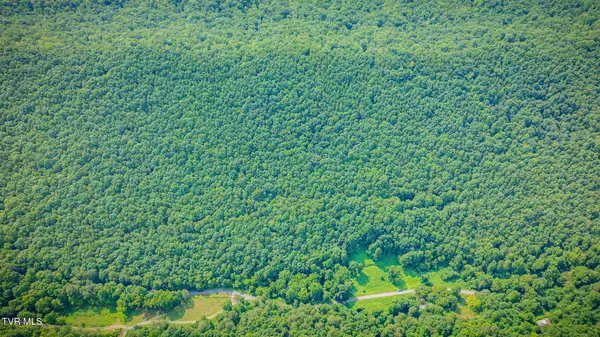 $150,000Active26.21 Acres
Tbd Speedwell Church Rd 2, Bulls Gap, TN 37711
MLS# 9998964Listed by: MICHAEL WALKER REALTY & AUCTION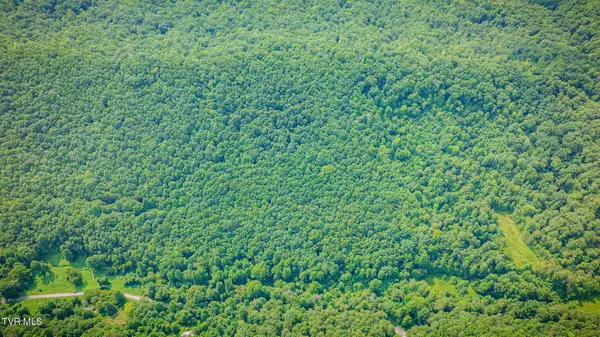 $170,000Active29.24 Acres
Tbd Speedwell Church Rd 3, Bulls Gap, TN 37711
MLS# 9998965Listed by: MICHAEL WALKER REALTY & AUCTION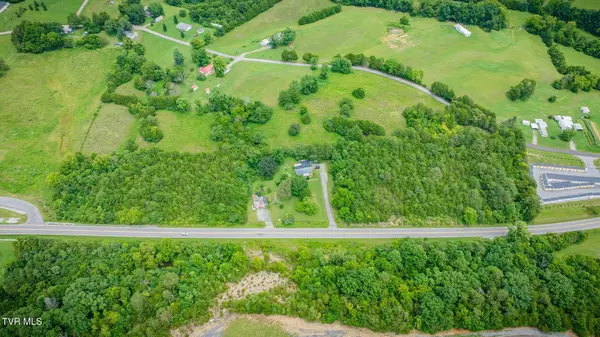 $100,000Active2.47 Acres
Tbd West Andrew Johnson Highway #1, Bulls Gap, TN 37711
MLS# 9998968Listed by: MICHAEL WALKER REALTY & AUCTION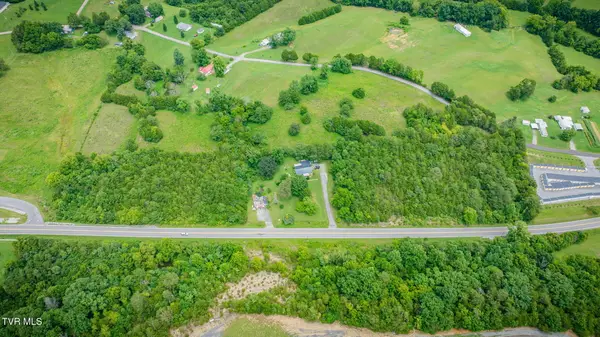 $100,000Active2.48 Acres
Tbd West Andrew Johnson Highway #2, Bulls Gap, TN 37711
MLS# 9998969Listed by: MICHAEL WALKER REALTY & AUCTION $92,000Pending7.42 Acres
Tbd Gap Creek Road, Bulls Gap, TN 37711
MLS# 9998855Listed by: EXP REALTY, LLC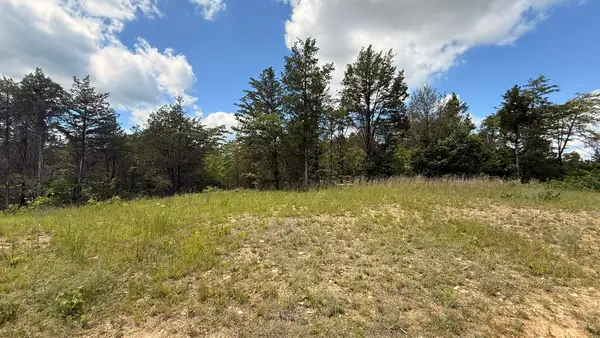 $145,000Active7.78 Acres
Lot 3 Walker Cemetery Road, Bulls Gap, TN 37711
MLS# 712346Listed by: CRYE-LEIKE PREMIER REAL ESTATE LLC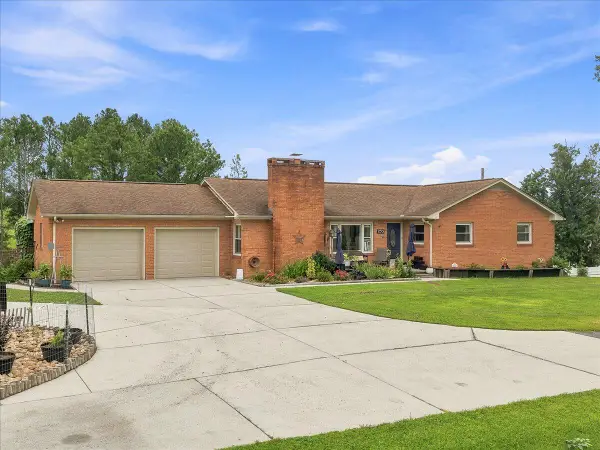 $349,999Active4 beds 2 baths2,511 sq. ft.
235 Stinson Drive, Bulls Gap, TN 37711
MLS# 712332Listed by: RE/MAX REAL ESTATE TEN MIDTOWN- Open Sun, 6 to 8pm
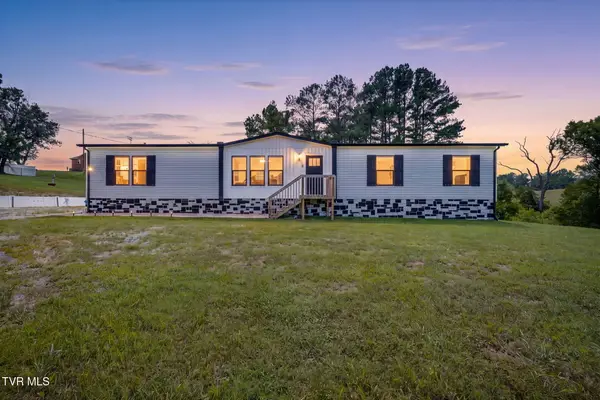 $310,000Active4 beds 2 baths1,791 sq. ft.
215 Wayland Boulevard, Bulls Gap, TN 37711
MLS# 9998626Listed by: HURD REALTY, LLC


Protect your home and budget from life's surprises with an Assurant Home Warranty, backed by a partner that supports you through every step of homeownership. Explore Plans.
©2026 Century 21 Real Estate LLC. All rights reserved. CENTURY 21®, the CENTURY 21 Logo and C21® are service marks owned by Century 21 Real Estate LLC. Century 21 Real Estate LLC fully supports the principles of the Fair Housing Act and the Equal Opportunity Act. Each office is independently owned and operated. Listing information is deemed reliable but not guaranteed accurate.