6730 Gap Creek Road, Bulls Gap, TN 37711
Local realty services provided by:CENTURY 21 Legacy
6730 Gap Creek Road,Bulls Gap, TN 37711
$199,500
- 3 Beds
- 2 Baths
- 1,296 sq. ft.
- Single family
- Pending
Listed by: lauren burns
Office: uptown real estate group
MLS#:9998083
Source:TNVA_MLS
Price summary
- Price:$199,500
- Price per sq. ft.:$153.94
About this home
Experience the perfect blend of modern comfort and peaceful country living in this beautiful 2024 manufactured home situated on 0.69 acres. Offering 3 bedrooms, 2 full bathrooms, and a bright, open-concept floor plan, this move-in ready home is designed for comfortable everyday living and effortless entertaining.
The well-appointed kitchen comes complete with all appliances, and the washer and dryer also convey, making this home truly move-in ready from day one.
Step outside to enjoy the tranquil rural setting, where you can sip your morning coffee on the front steps or unwind after a long day surrounded by the beauty of the countryside. An additional storage shed provides the perfect space for lawn equipment, tools, and extra storage.
For added peace of mind, the home is still covered under the manufacturer's warranty through 2029, offering buyers confidence in their investment. If you're looking for an affordable, like-new home with modern finishes, a peaceful setting, and the convenience of country living, this property is one you won't want to miss.
Buyer and Buyer's Agent to verify all information. Information deemed reliable but not guaranteed....
Contact an agent
Home facts
- Year built:2024
- Subdivision & Development:Carter Properties Lp
- Listing ID #:9998083
- Added:62 day(s) ago
- Updated:September 13, 2026 at 07:29 AM
Rooms and interior
- Bedrooms:3
- Total bathrooms:2
- Full bathrooms:2
- Rooms Total:6
- Flooring:Vinyl
- Kitchen Description:Dishwasher, Microwave, Range, Refrigerator
- Living area:1,296 sq. ft.
Heating and cooling
- Cooling:Heat Pump
- Heating:Heat Pump
Structure and exterior
- Year built:2024
- Building area:1,296 sq. ft.
- Lot area:0.69 Acres
- Architectural Style:Ranch
- Construction Materials:Vinyl Siding
Schools
- High school:North Greene
- Middle school:North Greene
- Elementary school:Baileyton
Utilities
- Water:At Road
- Sewer:Septic Tank
Finances and disclosures
- Price:$199,500
- Price per sq. ft.:$153.94
Features and amenities
- Appliances:Dishwasher, Microwave, Range, Refrigerator, Washer
- Laundry features:Dryer, Electric Dryer Hookup, Washer, Washer Hookup
New listings near 6730 Gap Creek Road
- Coming Soon
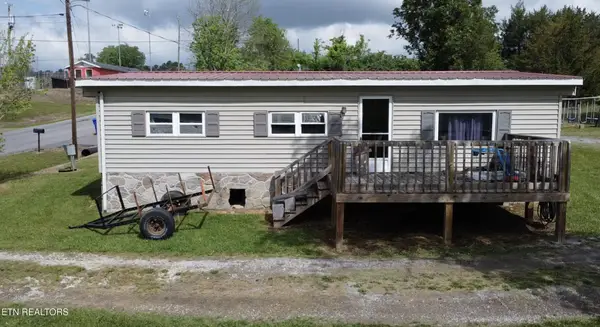 $129,000Coming Soon3 beds 1 baths920 sq. ft.
124 Wayland Blvd, Bulls Gap, TN 37711
MLS# 3214413Listed by: WEICHERT, REALTORS - TIGER REAL ESTATE - New

 $650,000Active3 beds 2 baths2,064 sq. ft.
429 Beech Grove Road, Bulls Gap, TN 37711
MLS# 10000669Listed by: CENTURY 21 LEGACY - GREENEVILLE  $459,000Active3 beds 2 baths1,782 sq. ft.
921 Bulls Gap Saint Clair Road, Bulls Gap, TN 37711
MLS# 3265784Listed by: CLINCH MOUNTAIN REALTY & AUCTION- New
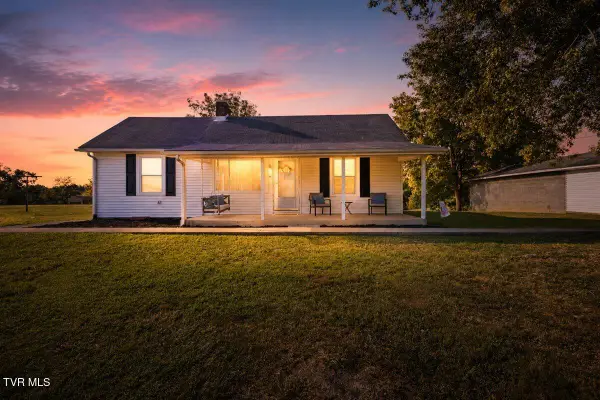 $310,000Active2 beds 2 baths1,482 sq. ft.
337 Allen Drive, Bulls Gap, TN 37711
MLS# 10000552Listed by: WEICHERT REALTORS SAXON CLARK KPT 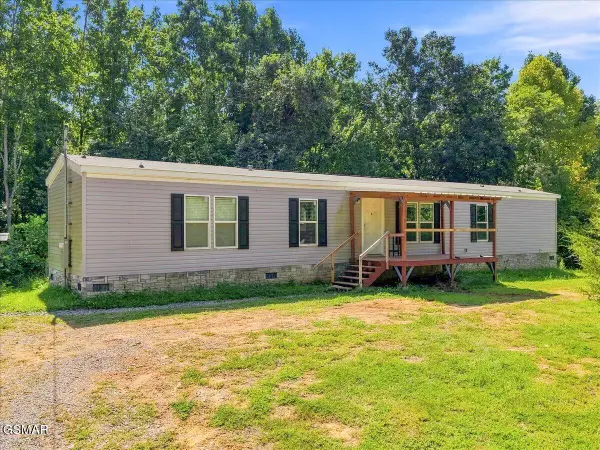 $165,000Pending3 beds 2 baths1,152 sq. ft.
1200 Stone Mountain Road, Bulls Gap, TN 37711
MLS# 313643Listed by: CENTURY 21 LEGACY GP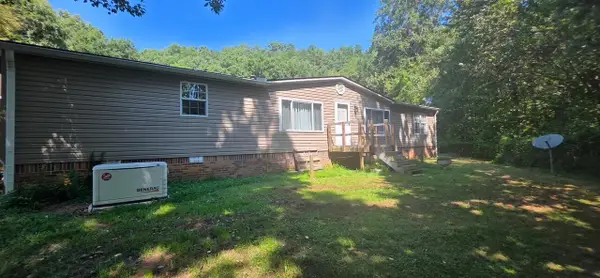 $499,900Active3 beds 2 baths1,792 sq. ft.
565 Stone Mountain Road, Bulls Gap, TN 37711
MLS# 712823Listed by: CRYE-LEIKE PREMIER REAL ESTATE LLC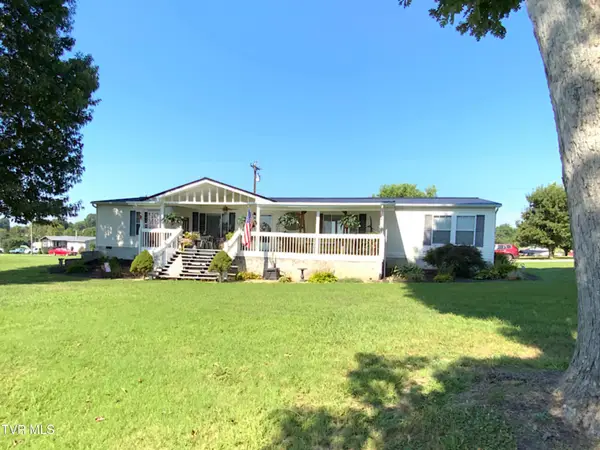 $305,000Active4 beds 2 baths2,356 sq. ft.
177 Hawkins Road, Bulls Gap, TN 37711
MLS# 10000261Listed by: CRYE-LEIKE ROGERSVILLE REALTY GROUP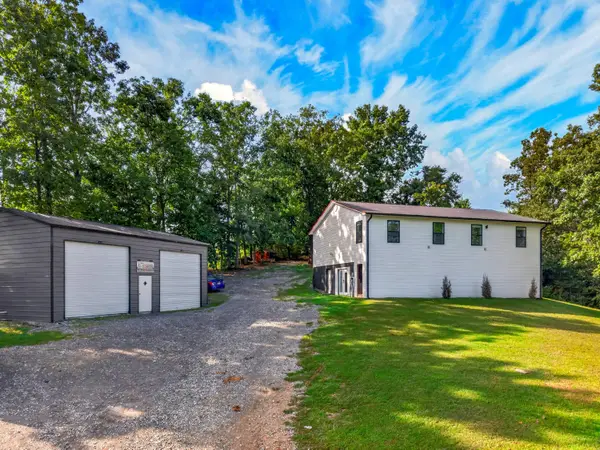 $419,900Active3 beds 3 baths2,688 sq. ft.
124 Shepherd Cemetery Road, Bulls Gap, TN 37711
MLS# 712749Listed by: KELLER WILLIAMS PROPERTIES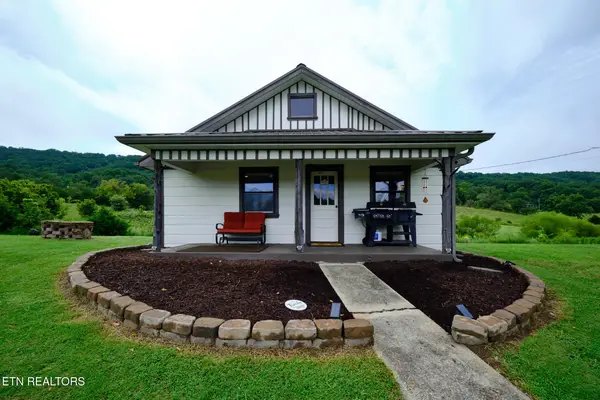 $179,900Active2 beds 1 baths900 sq. ft.
275 Lawson Rd, Bulls Gap, TN 37711
MLS# 1352965Listed by: EXP REALTY, LLC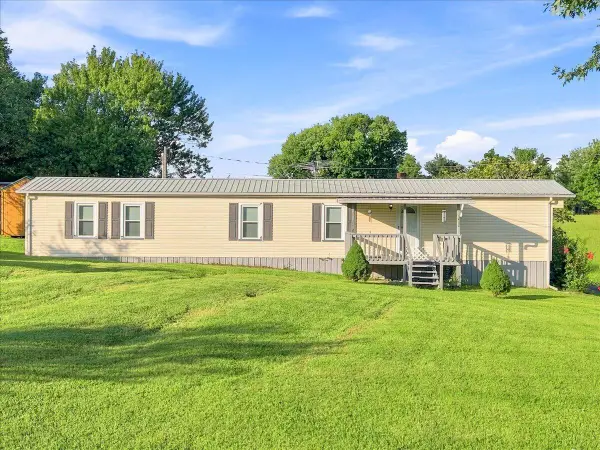 $189,900Active2 beds 2 baths924 sq. ft.
14620 W Andrew Johnson Highway, Bulls Gap, TN 37711
MLS# 712721Listed by: RE/MAX REAL ESTATE TEN MIDTOWN


Protect your home and budget from life's surprises with an Assurant Home Warranty, backed by a partner that supports you through every step of homeownership. Explore Plans.
©2026 Century 21 Real Estate LLC. All rights reserved. CENTURY 21®, the CENTURY 21 Logo and C21® are service marks owned by Century 21 Real Estate LLC. Century 21 Real Estate LLC fully supports the principles of the Fair Housing Act and the Equal Opportunity Act. Each office is independently owned and operated. Listing information is deemed reliable but not guaranteed accurate.