
1995 Spencer Mill Rd, Burns, TN 37029
Local realty services provided by:CENTURY 21 Premier
1995 Spencer Mill Rd,Burns, TN 37029
$1,350,000
- 4 Beds
- 5 Baths
- 3,598 sq. ft.
- Single family
- Active
Upcoming open houses
- Sun, Sep 1301:00 pm - 04:00 pm
Listed by: annie walters
Office: southwestern real estate
MLS#:3546766
Source:NASHVILLE
Price summary
- Price:$1,350,000
- Price per sq. ft.:$375.21
About this home
Thoughtfully designed, beautifully executed, and truly custom. This ~3,500 sq ft new build features an exceptional level of finish and functionality. The light-filled main living spaces feature wide-plank hardwoods, soaring ceilings, Visual Comforts lighting, extensive cabinetry, and discreet upgrades for everyday convenience (hidden outlets, under cabinet lighting, and a custom vacuum/household appliance closet to name a few). The kitchen features GE Cafe Appliances, a dedicated wine room, and a walk-in pantry, and opens beautifully to the dining room and great room. The library and office are both tucked away for privacy and of course can be used to your liking! The home continues to impress with the primary suite, which features a richly detailed custom bathroom and a private washer/dryer setup. Each bedroom upstairs offers an en-suite bathroom and custom closet built ins, and a second laundry closet is situated nicely between the bedrooms. Outside, expansive covered living spaces are already prepped for remote-controlled shades, and a gas connection on the rear patio is installed to accommodate a future outdoor kitchen. Professionally designed landscape lighting and an irrigation system complete the exterior.
The upgrades you don't immediately see are just as impressive: a fully encapsulated crawlspace with a sump pump and dehumidifier, battery-backup garage door openers, the irrigation system, etc. All situated on a beautiful 1.51 acre property, the craftsmanship, design and behind-the-walls details of this home set it apart. Come see it!...
Contact an agent
Home facts
- Year built:2026
- Subdivision & Development:None
- Listing ID #:3546766
- Added:1 day(s) ago
- Updated:September 13, 2026 at 02:34 PM
Rooms and interior
- Bedrooms:4
- Total bathrooms:5
- Full bathrooms:4
- Half bathrooms:1
- Flooring:Tile
- Kitchen Description:Dishwasher, Disposal
- Basement:Yes
- Basement Description:Crawl Space
- Living area:3,598 sq. ft.
Heating and cooling
- Cooling:Electric
- Heating:Natural Gas
Structure and exterior
- Year built:2026
- Building area:3,598 sq. ft.
- Lot area:1.51 Acres
- Construction Materials:Brick, Hardboard Siding, Stone
- Exterior Features:Patio, Porch
- Levels:2 Story
Schools
- High school:Dickson County High School
- Middle school:Burns Middle School
- Elementary school:Stuart Burns Elementary
Utilities
- Water:Public, Water Available
- Sewer:Septic Tank
Finances and disclosures
- Price:$1,350,000
- Price per sq. ft.:$375.21
Features and amenities
- Appliances:Dishwasher, Disposal
- Amenities:Smoke Detector(s)
Parking
- Total parking spaces:3
- Garage:Yes
- Garage spaces:3
 Copyright 2026 Realtracs Mls. All rights reserved. Realtracs Mls provides content displayed here (“provided content”) on an “as is” basis and makes no representations or warranties regarding the provided content, including, but not limited to those of non-infringement, timeliness, accuracy, or completeness. Individuals and companies using information presented are responsible for verification and validation of information they utilize and present to their customers and clients. Realtracs Mls will not be liable for any damage or loss resulting from use of the provided content or the products available through Portals, IDX, VOW, and/or Syndication. Recipients of this information shall not resell, redistribute, reproduce, modify, or otherwise copy any portion thereof without the expressed written consent of Realtracs Mls. NASHVILLE Member Broker: Renee Hunter
New listings near 1995 Spencer Mill Rd
- New
 $829,900Active3 beds 5 baths3,762 sq. ft.
1320 Camp Ravine Road, Burns, TN 37029
MLS# 3546895Listed by: PARKER PEERY PROPERTIES - New
 $174,900Active1 beds 2 baths800 sq. ft.
222 College St, Burns, TN 37029
MLS# 3546435Listed by: MARK SPAIN REAL ESTATE - New
 $349,900Active3 beds 2 baths1,240 sq. ft.
1505 Bakers Work Rd, Burns, TN 37029
MLS# 3545983Listed by: BERKSHIRE HATHAWAY HOMESERVICES WOODMONT REALTY - New
 $399,900Active3 beds 3 baths1,593 sq. ft.
1026 Sycamore Ridge E, Burns, TN 37029
MLS# 3544073Listed by: COMPASS TENNESSEE, LLC - New
 $850,000Active4 beds 4 baths3,005 sq. ft.
10 Evergreen Trail, Burns, TN 37029
MLS# 3544076Listed by: COMPASS TENNESSEE, LLC - New
 $459,900Active3 beds 2 baths1,634 sq. ft.
526 Aubrey Ln, Burns, TN 37029
MLS# 3542616Listed by: PARKER PEERY PROPERTIES - Open Sun, 10am to 3pmNew
 $349,900Active3 beds 3 baths1,247 sq. ft.
308 College St, Burns, TN 37029
MLS# 3542860Listed by: KELLER WILLIAMS REALTY - New
 $659,000Active3 beds 2 baths2,327 sq. ft.
948 Goslin Branch Rd, Burns, TN 37029
MLS# 3542706Listed by: REALTY EXECUTIVES HOMETOWN LIVING 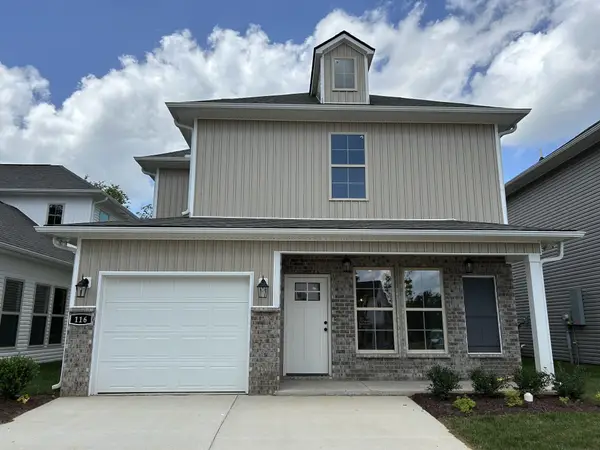 $349,990Pending5 beds 4 baths1,682 sq. ft.
116 Florence Cove, Burns, TN 37029
MLS# 3316032Listed by: DSLD HOMES (SOUTHEAST), LLC


Protect your home and budget from life's surprises with an Assurant Home Warranty, backed by a partner that supports you through every step of homeownership. Explore Plans.
©2026 Century 21 Real Estate LLC. All rights reserved. CENTURY 21®, the CENTURY 21 Logo and C21® are service marks owned by Century 21 Real Estate LLC. Century 21 Real Estate LLC fully supports the principles of the Fair Housing Act and the Equal Opportunity Act. Each office is independently owned and operated. Listing information is deemed reliable but not guaranteed accurate.