
2899 Lakeview Drive, Butler, TN 37640
Local realty services provided by:CENTURY 21 Legacy
2899 Lakeview Drive,Butler, TN 37640
$675,000
- 3 Beds
- 3 Baths
- 2,855 sq. ft.
- Single family
- Active
Listed by: donaven braun
Office: fathom realty
MLS#:10001616
Source:TNVA_MLS
Price summary
- Price:$675,000
- Price per sq. ft.:$236.43
About this home
Stunning chalet-style mountain home with breathtaking Watauga Lake & long-range mountain views in Butler, Tennessee -- just 0.3 miles to the private Lakeview Marina! This move-in ready, furnished 3 bedroom, 3 bathroom retreat on approximately 2.0 private wooded acres delivers luxury mountain living, exceptional investment potential, & one-of-a-kind Appalachian character in Northeast Tennessee's most sought-after lake region.
The showstopping great room features a soaring gable window wall framing panoramic mountain & lake views, vaulted tongue-and-groove pine ceiling, warm wood accents, & cozy gas log fireplace. Slider doors open to an expansive deck -- perfect for entertaining, morning coffee, or sunset views. Enjoy ever-changing four-season vistas: brilliant fall foliage, snow-dusted winter ridgelines, lush spring greens, & golden summer sunsets mirrored on the lake.
A dramatic spiral wood staircase leads to a spacious loft with vaulted pine ceiling & triangular picture windows -- ideal as a home office, art studio, reading nook, or additional sleeping space. The kitchen features Corian solid-surface countertops & flows seamlessly into a charming dining area with built-in window seat.
The main-level primary suite is a true owner's retreat with lake & mountain views, generous walk-in closet, & en-suite bathroom with walk-in shower. A second main-level bedroom, additional full bathroom, large walk-in pantry, & dedicated laundry room complete the main floor -- offering true main-level living for guests, aging-in-place buyers, or anyone wanting one-level convenience.
The lower level is a major bonus -- a complete private suite featuring the third bedroom, full bathroom, & substantial additional living space ideal as a family room, media room, home gym, or guest quarters. This separate layout is perfect for multi-generational living, long-term guests, in-law suite, teen suite, or short-term rental income. Plus access to the attached garage & a bonus unconditioned storage, workshop, or hobby room.
Easy access: drive around to the back & walk in on the main level with minimal steps. Quality construction features Pella windows throughout & a BRAND NEW ROOF installed in 2024.
Sold furnished with some seller exclusions -- a true turnkey, move-in ready opportunity as a full-time residence, weekend mountain getaway, vacation home, or short-term rental investment property. Also conveying: washer/dryer, garage refrigerator & hard-lined connection for a deck grill. The crown jewel: a 26kW Generac whole-home standby generator with automatic transfer switch for complete peace of mind.
Note: Property consists of approximately 2.0 acres with the home. Sellers will provide a new survey at closing. There is an easement down near the road for drive access to the neighbors.
Prime Watauga Lake location with unbeatable water access! Just 0.3 miles to the private Lakeview Marina & approximately 4 miles to the Sink Valley public boat ramp -- launch your boat, kayak, or paddleboard in minutes. Watauga Lake offers crystal-clear waters, 105+ miles of protected TVA shoreline, & world-class boating, fishing, paddleboarding, kayaking, & swimming. Downtown Mountain City ~25 minutes. Elizabethton ~30 minutes. Boone, NC ~1 hour (dining, shopping, Appalachian State University). Nearby: Appalachian Trail, Cherokee National Forest, Roan Mountain State Park (~40 min), Beech & Sugar Mountain ski resorts (~1 hour), & Virginia Creeper Trail in Damascus, VA (~1 hour). Within 60-75 min: Johnson City, Tri-Cities Regional Airport, Bristol Motor Speedway, & Johnson City Medical Center. Asheville & Knoxville ~2 hours.
Four-season mountain lake living at its finest. A rare opportunity -- schedule your private showing today! Buyer & Buyer's Agent to verify all information....
Contact an agent
Home facts
- Year built:2004
- Subdivision & Development:Not In Subdivision
- Listing ID #:10001616
- Added:15 day(s) ago
- Updated:October 17, 2026 at 04:06 PM
Rooms and interior
- Bedrooms:3
- Total bathrooms:3
- Full bathrooms:3
- Rooms Total:9
- Flooring:Carpet, Hardwood, Luxury Vinyl, Tile
- Kitchen Description:Built-In Electric Oven, Cooktop, Dishwasher, Eat-in Kitchen, Kitchen Island, Kitchen/Dining Combo, Pantry, Refrigerator, Solid Surface Counters
- Living area:2,855 sq. ft.
Heating and cooling
- Cooling:Ceiling Fan(s), Central Air
- Heating:Heat Pump
- Central air:Yes
Structure and exterior
- Year built:2004
- Building area:2,855 sq. ft.
- Lot area:2 Acres
- Architectural Style:Chalet
- Construction Materials:HardiPlank Type
- Exterior Features:Covered, Deck, Front porch, Rear Porch
- Foundation Description:Slab
Schools
- High school:Johnson Co
- Middle school:Johnson Co
- Elementary school:Doe
Utilities
- Water:Public
- Sewer:Septic Tank
Finances and disclosures
- Price:$675,000
- Price per sq. ft.:$236.43
Features and amenities
- Appliances:Dishwasher, Refrigerator, Washer
- Laundry features:Dryer, Electric Dryer Hookup, Washer, Washer Hookup
- Amenities:Double Pane Windows, Eat-in Kitchen, Open Floorplan, Walk-In Closet(s)
Parking
- Parking description:Concrete Driveway, Driveway, Gravel Driveway
- Garage spaces:1
New listings near 2899 Lakeview Drive
- New
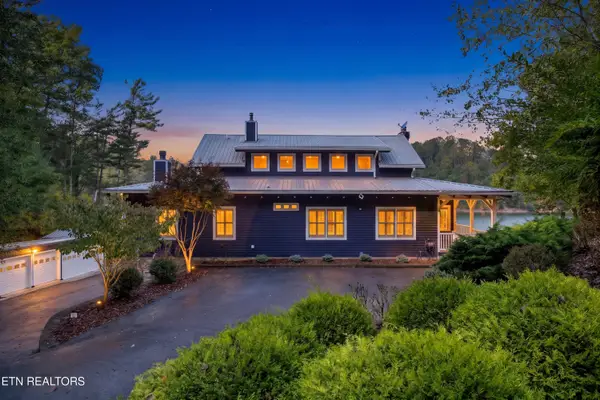 $2,225,000Active4 beds 3 baths4,000 sq. ft.
127 Culver Place, Butler, TN 37640
MLS# 1359196Listed by: ALLIANCE SOTHEBY'S INTERNATIONAL - New
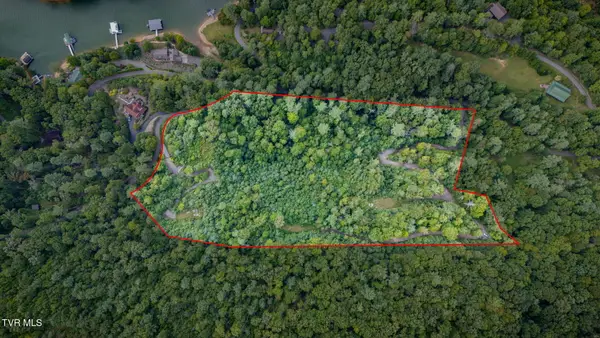 $395,000Active10 Acres
Tbd Cove Ridge Road, Butler, TN 37640
MLS# 10002106Listed by: HBX REALTY - New
 $199,000Active2.88 Acres
Lot 25 Eagle Ridge Parkway, Butler, TN 37640
MLS# 10001987Listed by: BRASWELL REALTY INC. RM - New
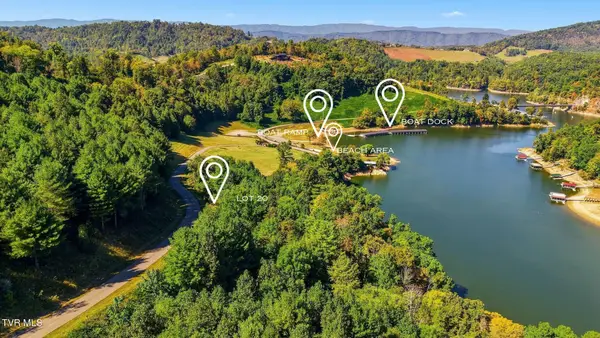 $114,900Active0.81 Acres
Lot 20 Cowan Town Road, Butler, TN 37640
MLS# 10001873Listed by: REALTY EXECUTIVES EAST TN REALTORS - Open Sat, 2 to 4pmNew
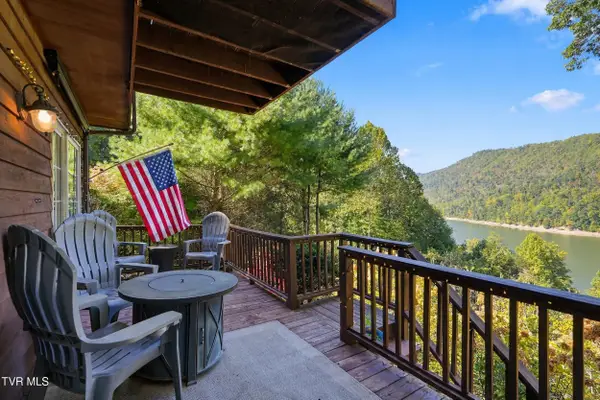 $329,000Active2 beds 3 baths1,534 sq. ft.
141 Terrace Private Drive, Butler, TN 37640
MLS# 10001845Listed by: EXP REALTY, LLC 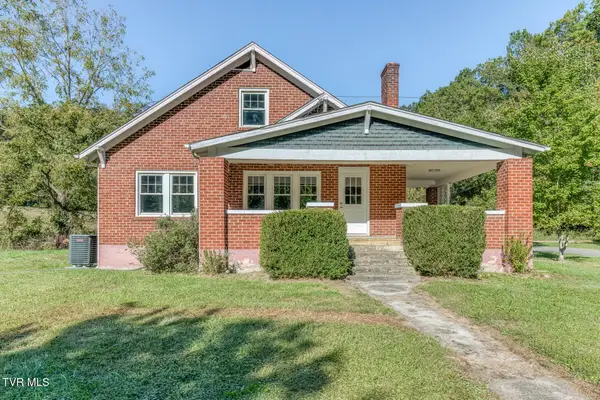 $299,000Active4 beds 1 baths1,656 sq. ft.
129 Dugger Hollow Road, Butler, TN 37640
MLS# 10001688Listed by: EPIQUE REALTY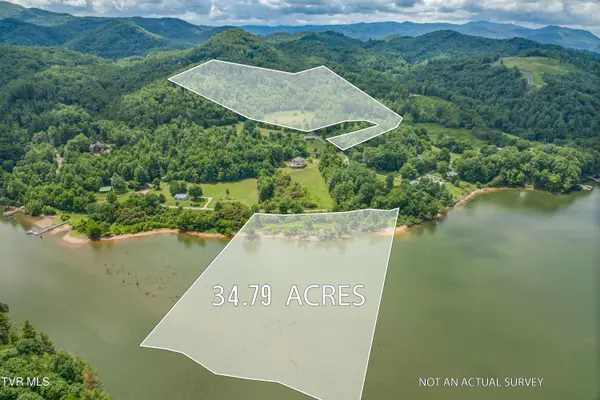 $499,900Active34.79 Acres
Tbd Cowan Town And Wolfe Lane Road, Butler, TN 37640
MLS# 10001629Listed by: BOONE REAL ESTATE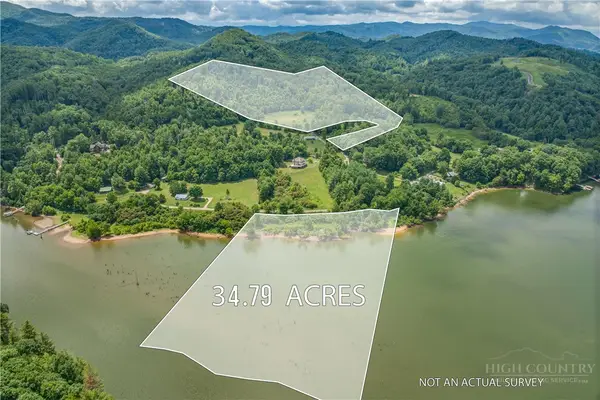 $499,900Active34.79 Acres
TBD Cowan Town And Wolfe Lane, Butler, TN 37640
MLS# 263706Listed by: BOONE REAL ESTATE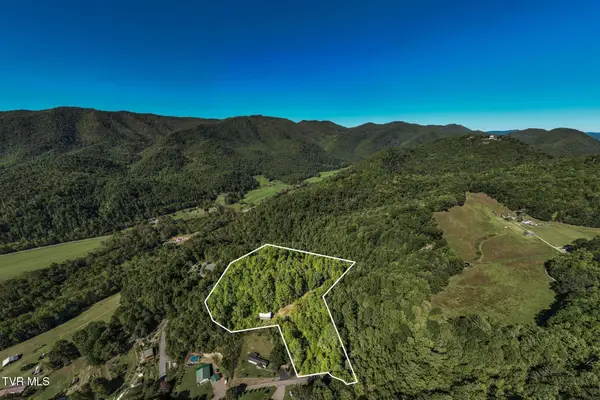 $139,000Active4.92 Acres
1111 R D Campbell Road, Butler, TN 37640
MLS# 10001548Listed by: FOUNDATION REALTY GROUP


Protect your home and budget from life's surprises with an Assurant Home Warranty, backed by a partner that supports you through every step of homeownership. Explore Plans.
©2026 Century 21 Real Estate LLC. All rights reserved. CENTURY 21®, the CENTURY 21 Logo and C21® are service marks owned by Century 21 Real Estate LLC. Century 21 Real Estate LLC fully supports the principles of the Fair Housing Act and the Equal Opportunity Act. Each office is independently owned and operated. Listing information is deemed reliable but not guaranteed accurate.